
6883 Canary Meadow Dr, Converse, TX 78109
Local realty services provided by:ERA Experts
6883 Canary Meadow Dr,Converse, TX 78109
$215,000
- 3 Beds
- 3 Baths
- 1,879 sq. ft.
- Single family
- Active
Upcoming open houses
- Sat, Aug 2201:00 pm - 04:00 pm
Listed by: stacy robinson
Office: lpt realty, llc.
MLS#:2010591
Source:LERA
Price summary
- Price:$215,000
- Price per sq. ft.:$114.42
- Monthly HOA dues:$29.17
About this home
Open House, Saturday August 22nd from 1-4PM. Welcome to this beautifully updated two-story home offering 1,879 square feet of comfortable living space on a desirable corner lot. Featuring 3 spacious bedrooms, 2.5 bathrooms, and a versatile game room. This move-in-ready home has been thoughtfully refreshed with new laminate flooring (July 2026), fresh interior paint (July 2026), newly painted white kitchen cabinets (Aug 2026), new upstairs secondary bathtub (Aug 2026) and new blinds. All of these updates create a bright, modern feel throughout the home. The open-concept floor plan is ideal for both everyday living and entertaining, with generous living and dining spaces that flow seamlessly into the kitchen. Upstairs, the game room provides the perfect flex space for a media room, playroom, home office, or fitness area. Step outside to enjoy the covered patio overlooking the large, fully fenced backyard on a 0.16-acre corner lot, offering plenty of room for outdoor entertaining, pets, gardening, or future additions. Ideally located with convenient access to shopping, dining, parks, schools, major commuter routes, and close proximity to Fort Sam Houston, Randolph Air Force Base, and Joint Base San Antonio, this home offers both comfort and convenience. With its modern updates, functional layout, and prime location, this move-in-ready home is ready to welcome its next owner. Schedule your private showing today!...
Contact an agent
Home facts
- Year built:1994
- Subdivision & Development:DOVER
- Listing ID #:2010591
- Added:1 day(s) ago
- Updated:August 22, 2026 at 01:44 PM
Rooms and interior
- Bedrooms:3
- Total bathrooms:3
- Full bathrooms:2
- Half bathrooms:1
- Flooring:Ceramic Tile, Laminate
- Dining Description:Breakfast Bar
- Bathrooms Description:Tub/Shower Combo
- Kitchen Description:Breakfast Bar, Eat-In Kitchen
- Bedroom Description:Master Bedroom Upstairs, Walk-In Closets
- Living area:1,879 sq. ft.
Heating and cooling
- Cooling:One Central
- Heating:Central, Electric
Structure and exterior
- Roof:Composition
- Year built:1994
- Building area:1,879 sq. ft.
- Lot area:0.16 Acres
- Architectural Style:Two Story
- Construction Materials:Stone/Rock, Stucco
- Exterior Features:Mature Trees, Privacy Fence
- Foundation Description:Slab
- Levels:2 Story
Schools
- High school:Judson
- Middle school:Woodlake Hills
- Elementary school:Elolf
Utilities
- Water:Water System
Finances and disclosures
- Price:$215,000
- Price per sq. ft.:$114.42
- Tax amount:$3,828 (2025)
Features and amenities
- Laundry features:Dryer Connection, Laundry Main Level, Laundry Room, Washer Connection
- Amenities:Attic - Access only, Utility Room Inside
Parking
- Parking description:One Car Garage
 IDX information is provided exclusively for consumers’ personal, non-commercial use, that it may not be used for any purpose other than to identify prospective properties consumers may be interested in purchasing, and that the data is deemed reliable but is not guaranteed accurate by LERA MLS (Local Expertise Regional Access). The MLS may, at its discretion, require use of other disclaimers as necessary to protect participants and/or the MLS from liability.
 New listings near 6883 Canary Meadow Dr
- New
 $329,000Active5 beds 3 baths2,529 sq. ft.
8526 Chickasaw Blf, Converse, TX 78109
MLS# 2010812Listed by: DALTON WADE, INC - New
 $298,000Active5 beds 3 baths2,495 sq. ft.
4527 Bontebok, Converse, TX 78109
MLS# 2010801Listed by: EXP REALTY - New
 $187,500Active3 beds 2 baths1,175 sq. ft.
9336 Misty Meadow, Converse, TX 78109
MLS# 2010790Listed by: FRED A. DAVIS REALTY GROUP - New
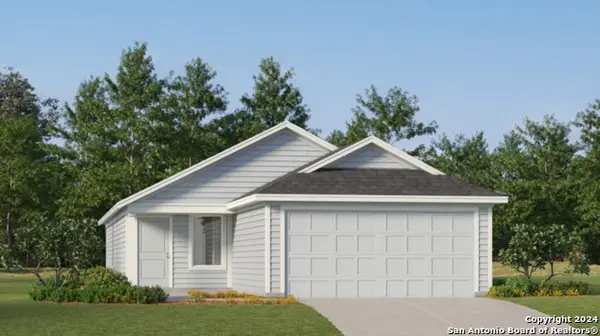 $218,999Active4 beds 2 baths1,692 sq. ft.
2927 Bagwell Ln, Converse, TX 78109
MLS# 2008931Listed by: KELLER WILLIAMS CITY-VIEW - New
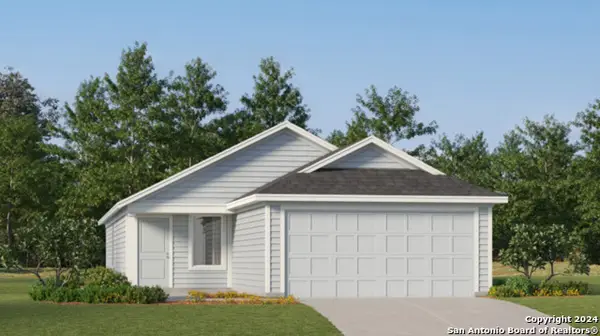 $238,999Active4 beds 2 baths1,692 sq. ft.
2943 Bagwell Ln, Converse, TX 78109
MLS# 2008933Listed by: KELLER WILLIAMS CITY-VIEW - New
 $329,990Active3 beds 2 baths1,966 sq. ft.
2916 Junction Bay Blank, Converse, TX 78109
MLS# 2010716Listed by: MERITAGE HOMES REALTY - New
 $284,900Active4 beds 3 baths2,326 sq. ft.
8167 Falcon Mdw, Converse, TX 78109
MLS# 2010717Listed by: KELLER WILLIAMS LEGACY - New
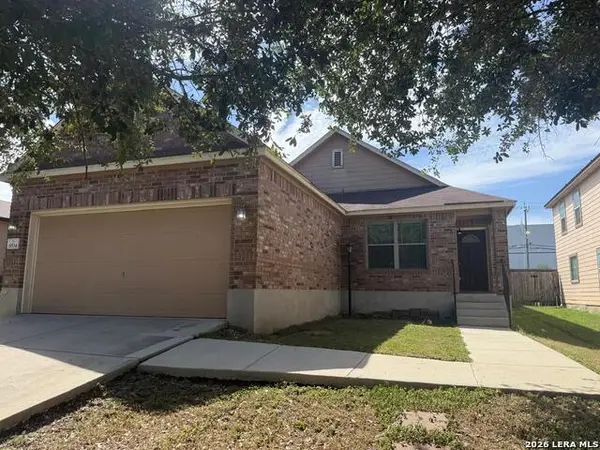 $245,000Active3 beds 2 baths1,566 sq. ft.
6534 San Miguel Way, Converse, TX 78109
MLS# 2010646Listed by: RE/MAX PREFERRED, REALTORS - New
 $319,000Active5 beds 3 baths3,331 sq. ft.
9427 Anderson, Converse, TX 78109
MLS# 2010575Listed by: 3SIXTY REAL ESTATE GROUP


Protect your home and budget from life's surprises with an Assurant Home Warranty, backed by a partner that supports you through every step of homeownership. Explore Plans.
© 2023 - 2026 ERA Franchise Systems LLC. All rights reserved. ERA Franchise Systems LLC fully supports the principles of the Fair Housing Act and the Equal Opportunity Act. ERA, ERA Real Estate powered, and their respective logos are registered service marks of ERA Franchise Systems LLC. Each office is independently owned and operated.