
8011 Grimchester, Converse, TX 78109
Local realty services provided by:ERA Experts
8011 Grimchester,Converse, TX 78109
$260,000
- 4 Beds
- 3 Baths
- 2,400 sq. ft.
- Single family
- Active
Listed by: jennifer cannon
Office: jpar san antonio
MLS#:2027443
Source:LERA
Price summary
- Price:$260,000
- Price per sq. ft.:$108.33
- Monthly HOA dues:$30.5
About this home
6.12 VA ASSUMABLE INTEREST RATE! Welcome home to 8011 Grimchester, where space, style, and convenience come together in the heart of Converse's Northampton neighborhood! This beautiful 4-bedroom, 2.5-bath home is designed for comfortable living. Step inside to a generous living room and adjoining dining area, perfect for everyday life and holiday gatherings. The eat-in kitchen is a showstopper with gleaming quartz countertops, refinished cabinets, and an oversized island that's ready for entertaining. A huge walk-in pantry, shared with the laundry area, gives you storage you'll love! All bedrooms are located upstairs for added privacy, including a huge primary retreat with separate vanities, dual closets and a walk-in shower. Three secondary bedrooms share a full bath. Out back, a spacious yard and patio slab set the stage for weekend BBQs and quiet evenings. Enjoy the energy-saving perks with solar panels. The garage features custom shelving and built-in counter space for storage, projects, and hobbies. Conveniently located with an easy drive to JBSA Randolph and Fort Sam Houston, with plenty of shopping and dining just minutes away. Don't miss it. Schedule your showing today!...
Contact an agent
Home facts
- Year built:1993
- Subdivision & Development:NORTHAMPTON
- Listing ID #:2027443
- Added:1 day(s) ago
- Updated:October 31, 2026 at 06:26 PM
Rooms and interior
- Bedrooms:4
- Total bathrooms:3
- Full bathrooms:2
- Half bathrooms:1
- Flooring:Ceramic Tile, Vinyl
- Dining Description:Two Eating Areas
- Bathrooms Description:Double Vanity, Shower Only
- Kitchen Description:Dishwasher, Disposal, Eat-In Kitchen, Ice Maker Connection, Island Kitchen, Microwave Oven, Refrigerator, Self-Cleaning Oven, Stove/Range, Walk-In Pantry
- Bedroom Description:All Bedrooms Upstairs, Ceiling Fan, Full Bath, Master Bedroom Upstairs, Multi-Closets, Walk-In Closet
- Living area:2,400 sq. ft.
Heating and cooling
- Cooling:One Central
- Heating:Central, Electric
Structure and exterior
- Roof:Composition
- Year built:1993
- Building area:2,400 sq. ft.
- Lot area:0.15 Acres
- Architectural Style:Traditional, Two Story
- Construction Materials:4 Sides Masonry, Cement Fiber, Siding
- Exterior Features:Patio Slab, Privacy Fence
- Foundation Description:Slab
- Levels:2 Story
Schools
- High school:Judson
- Middle school:Judson Middle School
- Elementary school:Converse
Utilities
- Water:Water System
- Sewer:Sewer System
Finances and disclosures
- Price:$260,000
- Price per sq. ft.:$108.33
- Tax amount:$5,383 (2025)
Features and amenities
- Laundry features:Dryer Connection, Laundry Main Level, Washer Connection
- Amenities:Ceiling Fans, Clubhouse, Electric Water Heater, Park/Playground, Plumb for Water Softener, Smoke Alarm, Sports Court, Utility Room Inside, Water Softener (owned)
Parking
- Parking description:Garage Door Opener, Two Car Garage
 IDX information is provided exclusively for consumers’ personal, non-commercial use, that it may not be used for any purpose other than to identify prospective properties consumers may be interested in purchasing, and that the data is deemed reliable but is not guaranteed accurate by LERA MLS (Local Expertise Regional Access). The MLS may, at its discretion, require use of other disclaimers as necessary to protect participants and/or the MLS from liability.
New listings near 8011 Grimchester
- New
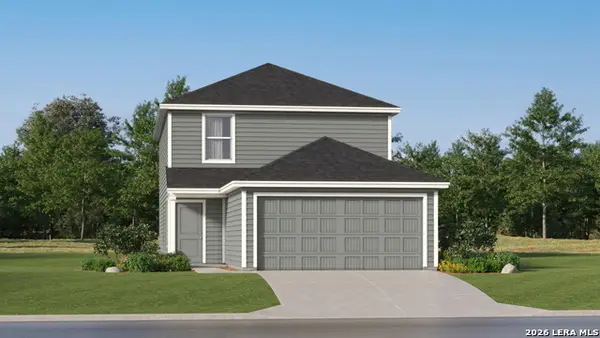 $222,399Active4 beds 2 baths1,897 sq. ft.
11623 Incense Rose, Converse, TX 78109
MLS# 2027133Listed by: KELLER WILLIAMS CITY-VIEW - New
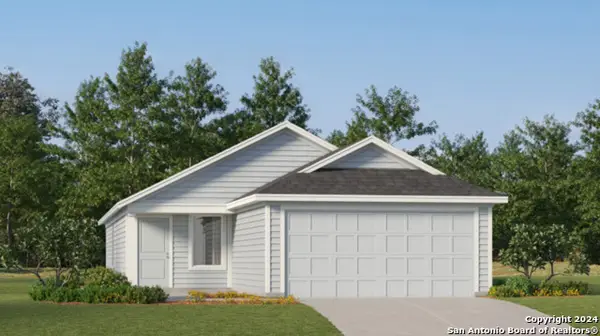 $229,399Active4 beds 2 baths1,692 sq. ft.
11627 Incense Rose, Converse, TX 78109
MLS# 2027134Listed by: KELLER WILLIAMS CITY-VIEW - New
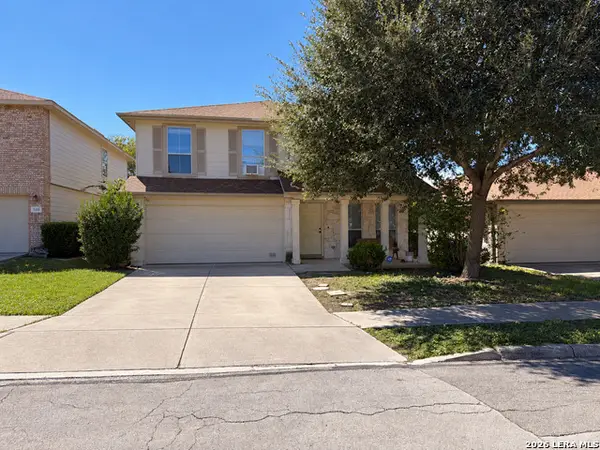 $240,000Active4 beds 3 baths2,439 sq. ft.
506 Idamarie, Converse, TX 78109
MLS# 2027143Listed by: RE/MAX NORTH-SAN ANTONIO - New
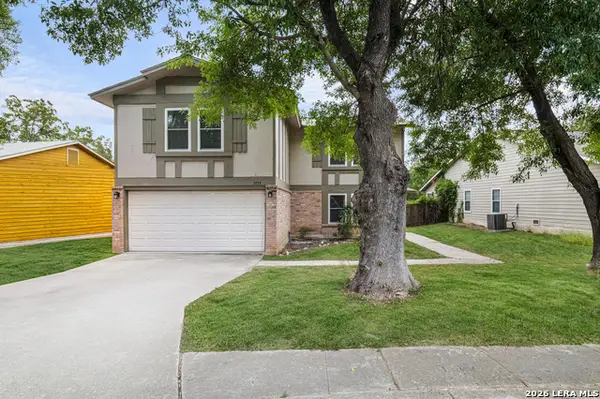 $289,900Active4 beds 3 baths2,800 sq. ft.
9735 Fortune Ridge Dr, Converse, TX 78109
MLS# 2027144Listed by: REAL BROKER, LLC - New
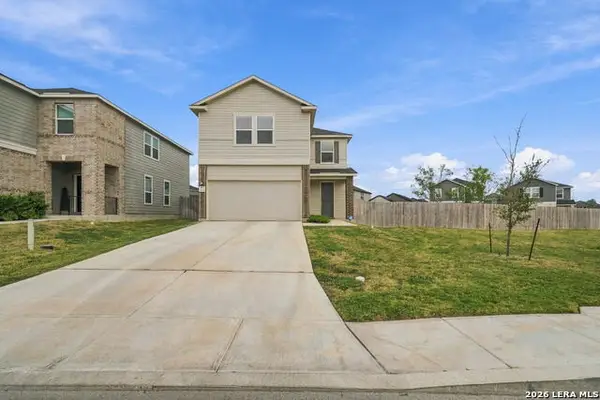 $310,000Active3 beds 3 baths1,909 sq. ft.
5620 Foppiano Loop, Converse, TX 78109
MLS# 2027011Listed by: EXQUISITE PROPERTIES, LLC - New
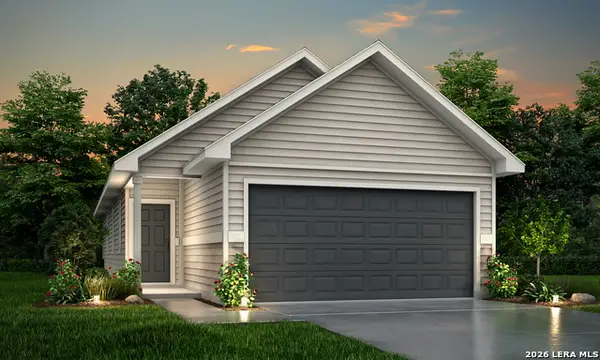 $257,225Active3 beds 2 baths1,245 sq. ft.
11119 Luckenbach Loop, Converse, TX 78109
MLS# 2026985Listed by: LEGEND HOMES - New
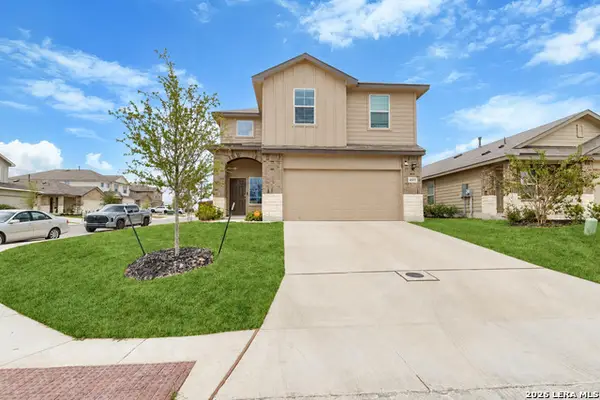 $330,000Active4 beds 3 baths2,223 sq. ft.
4503 Bontebok Dr, Converse, TX 78109
MLS# 2026997Listed by: REAL BROKER, LLC - New
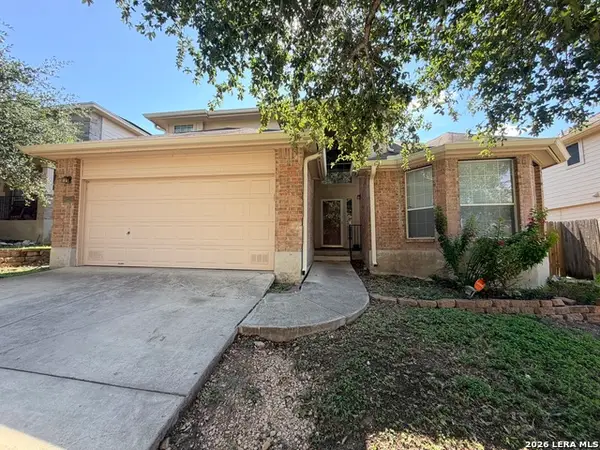 $300,000Active3 beds 3 baths2,252 sq. ft.
9626 Mediator Pass, Converse, TX 78109
MLS# 2026954Listed by: PREMIER REALTY GROUP PLATINUM - New
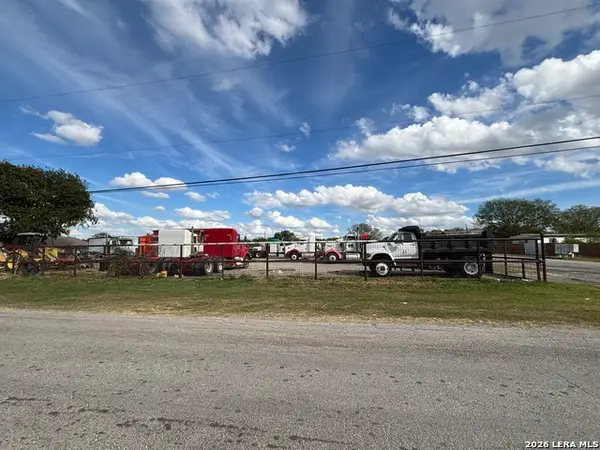 $250,000Active0.75 Acres
2850 Chloe Dr., Converse, TX 78109
MLS# 2026957Listed by: HOME TEAM OF AMERICA


Protect your home and budget from life's surprises with an Assurant Home Warranty, backed by a partner that supports you through every step of homeownership. Explore Plans.
© 2023 - 2026 ERA Franchise Systems LLC. All rights reserved. ERA Franchise Systems LLC fully supports the principles of the Fair Housing Act and the Equal Opportunity Act. ERA, ERA Real Estate powered, and their respective logos are registered service marks of ERA Franchise Systems LLC. Each office is independently owned and operated.