
8210 Longhorn Ridge Dr, Converse, TX 78109
Local realty services provided by:ERA Experts
8210 Longhorn Ridge Dr,Converse, TX 78109
$215,000
- 3 Beds
- 2 Baths
- 1,211 sq. ft.
- Single family
- Active
Listed by: anthony charbel
Office: keller williams city-view
MLS#:2010088
Source:LERA
Price summary
- Price:$215,000
- Price per sq. ft.:$177.54
- Monthly HOA dues:$25.25
About this home
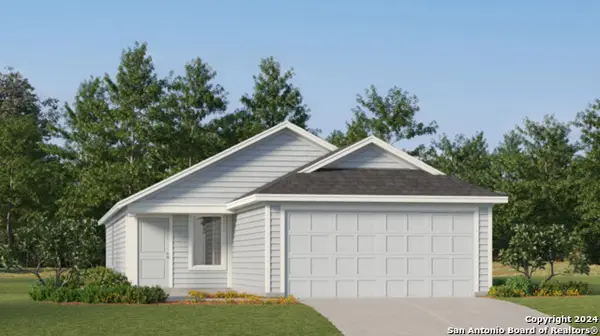
Welcome to the charming 8210 Longhorn Ridge Drive! Nestled in the inconic Dover subdivision, this delightful single-story abode boasts all the comforts need to make it HOME! Say hello to the comfortable 1211sft, living in a 3-bedroom, 2-bathroom haven that's bursting with charm. The heart of the home is the kitchen, fully equipped with everything you need to whip up culinary delights, and yes, all appliances are yours to keep! The sliding door in the living room leads to the concrete patio, perfect for sipping your morning coffee or evening chats under the stars. The Primary Bedroom has an ensuite FULL bathroom and a walk-in closet. This house has all the essentials and has operated successfully as an income producing property for years! Schedule your private tour today!
Contact an agent
Home facts
- Year built:1996
- Subdivision & Development:DOVER
- Listing ID #:2010088
- Added:1 day(s) ago
- Updated:August 20, 2026 at 01:36 PM
Rooms and interior
- Bedrooms:3
- Total bathrooms:2
- Full bathrooms:2
- Flooring:Carpeting, Vinyl
- Bathrooms Description:Single Vanity, Tub/Shower Combo
- Kitchen Description:Dishwasher, Eat-In Kitchen, Refrigerator, Solid Counter Tops, Stove/Range
- Bedroom Description:Full Bath, Walk-In Closet
- Living area:1,211 sq. ft.
Heating and cooling
- Cooling:One Central
- Heating:Central, Electric
Structure and exterior
- Roof:Composition
- Year built:1996
- Building area:1,211 sq. ft.
- Lot area:0.14 Acres
- Architectural Style:One Story
- Construction Materials:Brick, Siding
- Exterior Features:Patio Slab, Privacy Fence, Storage Building/Shed
- Foundation Description:Slab
- Levels:1 Story
Schools
- High school:Judson
- Middle school:Woodlake Hills
- Elementary school:Elolf
Utilities
- Water:Water System
- Sewer:Sewer System
Finances and disclosures
- Price:$215,000
- Price per sq. ft.:$177.54
- Tax amount:$2,990 (2025)
Features and amenities
- Laundry features:Dryer, Dryer Connection, Laundry Room, Washer, Washer Connection
- Amenities:High Speed Internet, Park/Playground, Smoke Alarm, Sports Court, Utility Room Inside
Parking
- Parking description:Attached Garage, Garage Door Opener, One Car Garage
 IDX information is provided exclusively for consumers’ personal, non-commercial use, that it may not be used for any purpose other than to identify prospective properties consumers may be interested in purchasing, and that the data is deemed reliable but is not guaranteed accurate by LERA MLS (Local Expertise Regional Access). The MLS may, at its discretion, require use of other disclaimers as necessary to protect participants and/or the MLS from liability.
 New listings near 8210 Longhorn Ridge Dr
- New
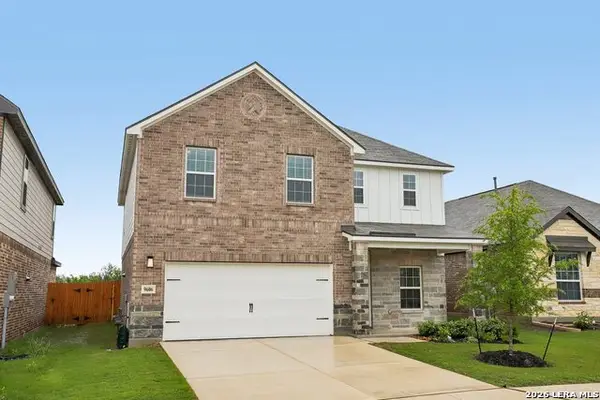 $377,900Active4 beds 3 baths2,240 sq. ft.
9606 Nubuck Branch, Converse, TX 78109
MLS# 2010030Listed by: LGI HOMES - New
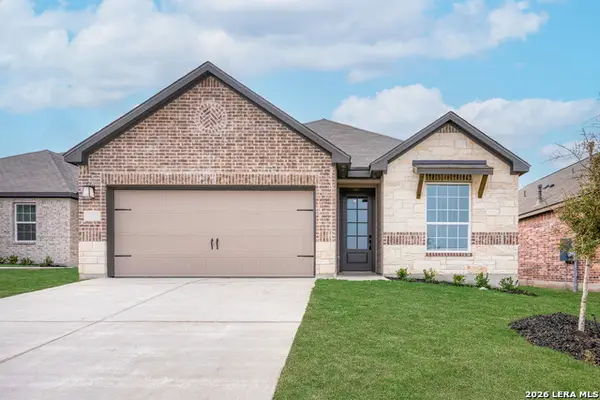 $340,900Active3 beds 2 baths1,570 sq. ft.
6607 Thorpe Hollow, Converse, TX 78109
MLS# 2010024Listed by: LGI HOMES - New
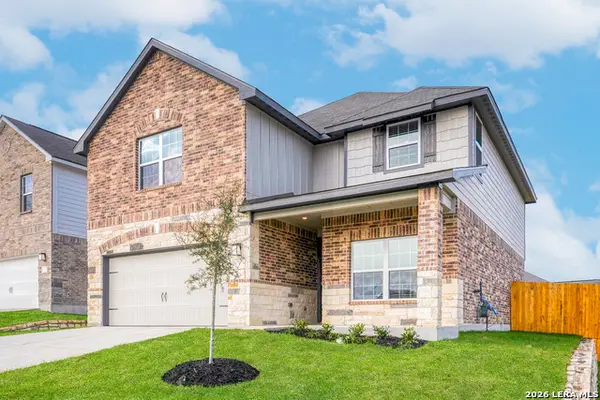 $389,900Active5 beds 4 baths2,731 sq. ft.
6315 Monk Landing, Converse, TX 78109
MLS# 2009988Listed by: LGI HOMES - New
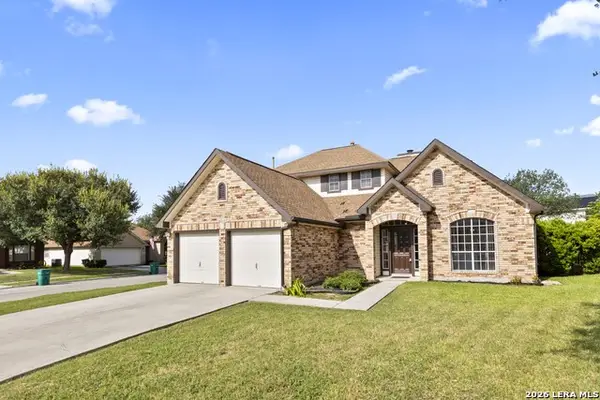 $262,000Active3 beds 3 baths1,710 sq. ft.
8303 Copperknoll, Converse, TX 78109
MLS# 2009947Listed by: 1ST CHOICE REALTY GROUP - New
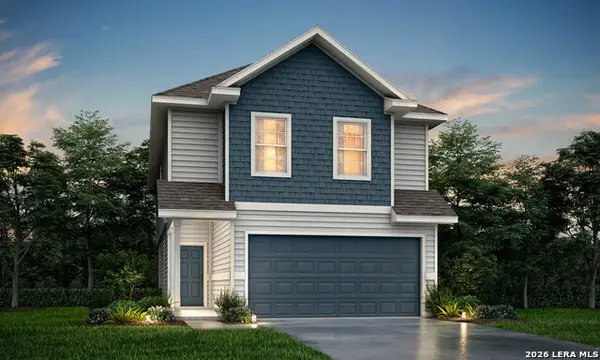 $309,645Active4 beds 3 baths2,191 sq. ft.
11131 Luckenbach Loop, Converse, TX 78109
MLS# 2009866Listed by: LEGEND HOMES - New
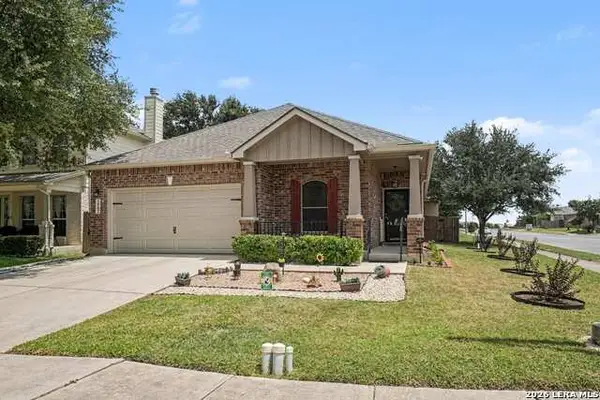 $285,900Active3 beds 2 baths1,595 sq. ft.
5302 Alonzo Field, Converse, TX 78109
MLS# 2009769Listed by: LPT REALTY, LLC - New
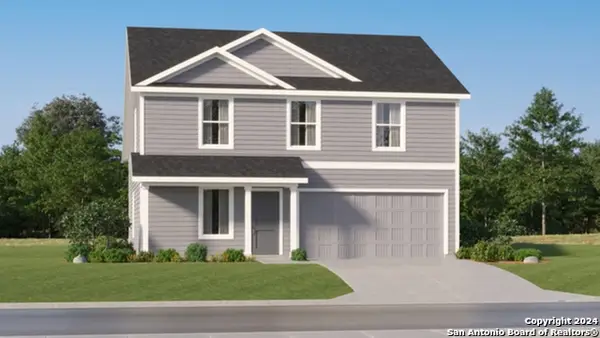 $256,999Active4 beds 3 baths1,891 sq. ft.
3330 Gilbert Garden, Converse, TX 78109
MLS# 2009775Listed by: KELLER WILLIAMS CITY-VIEW - New
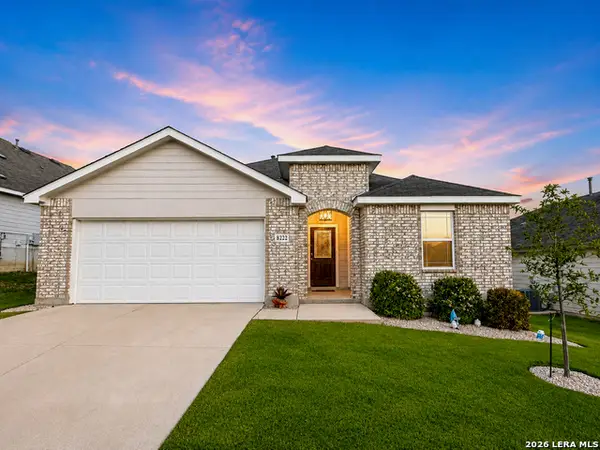 $361,900Active4 beds 2 baths2,096 sq. ft.
8222 Torchwood Dr, Converse, TX 78109
MLS# 2009736Listed by: MARSHALL REDDICK REAL ESTATE - New
 $231,999Active4 beds 2 baths1,692 sq. ft.
11428 Evergreen Rose, Converse, TX 78109
MLS# 2009738Listed by: KELLER WILLIAMS CITY-VIEW


Protect your home and budget from life's surprises with an Assurant Home Warranty, backed by a partner that supports you through every step of homeownership. Explore Plans.
© 2023 - 2026 ERA Franchise Systems LLC. All rights reserved. ERA Franchise Systems LLC fully supports the principles of the Fair Housing Act and the Equal Opportunity Act. ERA, ERA Real Estate powered, and their respective logos are registered service marks of ERA Franchise Systems LLC. Each office is independently owned and operated.