
122 Oak Trail, Coppell, TX 75019
Local realty services provided by:ERA Courtyard Real Estate
Listed by: ashley cupstid
Office: homesmart
MLS#:21363814
Source:GDAR
Price summary
- Price:$850,000
- Price per sq. ft.:$293.41
About this home
***Multiple Offers Received. Sellers asking for Best and Final by 5pm Saturday, Aug 22. ***
Extensively redesigned from top to bottom, 122 Oak Trail offers an exceptional combination of luxury, charm, and flexible living space on a heavily treed lot just a stone's throw from Coppell High School and minutes from DFW International Airport. With a fully remodeled detached guest quarters, this property is really a 4 bedroom, 3 full bath home (total square feet = 3,229 with guest quarters). A stunning white exterior, black shutters, custom front gable, electric driveway gate, 10-foot privacy fence, Emerald Zoysia lawn and lush landscaping create impressive curb appeal.
Inside, warm oak hardwoods, exposed wood beams and raised entry and dining ceilings complement the open-concept design. The chef’s kitchen features a large island, extensive custom cabinetry and top-of-the-line Thermador appliances, including: double ovens, gas cooktop, dishwasher and panel refrigerator freezer combo. The kitchen flows seamlessly to the dining room with an accent brick wall, a built-in wine bar, and a light-filled family room with stacked-stone fireplace and French doors. All new windows and plantation shutters added 2017. Spray foam insulation throughout attic ceiling and exterior walls makes the home stay cool or warm minimizing utility bills.
The expanded primary bedroom features a cedar-plank ceiling, a spa-inspired marble bath with 2 large vanities, and a large closet with built-ins.
A standout feature is the separate private guest suite that is detached from the main house—ideal for guests, older children, extended family or a private home office. The suite includes its own bath with enlarged tile-and-glass shower, engineered flooring, brick accent wall, kitchenette, and a new mini-split system (2026). Could also be used as a revenue generating opportunity!
This charming Coppell house is a truly distinctive and unique, turn-key property....
Contact an agent
Home facts
- Year built:1981
- Subdivision & Development:Shadydale Acres Rev
- Listing ID #:21363814
- Added:1 day(s) ago
- Updated:August 22, 2026 at 06:48 PM
Rooms and interior
- Bedrooms:3
- Total bathrooms:2
- Full bathrooms:2
- Flooring:Hardwood, Marble, Tile
- Kitchen Description:Built In Refrigerator, Convection Oven, Dishwasher, Disposal, Double Oven, Electric Oven, Gas Cooktop, Microwave, Vented Exhaust Fan, Wine Cooler
- Living area:2,897 sq. ft.
Heating and cooling
- Cooling:Ceiling Fans, Central Air, Electric, Multi Units, Wall Units, Zoned
- Heating:Central, Fireplaces, Natural Gas
- Central air:Yes
Structure and exterior
- Roof:Composition
- Year built:1981
- Building area:2,897 sq. ft.
- Lot area:0.33 Acres
- Lot Features:Hardwood Trees, Interior Lot, Landscaped, Many Trees, Sprinkler System, Subdivision
- Construction Materials:Brick
- Foundation Description:Slab
- Levels:1 Story
Schools
- High school:Coppell
- Middle school:Coppellnor
- Elementary school:Wilson
Finances and disclosures
- Price:$850,000
- Price per sq. ft.:$293.41
- Tax amount:$10,584
Features and amenities
- Appliances:Built In Refrigerator, Convection Oven, Dishwasher, Disposal, Double Oven, Electric Oven, Gas Cooktop, Gas Water Heater, Microwave, Tankless Water Heater, Vented Exhaust Fan, Wine Cooler
- Amenities:Fire Alarm, Security Gate, Smoke Detectors
Parking
- Garage:Yes
- Garage spaces:3
 Information provided, in part, by North Texas Real Estate Information Systems, Inc. Last Updated August 22, 2026 Listings with the NTREIS logo are listed by brokerages other than ERA Courtyard Real Estate.
New listings near 122 Oak Trail
- Open Sun, 2 to 4pmNew
 $799,900Active5 beds 4 baths3,489 sq. ft.
1324 Coral Drive, Coppell, TX 75019
MLS# 21366561Listed by: EBBY HALLIDAY, REALTORS - Open Sat, 1 to 3pmNew
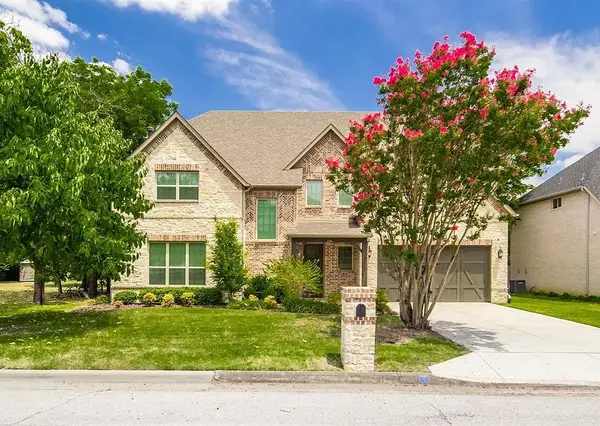 $899,000Active5 beds 4 baths3,639 sq. ft.
336 Kaye Street, Coppell, TX 75019
MLS# 21364232Listed by: KELLER WILLIAMS CENTRAL - Open Sat, 1:30 to 3:30pmNew
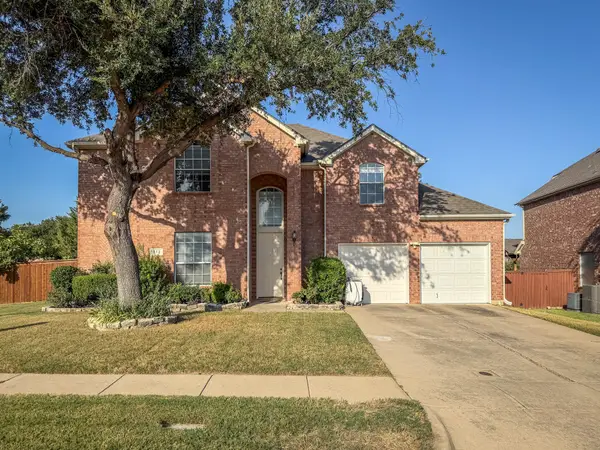 $569,000Active4 beds 3 baths3,052 sq. ft.
812 Kilbridge Lane, Coppell, TX 75019
MLS# 21363475Listed by: DFW MEGAN REALTY - Open Sun, 2 to 4:30pmNew
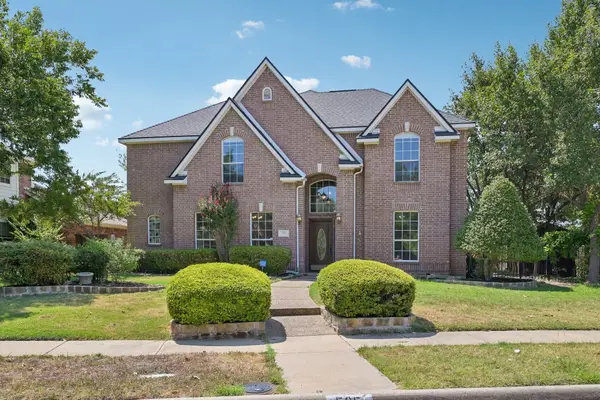 $775,000Active4 beds 4 baths3,285 sq. ft.
525 Blackfield Drive, Coppell, TX 75019
MLS# 21362617Listed by: EXP REALTY LLC - Open Sun, 2 to 4pmNew
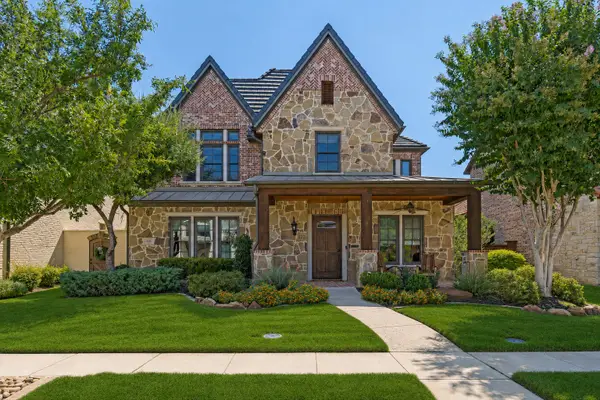 $1,350,000Active4 beds 4 baths3,691 sq. ft.
322 Devon Drive, Coppell, TX 75019
MLS# 21362216Listed by: RE/MAX DFW ASSOCIATES - New
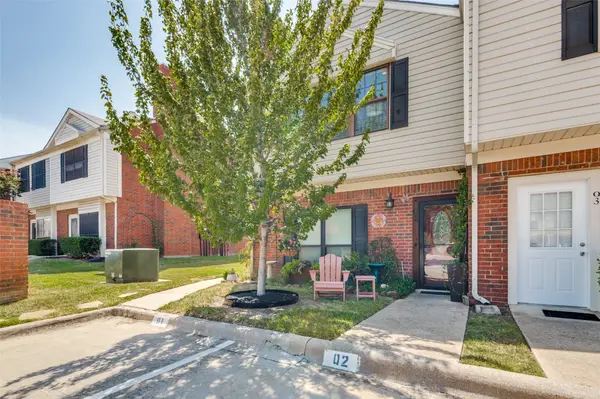 $215,000Active1 beds 1 baths800 sq. ft.
236 Samuel Boulevard #2, Coppell, TX 75019
MLS# 21364764Listed by: RE/MAX DFW ASSOCIATES - New
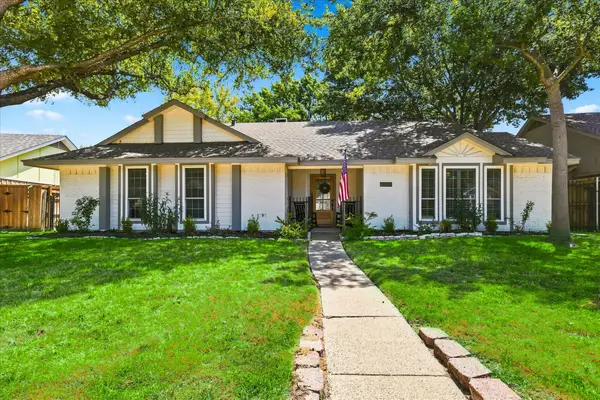 $545,000Active3 beds 2 baths1,792 sq. ft.
218 Creekside Lane, Coppell, TX 75019
MLS# 21362887Listed by: KELLER WILLIAMS REALTY-FM - New
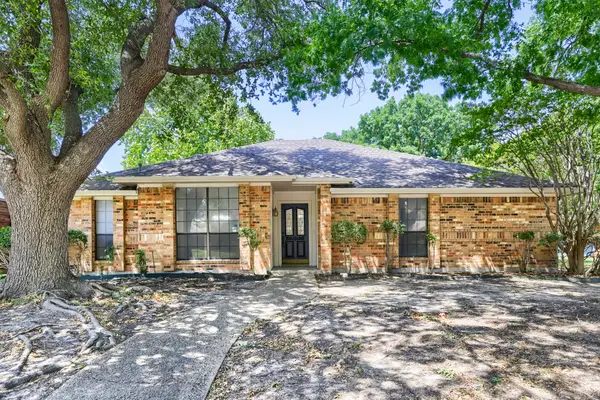 $495,000Active3 beds 2 baths1,828 sq. ft.
734 Swallow Drive, Coppell, TX 75019
MLS# 21360676Listed by: KELLER WILLIAMS REALTY - New
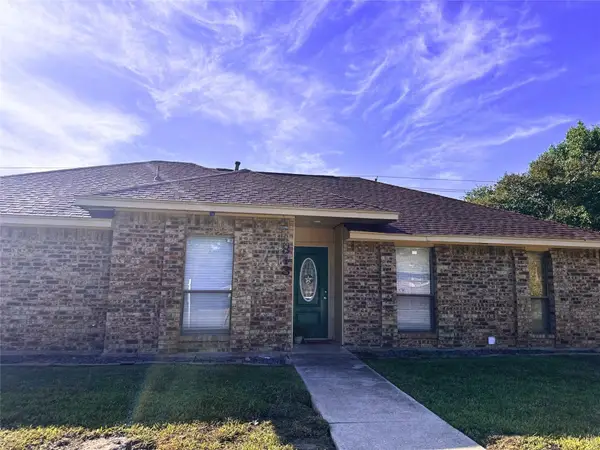 $459,000Active3 beds 2 baths1,637 sq. ft.
813 Leslie Lane, Coppell, TX 75019
MLS# 21361414Listed by: EXP REALTY LLC


Protect your home and budget from life's surprises with an Assurant Home Warranty, backed by a partner that supports you through every step of homeownership. Explore Plans.
© 2023 - 2026 ERA Franchise Systems LLC. All rights reserved. ERA Franchise Systems LLC fully supports the principles of the Fair Housing Act and the Equal Opportunity Act. ERA, ERA Real Estate powered, and their respective logos are registered service marks of ERA Franchise Systems LLC. Each office is independently owned and operated.