
322 Devon Drive, Coppell, TX 75019
Local realty services provided by:ERA Empower
Upcoming open houses
- Sun, Aug 2302:00 pm - 04:00 pm
Listed by: laura barnett
Office: re/max dfw associates
MLS#:21362216
Source:GDAR
Price summary
- Price:$1,350,000
- Price per sq. ft.:$365.75
- Monthly HOA dues:$250
About this home
Quality abounds in this prestigious custom in sought-after Red Hawk community. This beautiful Hill Country Custom offers distinctive architecture, flexible living spaces, and extensive amenities throughout. The brick and stone exterior is framed by mature landscaping, updated planting beds with stone borders, commercial-grade gutter drains, and durable concrete tile roof. Front, side, and rear landscaping, including the low-maintenance artificial turf, is sprinklered. Inside, an inviting floor plan with rich engineered hardwood flooring and large gathering area connecting the commercial style kitchen, dining room, and living area. Living room is highlighted by masonry fireplace with cast stone surround, dramatic beamed ceiling, and custom built-in designed for an extra-large television with illuminated bookshelves. Walls of windows overlook the beautiful backyard living area featuring a wood-plank ceiling, stone flooring, and landscaped grounds with artificial turf perfect for entertaining. The open kitchen is equipped with Thermador stainless appliances, including professional-style gas range with dual ovens, built-in refrigerator, high-end lighting, and custom zinc vent hood. A dedicated study offers built-in cabinetry, and French doors, while an additional study nook is located off the main living area. The private first-floor primary suite features a spacious bath with freestanding soaking tub, updated vanity lighting, dual vanities, oversized shower, and two closets. A secondary bedroom and luxurious full bath are also located downstairs. Upstairs are two additional bedrooms and a large game room with large walk-in storage closet as well as generous walk-in attic storage, including one room with a striking exposed-brick wall and vaulted ceiling. The oversized three-car garage features epoxy flooring, built-in cabinetry, ceiling-mounted racks, wall shelving, and slat-wall tool storage. An additional rear parking pad for a large SUV. Award-winning Coppell ISD!...
Contact an agent
Home facts
- Year built:2014
- Subdivision & Development:Red Hawk Add
- Listing ID #:21362216
- Added:1 day(s) ago
- Updated:August 22, 2026 at 12:08 PM
Rooms and interior
- Bedrooms:4
- Total bathrooms:4
- Full bathrooms:3
- Half bathrooms:1
- Flooring:Carpet, Ceramic Tile
- Kitchen Description:Built In Refrigerator, Convection Oven, Dishwasher, Disposal, Double Oven, Gas Cooktop, Gas Oven, Gas Range, Microwave, Some Commercial Grade, Vented Exhaust Fan
- Living area:3,691 sq. ft.
Heating and cooling
- Cooling:Ceiling Fans, Central Air, Electric, Multi Units
- Heating:Central, Natural Gas, Zoned
- Central air:Yes
Structure and exterior
- Roof:Tile
- Year built:2014
- Building area:3,691 sq. ft.
- Lot area:0.17 Acres
- Lot Features:Few Trees, Landscaped, Sprinkler System, Subdivision, Zero Lot Line
- Architectural Style:Traditional
- Construction Materials:Brick, Stone
- Foundation Description:Slab
- Levels:2 Story
Schools
- High school:Coppell
- Middle school:Coppellnor
- Elementary school:Wilson
Finances and disclosures
- Price:$1,350,000
- Price per sq. ft.:$365.75
- Tax amount:$18,977
Features and amenities
- Appliances:Built In Refrigerator, Convection Oven, Dishwasher, Disposal, Double Oven, Gas Cooktop, Gas Oven, Gas Range, Microwave, Plumbed For Gas, Range, Some Commercial Grade, Some Gas Appliances, Vented Exhaust Fan
Parking
- Garage:Yes
- Garage spaces:3
 Information provided, in part, by North Texas Real Estate Information Systems, Inc. Last Updated August 22, 2026 Listings with the NTREIS logo are listed by brokerages other than ERA Empower.
New listings near 322 Devon Drive
- New
 $799,900Active5 beds 4 baths3,489 sq. ft.
1324 Coral Drive, Coppell, TX 75019
MLS# 21366561Listed by: EBBY HALLIDAY, REALTORS - Open Sat, 1 to 3pmNew
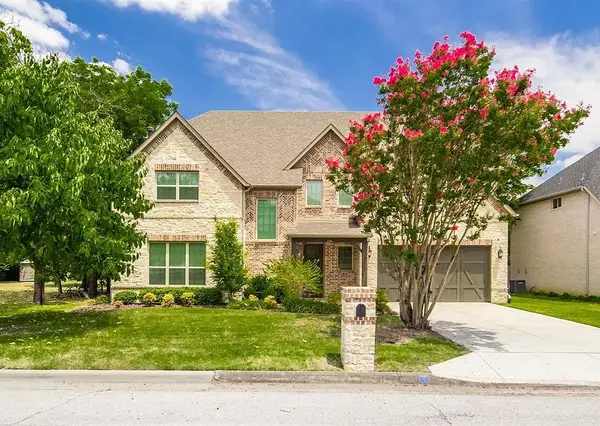 $899,000Active5 beds 4 baths3,639 sq. ft.
336 Kaye Street, Coppell, TX 75019
MLS# 21364232Listed by: KELLER WILLIAMS CENTRAL - Open Sat, 1:30 to 3:30pmNew
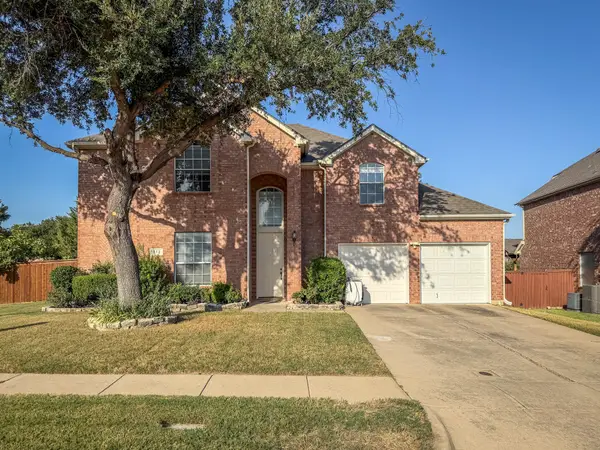 $569,000Active4 beds 3 baths3,052 sq. ft.
812 Kilbridge Lane, Coppell, TX 75019
MLS# 21363475Listed by: DFW MEGAN REALTY - Open Sun, 2 to 4:30pmNew
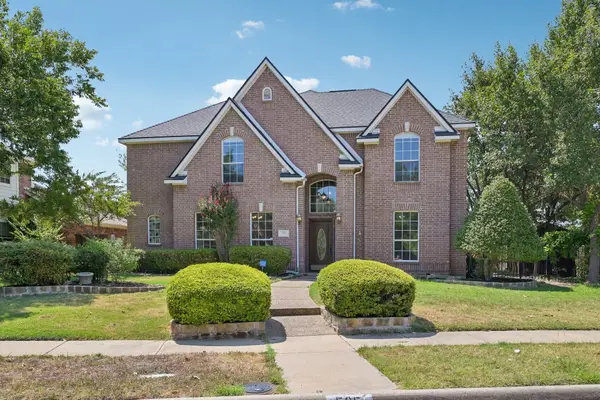 $775,000Active4 beds 4 baths3,285 sq. ft.
525 Blackfield Drive, Coppell, TX 75019
MLS# 21362617Listed by: EXP REALTY LLC - New
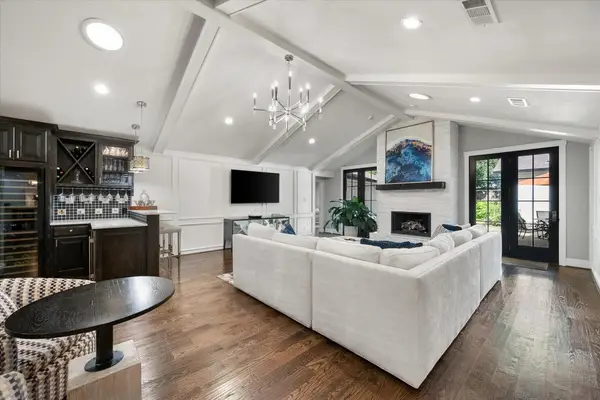 $850,000Active3 beds 2 baths2,897 sq. ft.
122 Oak Trail, Coppell, TX 75019
MLS# 21363814Listed by: HOMESMART - New
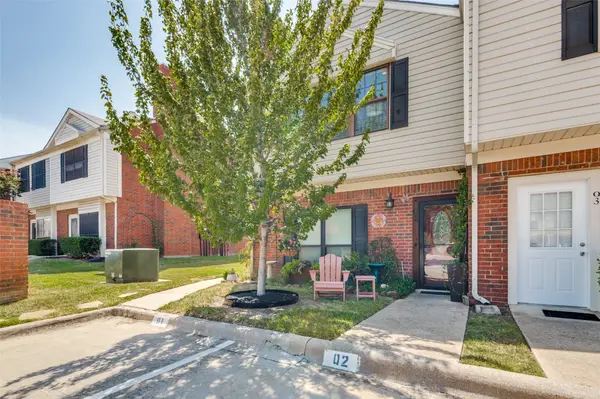 $215,000Active1 beds 1 baths800 sq. ft.
236 Samuel Boulevard #2, Coppell, TX 75019
MLS# 21364764Listed by: RE/MAX DFW ASSOCIATES - New
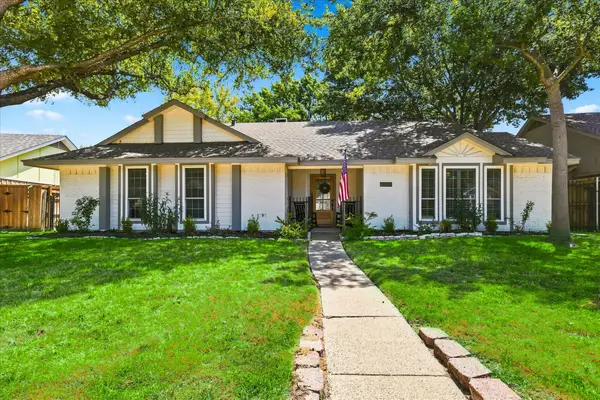 $545,000Active3 beds 2 baths1,792 sq. ft.
218 Creekside Lane, Coppell, TX 75019
MLS# 21362887Listed by: KELLER WILLIAMS REALTY-FM - New
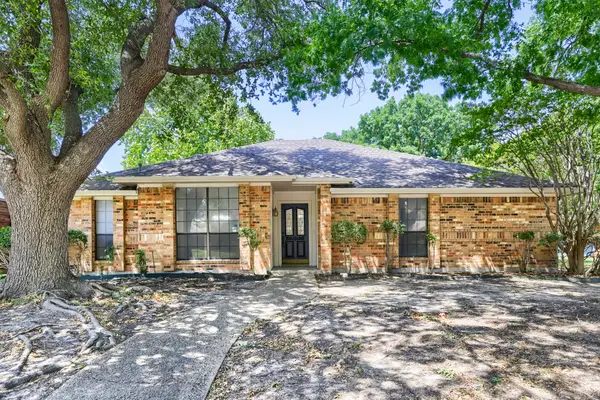 $495,000Active3 beds 2 baths1,828 sq. ft.
734 Swallow Drive, Coppell, TX 75019
MLS# 21360676Listed by: KELLER WILLIAMS REALTY - New
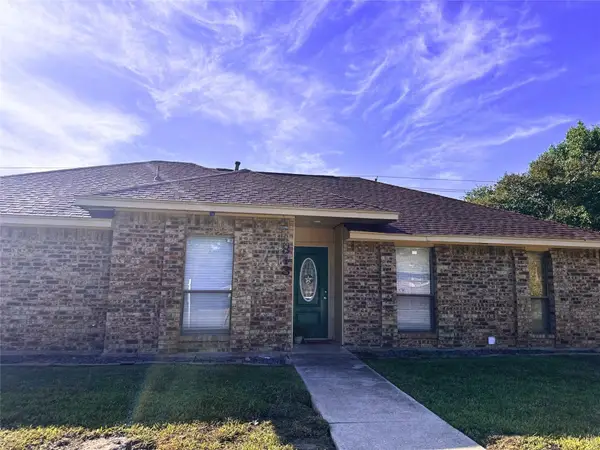 $459,000Active3 beds 2 baths1,637 sq. ft.
813 Leslie Lane, Coppell, TX 75019
MLS# 21361414Listed by: EXP REALTY LLC


Protect your home and budget from life's surprises with an Assurant Home Warranty, backed by a partner that supports you through every step of homeownership. Explore Plans.
© 2023 - 2026 ERA Franchise Systems LLC. All rights reserved. ERA Franchise Systems LLC fully supports the principles of the Fair Housing Act and the Equal Opportunity Act. ERA, ERA Real Estate powered, and their respective logos are registered service marks of ERA Franchise Systems LLC. Each office is independently owned and operated.