
1447 Falls Road, Coppell, TX 75019
Local realty services provided by:ERA Newlin & Company
Upcoming open houses
- Sat, Oct 0310:00 am - 12:00 pm
Listed by: marlene stone
Office: re/max dfw associates
MLS#:21397283
Source:GDAR
Price summary
- Price:$617,000
- Price per sq. ft.:$257.62
- Monthly HOA dues:$22.92
About this home
OPEN HOUSE SAT 10am – 12Noon - If No Rain … Distinctive Style in One Story Huntington with Newly Remodeled Pool & Spa boasts 4Bdrms-2Baths-2Dining-1Living-2Car. 4th Bedroom Makes Ideal Private Study with Built-ins & Closet. Hardwood Floors & Plantation Shutters in Front. Hallmarks of Huntington Homes are custom features including Volume Ceilings, Vaulted Ceilings, Thick Crown Molding & Trim, Built-ins, Elaborate Fireplace, Expansive Windows, Light & Airy Open Floorplan Designs, 42” Quality Cabinetry, Large Island Kitchen, Generous Primary Closet and More. 1447 Falls boasts many Desirable Huntington Bells & Whistles. Well maintained and Loved home with the addition of beautiful Energy Efficient Windows. Impressive Entry ceiling is perfectly Lit to accent unique Barrel Ceiling Architecture. 2026 Resurfaced Pool & Spa to Aqua Blue Mini-Pebbles and Tropical Sea-Light tile. On Trend Chandeliers with Black-Gold accents in Dining and Entry. Spacious Island Kitchen has Tall Cabs, S.S. Appliances, Large Windows and plenty of counter prep space. Spacious Primary Bedroom offers Expansive Windows in sitting area to enjoy Pool View + Split from 3-Secondary bedrooms. Back Covered Patio is Prime Spot to Relax + a Gas hook up for the Grill. Low Maintenance Lifestyle with Artificial Turf. Surge Protection for Entire House. 2018 Roof Replacement & Gutters. Open Enrollment to Coppell ISD. Convenient to Hospitals, Airports, Restaurants, Shops, The Sound in Cypress Waters, Trader Joe’s, Costco & Lake Grapevine. Easy Access to Highways. Ready for Immediate Occupancy. Get Moved in Just in time to Enjoy for the Holidays....
Contact an agent
Home facts
- Year built:1993
- Subdivision & Development:Eagle Point Village Riverchase
- Listing ID #:21397283
- Added:1 day(s) ago
- Updated:October 01, 2026 at 01:49 AM
Rooms and interior
- Bedrooms:4
- Total bathrooms:2
- Full bathrooms:2
- Flooring:Ceramic Tile, Hardwood
- Kitchen Description:Dishwasher, Disposal, Electric Cooktop, Microwave, Refrigerator
- Living area:2,395 sq. ft.
Heating and cooling
- Cooling:Ceiling Fans, Central Air, Electric
- Heating:Central, Natural Gas
- Central air:Yes
Structure and exterior
- Roof:Composition
- Year built:1993
- Building area:2,395 sq. ft.
- Lot area:0.18 Acres
- Lot Features:Interior Lot, Landscaped, Sprinkler System, Subdivision
- Architectural Style:Traditional
- Construction Materials:Brick, Wood Siding
- Foundation Description:Slab
- Levels:1 Story
Schools
- High school:Ranchview
- Middle school:Bush
- Elementary school:Riverchase
Finances and disclosures
- Price:$617,000
- Price per sq. ft.:$257.62
- Tax amount:$12,913
Features and amenities
- Appliances:Dishwasher, Disposal, Electric Cooktop, Gas Water Heater, Microwave, Refrigerator, Washer
- Laundry features:Washer
- Amenities:Window Coverings
Parking
- Garage:Yes
- Garage spaces:2
 Information provided, in part, by North Texas Real Estate Information Systems, Inc. Last Updated October 1, 2026 Listings with the NTREIS logo are listed by brokerages other than ERA Newlin & Company.
New listings near 1447 Falls Road
- New
 $498,000Active4 beds 3 baths2,298 sq. ft.
921 Parker Drive, Coppell, TX 75019
MLS# 21384356Listed by: READY REAL ESTATE LLC - New
 $1,695,000Active5 beds 5 baths4,854 sq. ft.
711 Lexington Avenue, Coppell, TX 75019
MLS# 21399085Listed by: BEACON REAL ESTATE - New
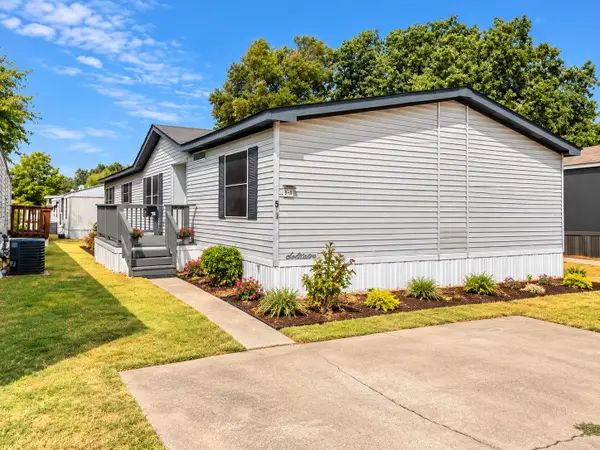 $69,000Active3 beds 2 baths2,018 sq. ft.
301 S Coppell Road #5-1, Coppell, TX 75019
MLS# 21391311Listed by: COLDWELL BANKER REALTY - New
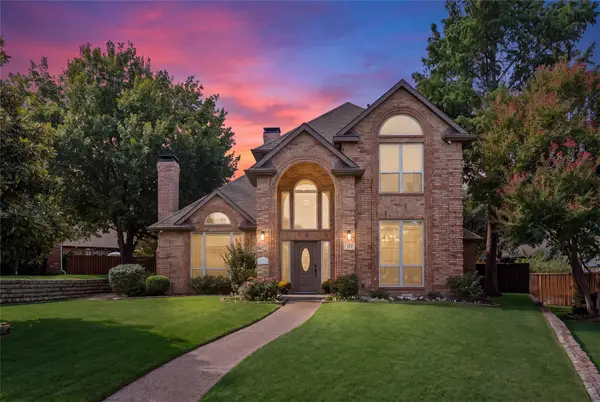 $995,000Active4 beds 3 baths3,599 sq. ft.
177 Asher Court, Coppell, TX 75019
MLS# 21397442Listed by: ONLY 1 REALTY GROUP NORTH DALLAS - New
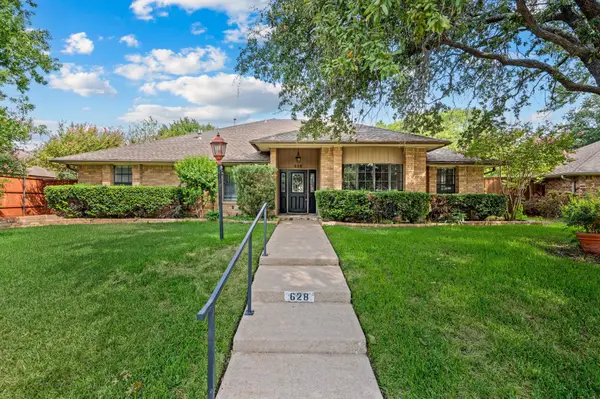 $615,000Active4 beds 2 baths2,294 sq. ft.
628 Shadowcrest Lane, Coppell, TX 75019
MLS# 21384420Listed by: CUNNINGHAM CLASSIC HOMES - Open Sat, 12 to 2pmNew
 $999,000Active5 beds 4 baths3,640 sq. ft.
926 Laguna Drive, Coppell, TX 75019
MLS# 21385468Listed by: MERSAL REALTY - Open Sun, 2 to 4pmNew
 $800,000Active4 beds 4 baths3,105 sq. ft.
942 Village Parkway, Coppell, TX 75019
MLS# 21390496Listed by: COMPASS RE TEXAS, LLC - New
 $1,200,000Active4 beds 4 baths4,227 sq. ft.
614 Castle Creek Drive, Coppell, TX 75019
MLS# 21378740Listed by: KELLER WILLIAMS REALTY-FM - New
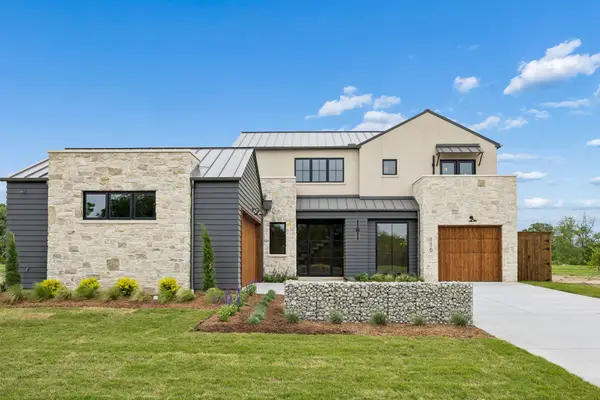 $1,898,000Active4 beds 4 baths3,103 sq. ft.
116 Windmill Drive, Coppell, TX 75019
MLS# 21395169Listed by: COMPETITIVE EDGE REALTY LLC


Protect your home and budget from life's surprises with an Assurant Home Warranty, backed by a partner that supports you through every step of homeownership. Explore Plans.
© 2023 - 2026 ERA Franchise Systems LLC. All rights reserved. ERA Franchise Systems LLC fully supports the principles of the Fair Housing Act and the Equal Opportunity Act. ERA, ERA Real Estate powered, and their respective logos are registered service marks of ERA Franchise Systems LLC. Each office is independently owned and operated.