
526 Archer Drive, Coppell, TX 75019
Local realty services provided by:ERA Empower
Upcoming open houses
- Sat, Nov 2101:00 pm - 03:00 pm
Listed by: laura barnett
Office: re/max dfw associates
MLS#:21437653
Source:GDAR
Price summary
- Price:$559,000
- Price per sq. ft.:$254.09
- Monthly HOA dues:$66.67
About this home
This beautifully remodeled two-story brick home is within walking distance to Wilson Elementary, Wagon Wheel Park and Old Town Coppell. A stunning fireplace framed by tall windows anchors the light-filled, two-story living room, where warm wood floors continue into the open remodeled kitchen and dining area. The kitchen features white cabinetry, quartz countertops, stainless steel appliances, a large pantry, and a generous peninsula with room for bar seating & entertaining. The dining area opens directly to the fenced side yard and patio, perfect for morning coffee or grilling, but very low maintenance. A private study with double doors can also serve as a guest room, with a powder bath nearby. Upstairs, a versatile loft offers space for a second living area or playroom. The spacious primary suite features a large walk-in closet and a bath with two separate vanities, a soaking tub, and a glass-enclosed shower. Two additional bedrooms share a full hall bath, and the attached two-car garage has rear entry. Located in Award winning Coppell ISD and just minutes from the Coppell Farmers Market, Coppell Arts Center, splash pad, boutique shopping, playgrounds, Wagon Wheel Park, Grapevine Springs Park & Nature trails....
Contact an agent
Home facts
- Year built:2000
- Subdivision & Development:Deer Run
- Listing ID #:21437653
- Added:1 day(s) ago
- Updated:November 20, 2026 at 02:38 PM
Rooms and interior
- Bedrooms:3
- Total bathrooms:3
- Full bathrooms:2
- Half bathrooms:1
- Flooring:Tile, Wood
- Kitchen Description:Dishwasher, Disposal, Electric Cooktop, Electric Oven, Microwave
- Living area:2,200 sq. ft.
Heating and cooling
- Cooling:Ceiling Fans, Central Air, Electric
- Heating:Central, Natural Gas
- Central air:Yes
Structure and exterior
- Roof:Composition
- Year built:2000
- Building area:2,200 sq. ft.
- Lot area:0.11 Acres
- Lot Features:Interior Lot, Landscaped, Sprinkler System, Subdivision
- Architectural Style:Traditional
- Construction Materials:Brick
- Foundation Description:Slab
- Levels:2 Story
Schools
- High school:Coppell
- Middle school:Coppellnor
- Elementary school:Wilson
Finances and disclosures
- Price:$559,000
- Price per sq. ft.:$254.09
- Tax amount:$10,562
Features and amenities
- Appliances:Dishwasher, Disposal, Electric Cooktop, Electric Oven, Microwave
- Amenities:Smoke Detectors
Parking
- Garage:Yes
- Garage spaces:2
 Information provided, in part, by North Texas Real Estate Information Systems, Inc. Last Updated November 20, 2026 Listings with the NTREIS logo are listed by brokerages other than ERA Empower.
New listings near 526 Archer Drive
- New
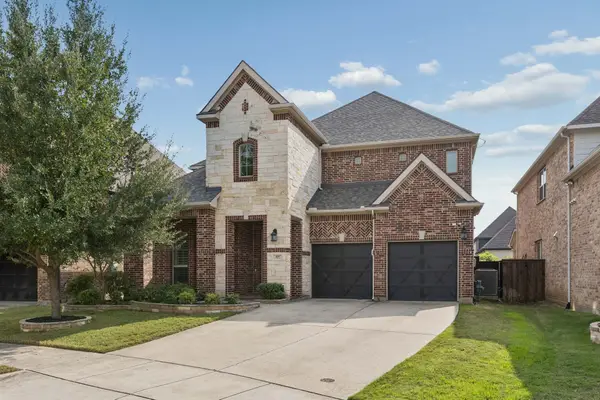 $997,200Active4 beds 4 baths3,893 sq. ft.
449 Columbus Drive, Coppell, TX 75019
MLS# 21437782Listed by: R2 REALTY LLC - Open Sat, 1 to 2pmNew
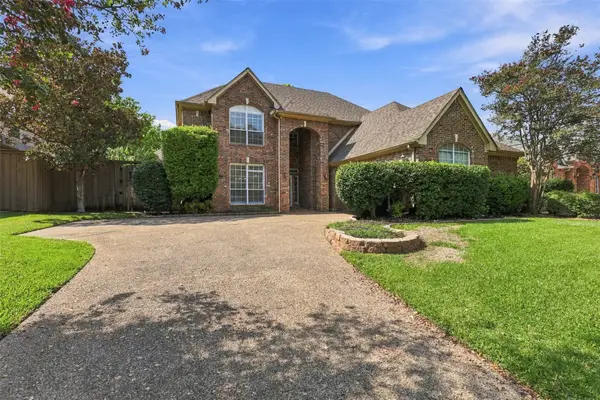 $665,000Active4 beds 3 baths3,129 sq. ft.
117 Spyglass Drive, Coppell, TX 75019
MLS# 21337975Listed by: YOUR HOME SOLD GUARANTEED REALTY - New
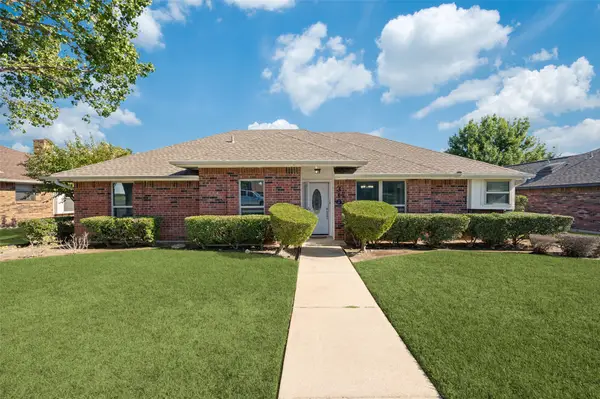 $489,000Active3 beds 2 baths1,829 sq. ft.
310 Barclay Avenue, Coppell, TX 75019
MLS# 21434724Listed by: EBBY HALLIDAY, REALTORS - New
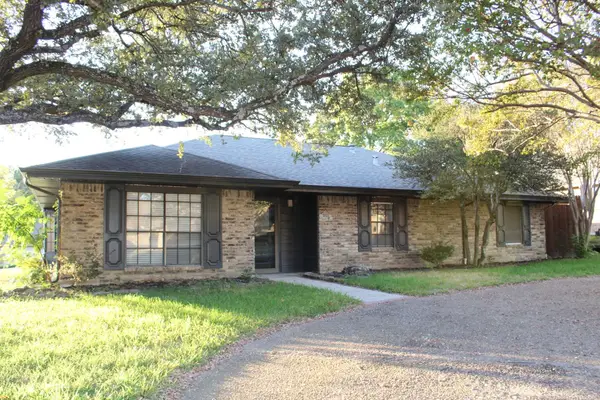 $599,000Active3 beds 2 baths2,357 sq. ft.
545 Oakcrest Drive, Coppell, TX 75019
MLS# 21432960Listed by: UNITED REAL ESTATE - Open Sun, 2 to 4pmNew
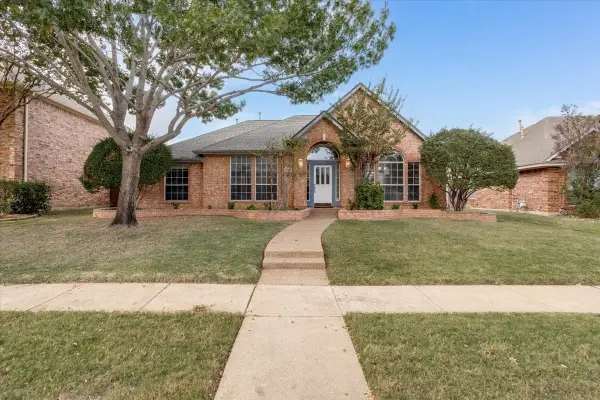 $575,000Active3 beds 2 baths2,184 sq. ft.
117 Longmeadow Drive, Coppell, TX 75019
MLS# 21419758Listed by: REAL BROKER, LLC - New
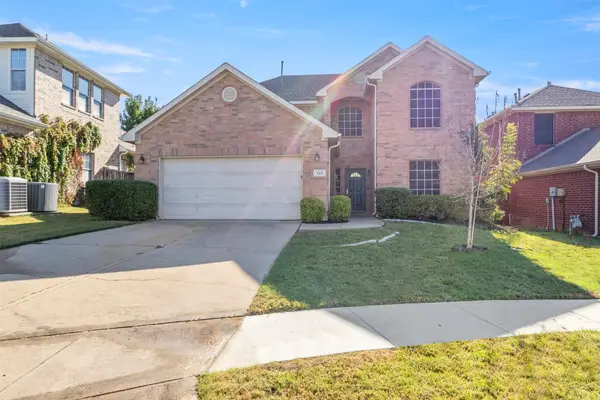 $475,000Active4 beds 3 baths2,662 sq. ft.
149 Kilbridge Court, Coppell, TX 75019
MLS# 21409702Listed by: NADA HOMES 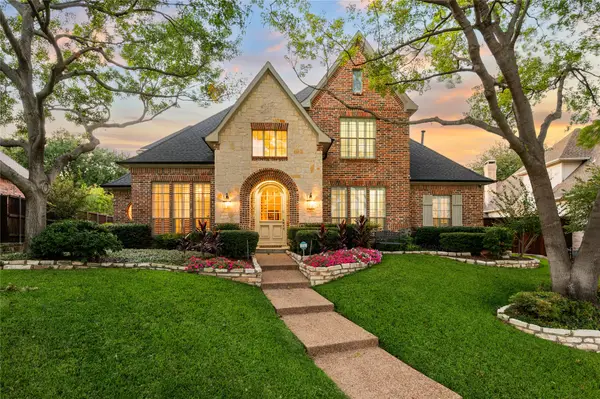 $995,000Pending5 beds 4 baths4,041 sq. ft.
964 Redwing Drive, Coppell, TX 75019
MLS# 21426591Listed by: THE WALL TEAM REALTY ASSOC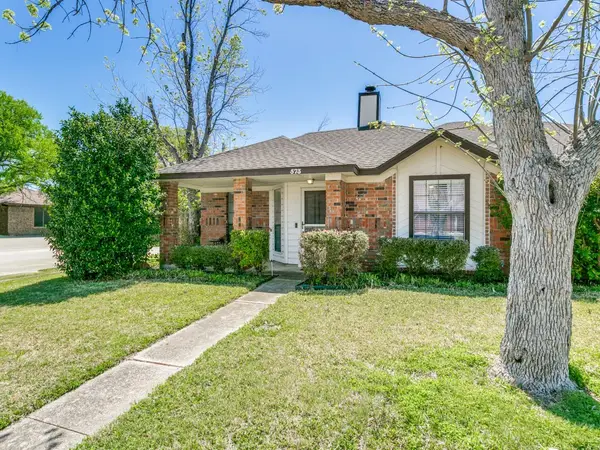 $355,000Pending2 beds 2 baths1,145 sq. ft.
573 Stringfellow Drive, Coppell, TX 75019
MLS# 21428947Listed by: BERKSHIRE HATHAWAYHS PENFED TX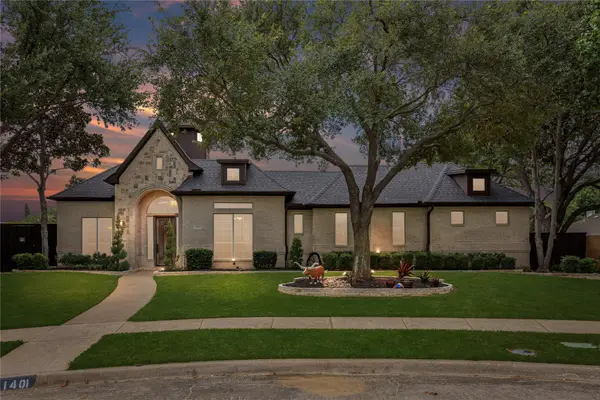 $949,000Pending3 beds 3 baths3,164 sq. ft.
1401 Kingsmill Court, Coppell, TX 75019
MLS# 21405238Listed by: BERKSHIRE HATHAWAYHS PENFED TX


Protect your home and budget from life's surprises with an Assurant Home Warranty, backed by a partner that supports you through every step of homeownership. Explore Plans.
© 2023 - 2026 ERA Franchise Systems LLC. All rights reserved. ERA Franchise Systems LLC fully supports the principles of the Fair Housing Act and the Equal Opportunity Act. ERA, ERA Real Estate powered, and their respective logos are registered service marks of ERA Franchise Systems LLC. Each office is independently owned and operated.