
12070 Lake Trail Drive, Copper Canyon, TX 76226
Local realty services provided by:ERA Empower
Listed by: sylvie broussard
Office: broussard realty
MLS#:21321423
Source:GDAR
Price summary
- Price:$1,650,000
- Price per sq. ft.:$272.1
About this home
Texas charm meets exceptional living on 2.26 picturesque acres. Behind a private electric gate, this one-owner, one-of-a-kind 6,064 sq. ft. custom home welcomes you with a classic wraparound porch that invites you to slow down, sit awhile, and take in the peaceful surroundings. Offering 5 bedrooms, 4.5 baths, and three finished levels, including a rare walkout basement, this home was thoughtfully custom-designed and built by its original owner as a forever family home where gatherings, traditions, and everyday living were meant to be enjoyed for generations. Created for those who appreciate NO HOA, timeless craftsmanship, and authentic Texas ranch living, the home showcases rich hardwood floors, warm wood tones, and distinctive architectural details that give every room character and comfort. Unlike today's cookie-cutter designs, this home embraces warmth, depth, and true Texas hospitality. Every space reflects intentional design, lasting quality, and a home built for real living, not trends. Designed for entertaining and everyday family life, the outdoor all-season living spaces are second to none with a covered patio, outdoor fireplace, built-in cooking area, sparkling pool, private pond, and an expansive observation deck above the oversized 4-car garage—perfect for hosting events, celebrations, game days, and unforgettable gatherings. The heavily wooded lot offers wide-open views of the pond and surrounding landscape, creating a seamless connection to nature, with hiking & horse trails at the end of the street, where mornings feel peaceful and evenings are best spent under the Texas sky. The oversized 4-car garage, a 50x30 workshop, a 23x27 climate-controlled outbuilding ideal for a home office, studio, or flex space, and mature fruit trees that enhance the land's charm and self-sufficiency. This property is a true Texas retreat where family and friends naturally gather, offering warmth, generous space, and a lifestyle that's becoming increasingly hard to find....
Contact an agent
Home facts
- Year built:2004
- Subdivision & Development:Rocking N Ranch
- Listing ID #:21321423
- Added:46 day(s) ago
- Updated:August 20, 2026 at 07:25 AM
Rooms and interior
- Bedrooms:5
- Total bathrooms:5
- Full bathrooms:4
- Half bathrooms:1
- Flooring:Carpet, Ceramic Tile, Hardwood, Slate, Wood
- Kitchen Description:Dishwasher, Disposal, Double Oven, Gas Oven, Gas Range, Ice Maker, Microwave, Refrigerator, Vented Exhaust Fan
- Basement:Yes
- Living area:6,064 sq. ft.
Heating and cooling
- Cooling:Ceiling Fans, Central Air, Electric, Zoned
- Heating:Central, Propane
- Central air:Yes
Structure and exterior
- Roof:Composition
- Year built:2004
- Building area:6,064 sq. ft.
- Lot area:2.27 Acres
- Lot Features:Acreage
- Construction Materials:Brick, Stone
- Foundation Description:Slab
Schools
- High school:Marcus
- Middle school:Briarhill
- Elementary school:Heritage
Finances and disclosures
- Price:$1,650,000
- Price per sq. ft.:$272.1
- Tax amount:$15,154
Features and amenities
- Appliances:Dishwasher, Disposal, Double Oven, Gas Oven, Gas Range, Gas Water Heater, Ice Maker, Microwave, Plumbed For Gas, Refrigerator, Some Gas Appliances, Vented Exhaust Fan
- Amenities:Carbon Monoxide Detectors, Fire Alarm, Security System, Smoke Detectors
Parking
- Garage:Yes
- Garage spaces:4
- Carport spaces:2
 Information provided, in part, by North Texas Real Estate Information Systems, Inc. Last Updated August 20, 2026 Listings with the NTREIS logo are listed by brokerages other than ERA Empower.
New listings near 12070 Lake Trail Drive
- New
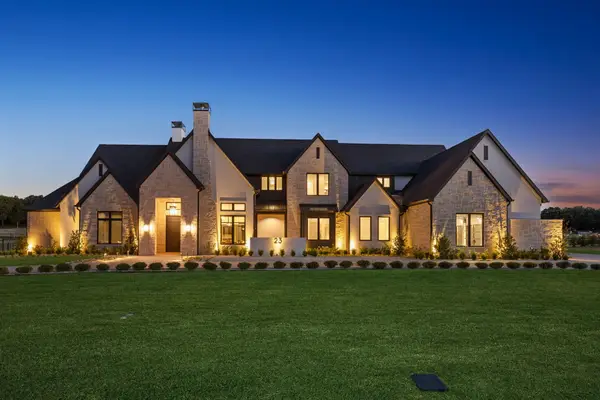 $3,995,000Active5 beds 8 baths7,868 sq. ft.
23 Bradford Lane, Copper Canyon, TX 76226
MLS# 21355283Listed by: REAL BROKER, LLC - New
 $2,250,000Active5 beds 5 baths7,528 sq. ft.
820 Copper Woods Lane, Copper Canyon, TX 75077
MLS# 21360589Listed by: KELLER WILLIAMS REALTY-FM - New
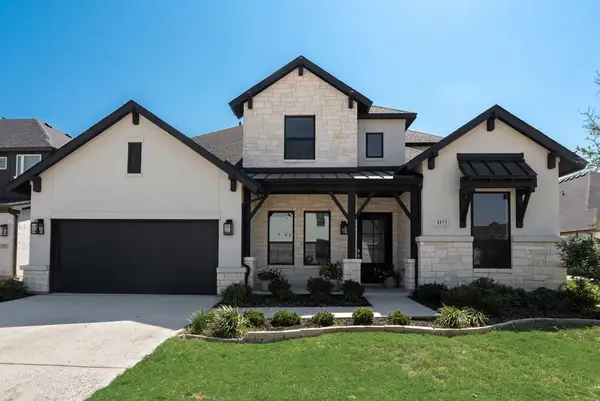 $1,299,000Active5 beds 5 baths4,207 sq. ft.
1153 Rochester Place, Copper Canyon, TX 75077
MLS# 21341708Listed by: TREVI REALTY, LLC 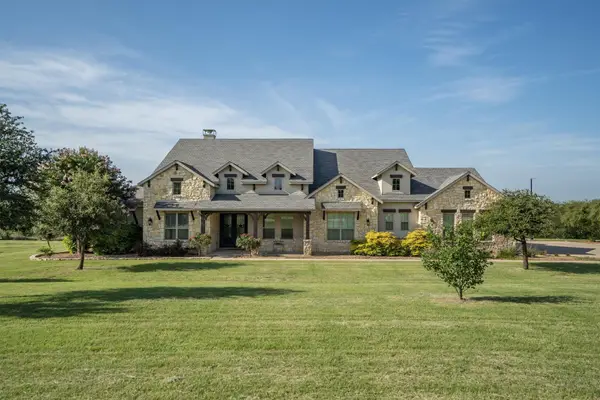 $1,789,000Active5 beds 4 baths4,144 sq. ft.
115 Quiet Hill Circle, Copper Canyon, TX 76226
MLS# 21348697Listed by: THE MICHAEL GROUP REAL ESTATE $635,000Pending4 beds 3 baths2,041 sq. ft.
630 Dove Trail, Lewisville, TX 75077
MLS# 21336041Listed by: LISTING RESULTS, LLC $899,000Active4 beds 4 baths3,096 sq. ft.
3123 Warwick Trail, Copper Canyon, TX 75077
MLS# 21332943Listed by: COMPASS RE TEXAS, LLC- Open Sun, 1 to 3pm
 $749,995Active5 beds 4 baths2,952 sq. ft.
524 Oakridge Trail, Copper Canyon, TX 75077
MLS# 21321143Listed by: COLDWELL BANKER REALTY 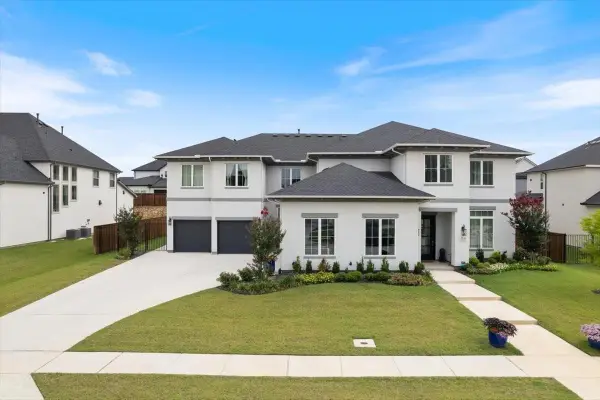 $1,825,000Active5 beds 6 baths6,133 sq. ft.
5236 Windsor Lane, Copper Canyon, TX 75077
MLS# 21331116Listed by: NB ELITE REALTY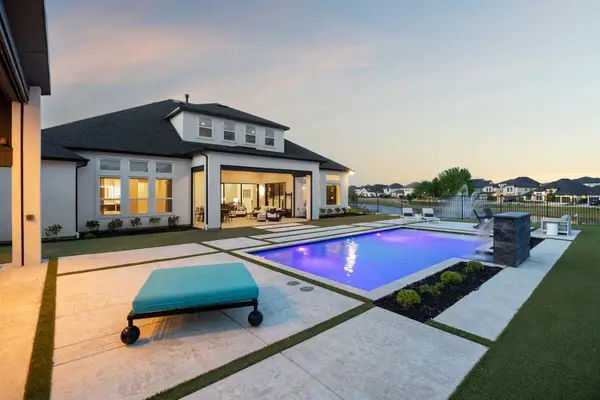 $2,099,995Pending4 beds 4 baths4,030 sq. ft.
5215 Windsor Lane, Copper Canyon, TX 75077
MLS# 21313098Listed by: EBBY HALLIDAY, REALTORS


Protect your home and budget from life's surprises with an Assurant Home Warranty, backed by a partner that supports you through every step of homeownership. Explore Plans.
© 2023 - 2026 ERA Franchise Systems LLC. All rights reserved. ERA Franchise Systems LLC fully supports the principles of the Fair Housing Act and the Equal Opportunity Act. ERA, ERA Real Estate powered, and their respective logos are registered service marks of ERA Franchise Systems LLC. Each office is independently owned and operated.