
5236 Windsor Lane, Copper Canyon, TX 75077
Local realty services provided by:ERA Newlin & Company
Listed by: nina boyd, kelly marcontell
Office: ebby halliday, realtors
MLS#:21412819
Source:GDAR
Price summary
- Price:$1,825,000
- Price per sq. ft.:$314.98
- Monthly HOA dues:$229.17
About this home
Welcome Home to 5236 Windsor Lane! Come experience luxury living at its finest in the highly coveted, GATED community of Vickery Estates. Built by Toll Brothers, this expansive, custom, Payton floor plan seamlessly combines modern elegance with everyday functionality, complete with a highly sought-after 4-car garage. As you step inside through the foyer, an oversized Study awaits right off the entryway—ideal for a sophisticated Home Office or quiet retreat. Just off the Study, you'll find an additional flexible room complete with a wall of custom cabinets and counters, making it the perfect setup for a dedicated Wine Room or extra storage. The home is flooded with beautiful natural light throughout, highlighted by a dramatic wall of windows framing the open-concept Living Room and Chef’s Kitchen. The living space is expansive and designed for everyday living and entertaining. The kitchen is a true showstopper featuring upgraded white cabinetry accented by gold hardware and stainless steel appliances including a 6-burner gas with upgraded vent-a-hood, microwave drawer, double ovens and beautiful marble countertops with waterfall edge on the oversized island. The main level additionally features two distinct Dining areas conveniently located off the kitchen and the entry way. The sprawling Primary Suite serves as a true private sanctuary, featuring a spa-like ensuite bathroom with separate vanities, a soaking tub, a large walk-in shower with two shower heads and separate closets. For maximum convenience, the laundry room connects directly to the primary closet. A desirable Secondary Bedroom is also situated downstairs, perfect for guests or multi-generational living. Three oversized Bedrooms are located upstairs along with a massive Game Room large enough to be easily divided into dual zones and a dedicated Media Room....
Contact an agent
Home facts
- Year built:2023
- Subdivision & Development:Vickery Ph 2
- Listing ID #:21412819
- Added:1 day(s) ago
- Updated:November 15, 2026 at 01:04 PM
Rooms and interior
- Bedrooms:5
- Total bathrooms:6
- Full bathrooms:5
- Half bathrooms:1
- Flooring:Carpet, Tile
- Kitchen Description:Dishwasher, Disposal, Double Oven, Gas Cooktop, Microwave, Water Purifier, Water Softener
- Living area:5,794 sq. ft.
Heating and cooling
- Cooling:Ceiling Fans, Central Air, Electric, Multi Units, Zoned
- Heating:Central, Fireplaces, Natural Gas, Zoned
- Central air:Yes
Structure and exterior
- Year built:2023
- Building area:5,794 sq. ft.
- Lot area:0.34 Acres
- Lot Features:Interior Lot, Landscaped, Sprinkler System, Subdivision
- Architectural Style:Traditional
- Construction Materials:Stucco
- Levels:2 Story
Schools
- High school:Marcus
- Middle school:Clayton Downing
- Elementary school:Flower Mound
Finances and disclosures
- Price:$1,825,000
- Price per sq. ft.:$314.98
- Tax amount:$25,816
Features and amenities
- Appliances:Dishwasher, Disposal, Double Oven, Gas Cooktop, Gas Water Heater, Microwave, Water Purifier, Water Softener
- Amenities:Carbon Monoxide Detectors, Smoke Detectors, Window Coverings
Parking
- Garage:Yes
- Garage spaces:4
 Information provided, in part, by North Texas Real Estate Information Systems, Inc. Last Updated November 15, 2026 Listings with the NTREIS logo are listed by brokerages other than ERA Newlin & Company.
New listings near 5236 Windsor Lane
- New
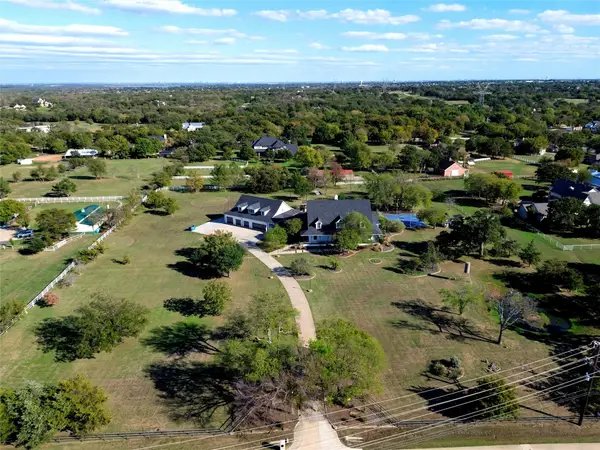 $2,995,000Active5 beds 8 baths7,635 sq. ft.
1000 Copper Canyon Road, Copper Canyon, TX 76226
MLS# 21430955Listed by: ARC REALTY DFW - New
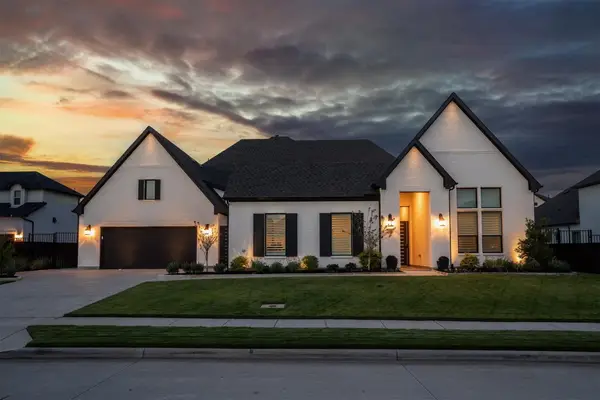 $1,799,000Active4 beds 4 baths3,679 sq. ft.
5244 Windsor Lane, Copper Canyon, TX 75077
MLS# 21404958Listed by: COLDWELL BANKER APEX, REALTORS - New
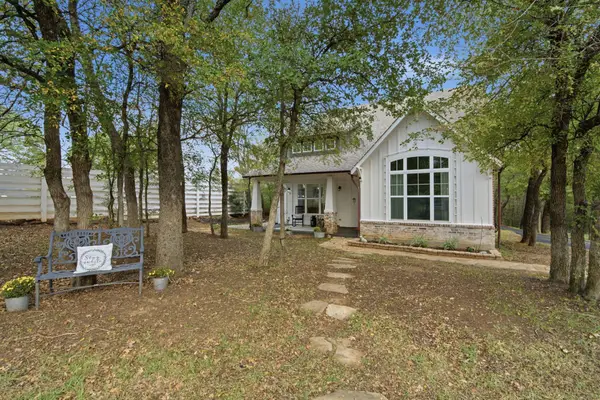 $635,000Active3 beds 3 baths1,969 sq. ft.
665 Chinn Chapel Road, Copper Canyon, TX 75077
MLS# 21418177Listed by: COMPASS RE TEXAS, LLC  $365,000Active1.71 Acres
12025 Barbed Wire Run, Copper Canyon, TX 76226
MLS# 21416964Listed by: KELLER WILLIAMS REALTY-FM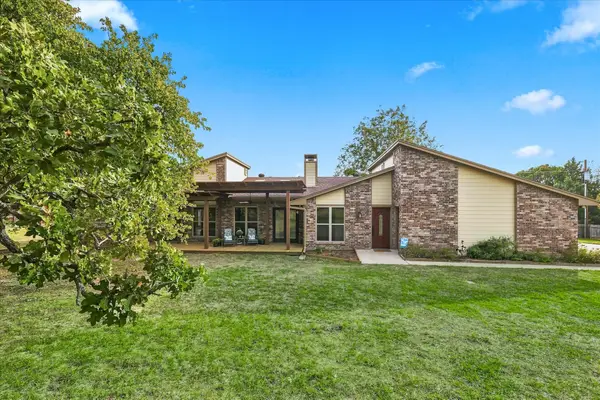 $660,000Active3 beds 2 baths2,173 sq. ft.
805 W Woodglen Drive, Copper Canyon, TX 75077
MLS# 21421382Listed by: EBBY HALLIDAY, REALTORS $1,200,000Active4 beds 5 baths3,782 sq. ft.
3124 Berkeley Avenue, Copper Canyon, TX 75077
MLS# 21417276Listed by: EXP REALTY LLC $869,000Active5 beds 3 baths2,581 sq. ft.
525 Estates Drive, Copper Canyon, TX 75077
MLS# 21409511Listed by: RE/MAX TRINITY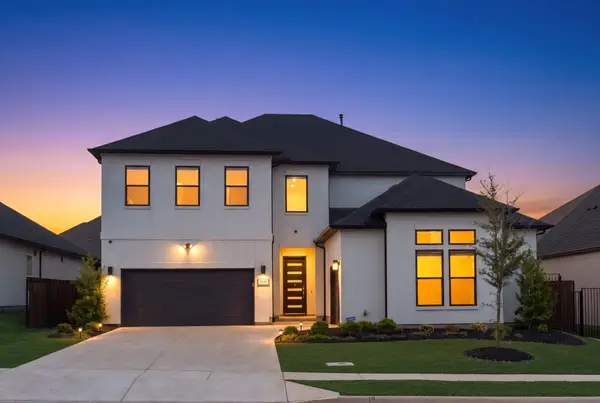 $1,150,000Active4 beds 5 baths3,930 sq. ft.
3116 Berkeley Avenue, Copper Canyon, TX 75077
MLS# 21392387Listed by: COMPASS RE TEXAS, LLC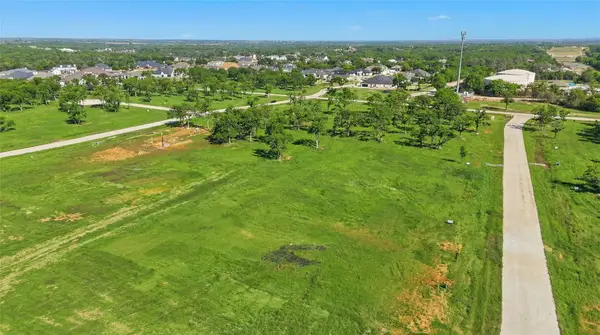 $550,000Active1.16 Acres
324 Zac Court, Copper Canyon, TX 76226
MLS# 21393327Listed by: COMPASS RE TEXAS, LLC


Protect your home and budget from life's surprises with an Assurant Home Warranty, backed by a partner that supports you through every step of homeownership. Explore Plans.
© 2023 - 2026 ERA Franchise Systems LLC. All rights reserved. ERA Franchise Systems LLC fully supports the principles of the Fair Housing Act and the Equal Opportunity Act. ERA, ERA Real Estate powered, and their respective logos are registered service marks of ERA Franchise Systems LLC. Each office is independently owned and operated.