
5244 Windsor Lane, Copper Canyon, TX 75077
Local realty services provided by:ERA Myers & Myers Realty
Listed by: marisa kahley
Office: coldwell banker apex, realtors
MLS#:21404958
Source:GDAR
Price summary
- Price:$1,799,000
- Price per sq. ft.:$488.99
- Monthly HOA dues:$229.17
About this home
Luxury living meets exceptional design in this stunning 2023 Toll Brothers estate in Vickery, an exclusive gated community in Copper Canyon, just minutes from Flower Mound! Featuring 4 bedrooms, 3.5 baths and 3 garage spaces (2-car plus separate 1-car), this beautifully designed single level home offers sophisticated finishes, architectural details and a private backyard oasis with sparkling pool and spa. A charming courtyard entry welcomes you, with double French doors connecting the private office to the courtyard. Two secondary bedrooms, each with a walk-in closet, share an adjacent bath. The heart of the home is an expansive open-concept living, kitchen and dining area with soaring ceilings, walls of windows and abundant natural light. The living room features a fireplace and expansive sliding glass doors opening to the covered patio, seamlessly extending the living space outdoors. The gourmet kitchen impresses with an oversized island seating four, 6-burner gas cooktop, double ovens, built-in refrigerator, walk-in pantry, microwave and vented exhaust. A private guest suite offers an ensuite bath and walk-in closet. The luxurious primary retreat features a tray ceiling and spa-inspired bath with soaking tub, dual vanities, oversized double shower and spacious walk-in closet. Enjoy resort-style outdoor living in the beautifully landscaped backyard, complete with sparkling pool and spa, covered patio, remote-controlled screens and built-in grill. Perfect for entertaining or relaxing year-round! Additional features include a whole-home generator, a water filtration system, central vacuum & a multi node mesh WiFi system. Vickery offers the privacy of gated living, direct access to walking trails and convenient proximity to upscale shopping, dining and acclaimed Flower Mound schools. Near DFW Airport and major business corridors, this exceptional home combines luxury, comfort and the best of the North Texas lifestyle....
Contact an agent
Home facts
- Year built:2022
- Subdivision & Development:Vickery - Estate Edition
- Listing ID #:21404958
- Added:5 day(s) ago
- Updated:November 15, 2026 at 08:52 PM
Rooms and interior
- Bedrooms:4
- Total bathrooms:4
- Full bathrooms:3
- Half bathrooms:1
- Flooring:Carpet, Tile, Wood
- Kitchen Description:Built In Refrigerator, Dishwasher, Disposal, Double Oven, Electric Oven, Gas Cooktop, Microwave, Vented Exhaust Fan, Water Purifier
- Living area:3,679 sq. ft.
Heating and cooling
- Cooling:Ceiling Fans, Central Air, Electric, Zoned
- Heating:Central, Natural Gas, Zoned
- Central air:Yes
Structure and exterior
- Roof:Composition
- Year built:2022
- Building area:3,679 sq. ft.
- Lot area:0.37 Acres
- Lot Features:Few Trees, Interior Lot, Landscaped, Sprinkler System, Subdivision
- Architectural Style:Traditional
- Construction Materials:Brick
- Foundation Description:Slab
- Levels:1 Story
Schools
- High school:Marcus
- Middle school:Clayton Downing
- Elementary school:Flower Mound
Finances and disclosures
- Price:$1,799,000
- Price per sq. ft.:$488.99
- Tax amount:$19,615
Features and amenities
- Appliances:Built In Refrigerator, Dishwasher, Disposal, Double Oven, Dryer, Electric Oven, Gas Cooktop, Gas Water Heater, Microwave, Tankless Water Heater, Vented Exhaust Fan, Washer, Water Purifier
- Laundry features:Dryer, Washer
- Amenities:Carbon Monoxide Detectors, Generator, Security System Owned, Smoke Detectors
Parking
- Garage:Yes
- Garage spaces:3
 Information provided, in part, by North Texas Real Estate Information Systems, Inc. Last Updated November 15, 2026 Listings with the NTREIS logo are listed by brokerages other than ERA Myers & Myers Realty.
New listings near 5244 Windsor Lane
- New
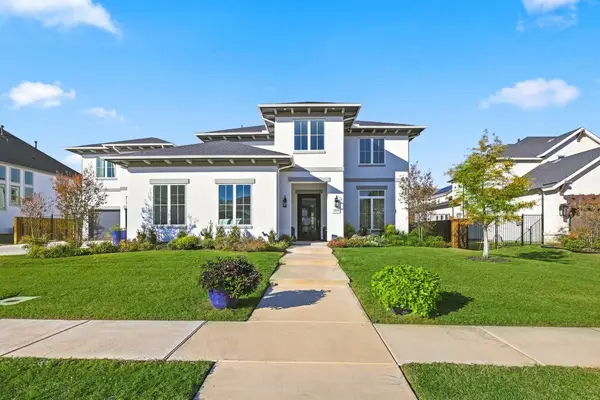 $1,825,000Active5 beds 6 baths5,794 sq. ft.
5236 Windsor Lane, Copper Canyon, TX 75077
MLS# 21412819Listed by: EBBY HALLIDAY, REALTORS - New
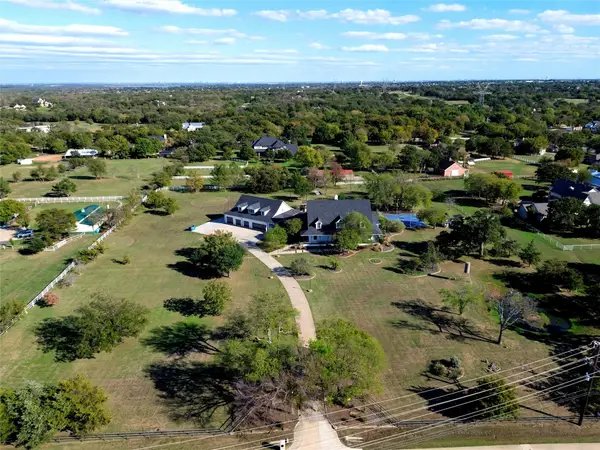 $2,995,000Active5 beds 8 baths7,635 sq. ft.
1000 Copper Canyon Road, Copper Canyon, TX 76226
MLS# 21430955Listed by: ARC REALTY DFW - New
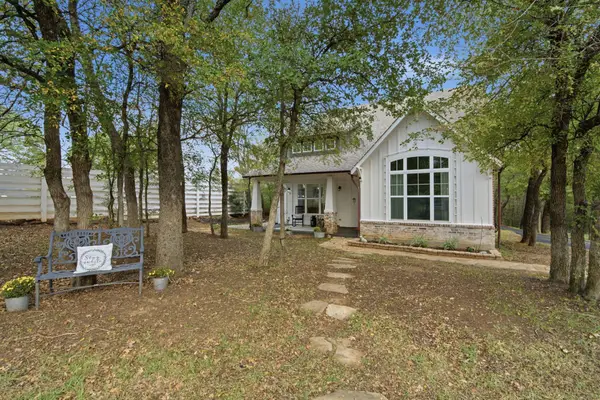 $635,000Active3 beds 3 baths1,969 sq. ft.
665 Chinn Chapel Road, Copper Canyon, TX 75077
MLS# 21418177Listed by: COMPASS RE TEXAS, LLC  $365,000Active1.71 Acres
12025 Barbed Wire Run, Copper Canyon, TX 76226
MLS# 21416964Listed by: KELLER WILLIAMS REALTY-FM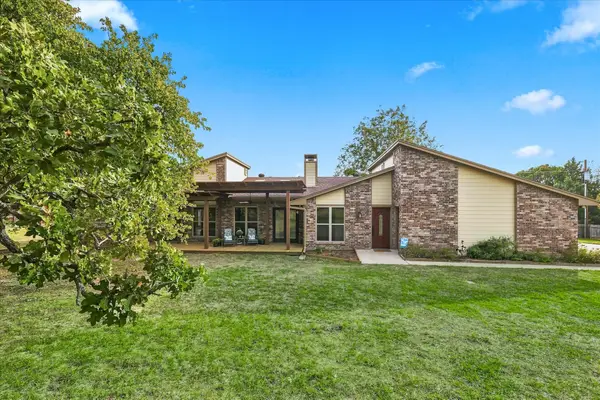 $660,000Active3 beds 2 baths2,173 sq. ft.
805 W Woodglen Drive, Copper Canyon, TX 75077
MLS# 21421382Listed by: EBBY HALLIDAY, REALTORS $1,200,000Active4 beds 5 baths3,782 sq. ft.
3124 Berkeley Avenue, Copper Canyon, TX 75077
MLS# 21417276Listed by: EXP REALTY LLC $869,000Active5 beds 3 baths2,581 sq. ft.
525 Estates Drive, Copper Canyon, TX 75077
MLS# 21409511Listed by: RE/MAX TRINITY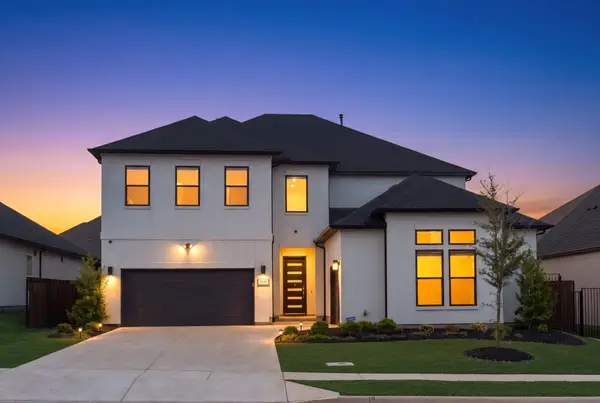 $1,150,000Active4 beds 5 baths3,930 sq. ft.
3116 Berkeley Avenue, Copper Canyon, TX 75077
MLS# 21392387Listed by: COMPASS RE TEXAS, LLC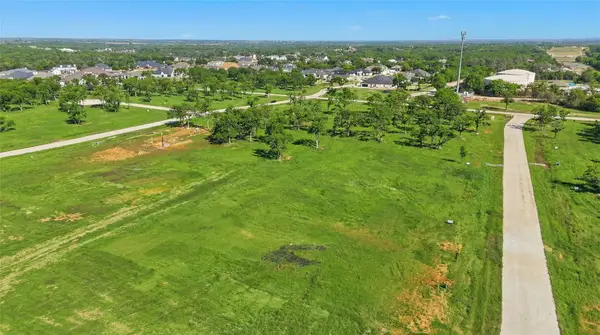 $550,000Active1.16 Acres
324 Zac Court, Copper Canyon, TX 76226
MLS# 21393327Listed by: COMPASS RE TEXAS, LLC


Protect your home and budget from life's surprises with an Assurant Home Warranty, backed by a partner that supports you through every step of homeownership. Explore Plans.
© 2023 - 2026 ERA Franchise Systems LLC. All rights reserved. ERA Franchise Systems LLC fully supports the principles of the Fair Housing Act and the Equal Opportunity Act. ERA, ERA Real Estate powered, and their respective logos are registered service marks of ERA Franchise Systems LLC. Each office is independently owned and operated.