
130 Bobcat Ln, Copperas Cove, TX 76522
Local realty services provided by:ERA Brokers Consolidated
Listed by: grace sanchez, courtney meza
Office: all city real estate ltd. co
MLS#:5314496
Source:ACTRIS
130 Bobcat Ln,Copperas Cove, TX 76522
$479,900
- 3 Beds
- 3 Baths
- 3,443 sq. ft.
- Single family
- Active
Price summary
- Price:$479,900
- Price per sq. ft.:$139.38
About this home
Enjoy the peace and privacy of country living on over 2 acres with this spacious 3,443 sq. ft. home designed for comfortable living and effortless entertaining. From the moment you arrive, the circular driveway and charming front porch invite you to slow down, relax, and imagine evenings spent in a rocking chair taking in the beautiful Texas sunsets.
Inside, you’ll find generously sized bedrooms and expansive living areas that offer space for everyone. Step outside to your own backyard oasis featuring an in-ground swimming pool, perfect for cooling off on warm Texas days or entertaining family and friends.Need room for hobbies, toys, or your business? The oversized shop is equipped with electricity and an automatic overhead door, making it an ideal space for RV storage, equipment, or a home-based trade such as plumbing, electrical, HVAC, woodworking, or landscaping. An additional outbuilding provides added flexibility for equipment or other property needs. Surrounded by mature trees with plenty of room to spread out, this property offers the freedom of country living while still being conveniently located. Whether you’re looking for a private retreat, room to grow, or a property that supports both work and play, this one is ready to welcome you home....
Contact an agent
Home facts
- Year built:1976
- Subdivision & Development:Cheyenne Mt Estate
- Listing ID #:5314496
- Updated:August 19, 2026 at 03:02 PM
Rooms and interior
- Bedrooms:3
- Total bathrooms:3
- Full bathrooms:2
- Half bathrooms:1
- Flooring:Laminate, Vinyl
- Kitchen Description:Dishwasher, Double Oven, Electric Cooktop
- Living area:3,443 sq. ft.
Heating and cooling
- Cooling:Central, Electric
- Heating:Central, Electric, Fireplace(s), Propane
- Central air:Yes
Structure and exterior
- Roof:Composition, Shingle
- Year built:1976
- Building area:3,443 sq. ft.
- Lot area:2.04 Acres
- Lot Features:Back Yard, Front Yard
- Construction Materials:Masonry All Sides, Stone Veneer
- Exterior Features:Private Yard
- Foundation Description:Slab
Schools
- High school:Lampasas
- Elementary school:Taylor Creek
Utilities
- Water:Public
- Sewer:Septic Tank
Finances and disclosures
- Price:$479,900
- Price per sq. ft.:$139.38
- Tax amount:$10,137 (2026)
Features and amenities
- Appliances:Dishwasher, Double Oven, Electric Cooktop, Electric Water Heater
Parking
- Total parking spaces:2
- Parking description:Driveway, Garage, Garage Faces Side
- Garage:Yes
- Garage spaces:2
New listings near 130 Bobcat Ln
- New
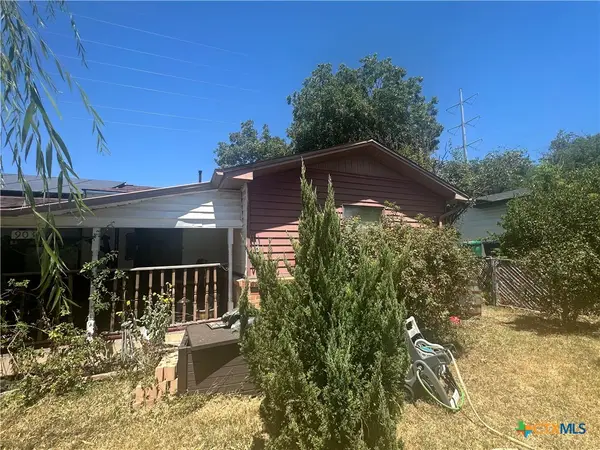 $139,900Active3 beds 2 baths1,556 sq. ft.
903 Chalk Street, Copperas Cove, TX 76522
MLS# 623073Listed by: JOSEPH WALTER REALTY, LLC - New
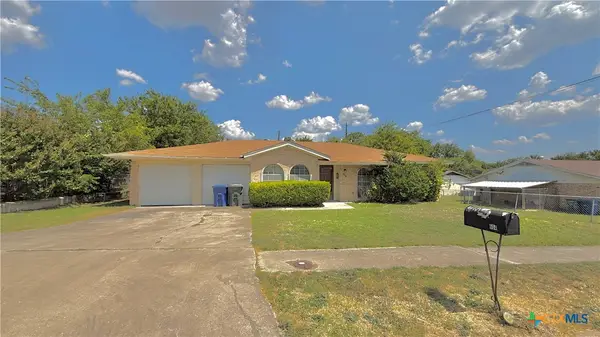 $150,000Active3 beds 2 baths1,198 sq. ft.
604 N 19th Street, Copperas Cove, TX 76522
MLS# 622878Listed by: SEIDLER REALTY - New
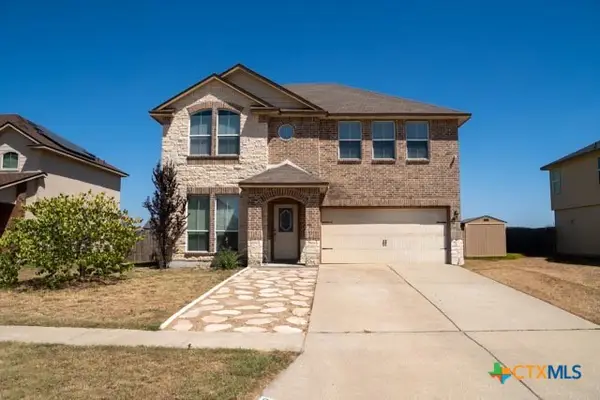 $269,000Active4 beds 3 baths1,880 sq. ft.
1902 Coy Drive, Copperas Cove, TX 76522
MLS# 622679Listed by: REALTY TEXAS LLC - New
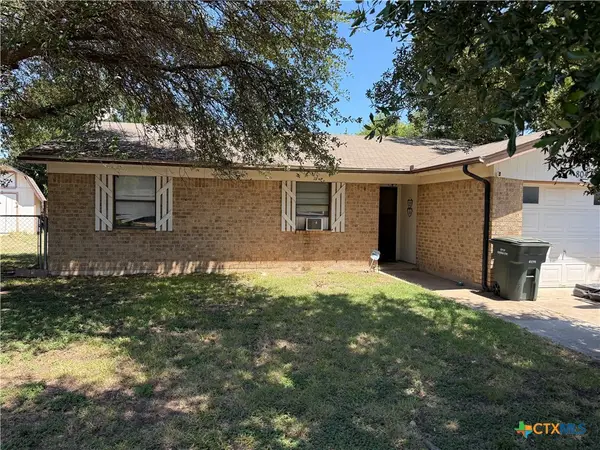 $145,000Active3 beds 2 baths1,088 sq. ft.
804 Kelly Circle, Copperas Cove, TX 76522
MLS# 622478Listed by: REALTY TEXAS LLC - New
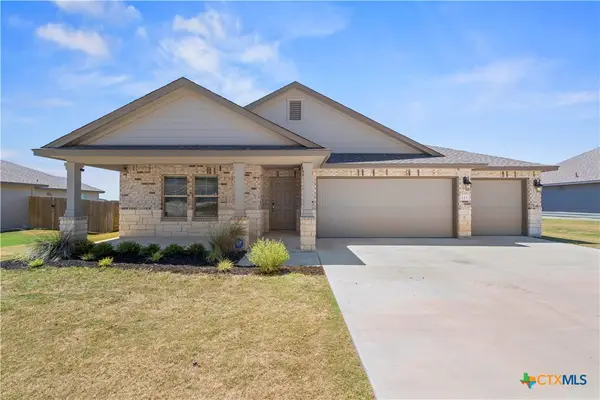 $278,000Active4 beds 2 baths1,519 sq. ft.
121 Ayla Marie Drive, Copperas Cove, TX 76522
MLS# 622962Listed by: ALL CITY REAL ESTATE LTD. CO - New
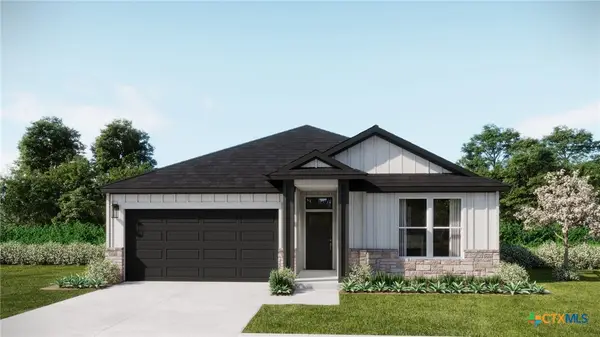 $267,690Active3 beds 2 baths1,469 sq. ft.
119 Grand Canyon Drive, Copperas Cove, TX 76522
MLS# 622897Listed by: THE GRAHAM TEAM - New
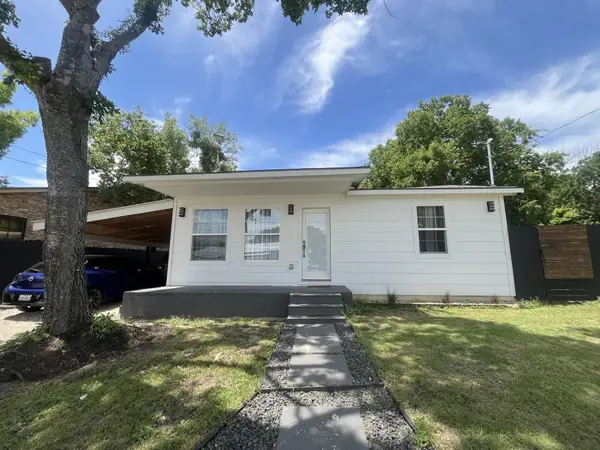 $150,000Active2 beds 1 baths600 sq. ft.
204 E Carpenter Ave, Copperas Cove, TX 76522
MLS# 2345757Listed by: DINERO REAL ESTATE INVESTORS - New
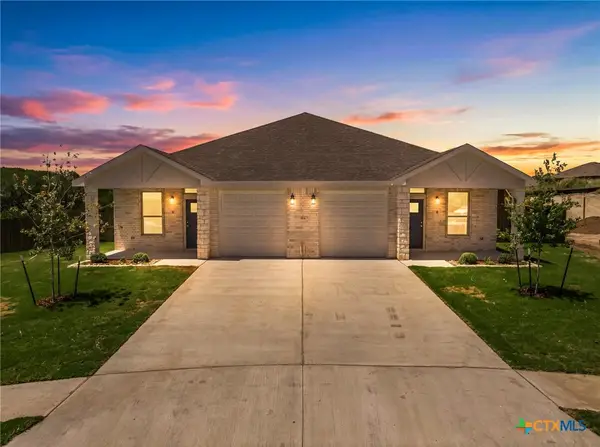 $410,000Active-- beds -- baths2,558 sq. ft.
513 Adley Avenue, Copperas Cove, TX 76522
MLS# 622896Listed by: PROLIFIC REALTY - New
 $290,000Active3 beds 2 baths1,532 sq. ft.
422 Bobby Lou Lane, Copperas Cove, TX 76522
MLS# 622807Listed by: ALL CITY REAL ESTATE - New
 $255,000Active3 beds 2 baths1,383 sq. ft.
1816 Opal Lane, Copperas Cove, TX 76522
MLS# 622801Listed by: STARPOINTE REALTY CTX, LLC


Protect your home and budget from life's surprises with an Assurant Home Warranty, backed by a partner that supports you through every step of homeownership. Explore Plans.
© 2023 - 2026 ERA Franchise Systems LLC. All rights reserved. ERA Franchise Systems LLC fully supports the principles of the Fair Housing Act and the Equal Opportunity Act. ERA, ERA Real Estate powered, and their respective logos are registered service marks of ERA Franchise Systems LLC. Each office is independently owned and operated.