
1773 Dryden Avenue, Copperas Cove, TX 76522
Local realty services provided by:ERA Brokers Consolidated
Listed by: sarah muniz
Office: coldwell banker realty
MLS#:629058
Source:TX_FRAR
Price summary
- Price:$275,000
- Price per sq. ft.:$161.01
About this home
Discover the perfect balance of privacy and versatility in Copperas Cove’s premier Heartwood Park community. This standout property redefines the traditional floor plan, anchored by a sprawling primary sanctuary that features a secondary living space—a rare find tailored for an upscale home office, private nursery, or quiet library. The opposite wing houses two spacious secondary bedrooms, offering endless configurations for a gym, creative studio, or guest quarters. Transition effortlessly to the outdoors, where a generous covered porch and a fully enclosed backyard create a secure haven for weekend entertainment or evening wind-downs. Strategically positioned for a seamless commute to Fort Hood, local schools, and major retail hubs, this turn-key residence offers a rare combination of space, style, and neighborhood prestige.
Contact an agent
Home facts
- Year built:2022
- Subdivision & Development:Heartwood Park Phs 4
- Listing ID #:629058
- Added:4 day(s) ago
- Updated:November 05, 2026 at 01:12 AM
Rooms and interior
- Bedrooms:3
- Total bathrooms:2
- Full bathrooms:2
- Flooring:Carpet
- Dining Description:Breakfast Area, Kitchen/Dining Combo
- Bathrooms Description:Double Vanity, Garden Tub/Roman Tub, Tub Shower
- Kitchen Description:Dishwasher, Disposal, Electric Cooktop, Gas Cooktop, Granite Counters, Kitchen Island, Kitchen/Dining Combo, Kitchen/Family Room Combo, Microwave, Pantry, Some Electric Appliances, Walk-in Pantry
- Living area:1,708 sq. ft.
Heating and cooling
- Cooling:Central Air, Electric
- Heating:Central, Electric
- Central air:Yes
Structure and exterior
- Roof:Composition, Shingle
- Year built:2022
- Building area:1,708 sq. ft.
- Lot area:0.18 Acres
- Construction Materials:Brick
- Foundation Description:Slab
- Levels:1 Story
Utilities
- Water:Public
- Sewer:Public Sewer
Finances and disclosures
- Price:$275,000
- Price per sq. ft.:$161.01
Features and amenities
- Appliances:Dishwasher, Disposal, Electric Cooktop, Gas Cooktop, Microwave, Some Electric Appliances, Water Heater
- Laundry features:Electric Dryer Hookup, Inside, Laundry Room
- Amenities:Open Floorplan, Pull-Down Attic Stairs, Smoke Detectors
Parking
- Parking description:2 Car Garage
- Garage:Yes
- Garage spaces:2
New listings near 1773 Dryden Avenue
- New
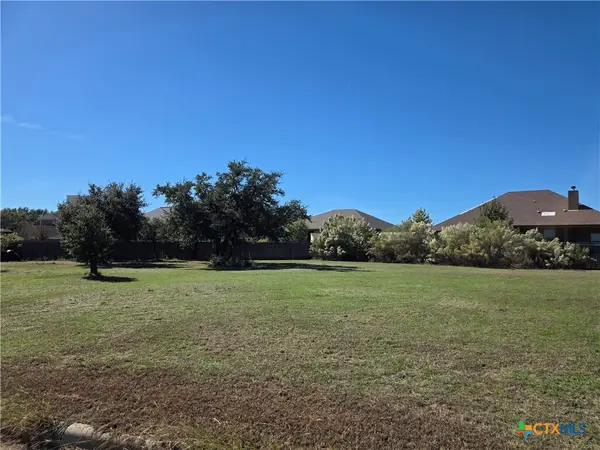 $55,000Active0.34 Acres
1208 Jonathan Lane, Copperas Cove, TX 76522
MLS# 629322Listed by: HOMESTEAD REAL ESTATE - New
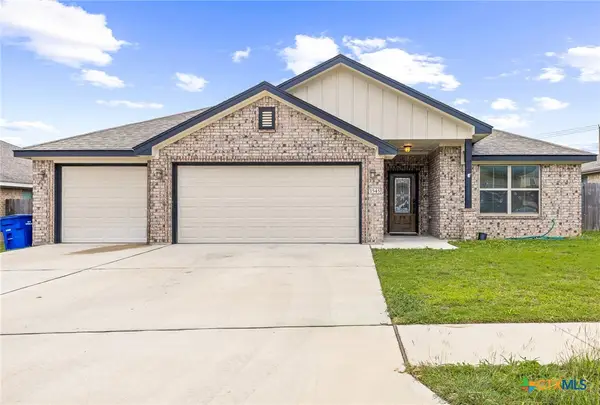 $320,000Active4 beds 3 baths2,274 sq. ft.
1545 Justice Drive, Copperas Cove, TX 76522
MLS# 629102Listed by: HOMESTEAD REAL ESTATE 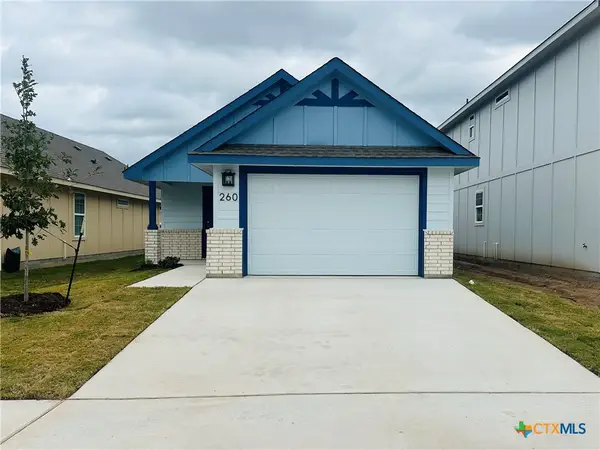 $222,900Pending3 beds 2 baths1,190 sq. ft.
260 Monty Road, Copperas Cove, TX 76522
MLS# 628692Listed by: HOMESTEAD REAL ESTATE- New
 $285,000Active3 beds 2 baths2,446 sq. ft.
1204 N Leif Cir, Copperas Cove, TX 76522
MLS# 1139922Listed by: OVERALL REALTY, LLC - New
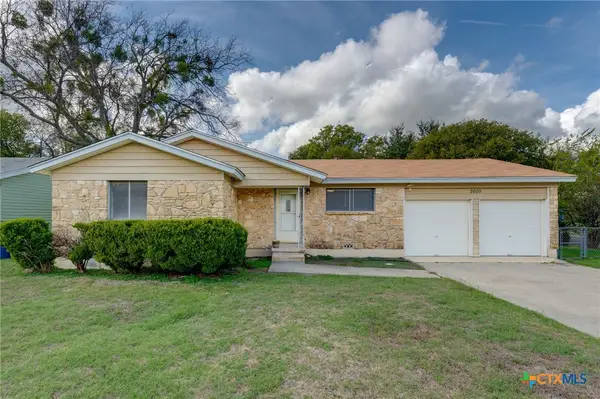 $170,000Active3 beds 2 baths1,098 sq. ft.
2609 Live Oak Drive, Copperas Cove, TX 76522
MLS# 628631Listed by: CENTURY 21 PREMIER REALTORS - New
 $174,900Active3 beds 2 baths1,416 sq. ft.
1202 S 13th Street, Copperas Cove, TX 76522
MLS# 21425326Listed by: 6TH AVE HOMES - New
 $255,000Active3 beds 2 baths1,361 sq. ft.
702 Bobby Lou Lane, Copperas Cove, TX 76522
MLS# 629124Listed by: THE REAL ESTATE HOME TEAM LLC - New
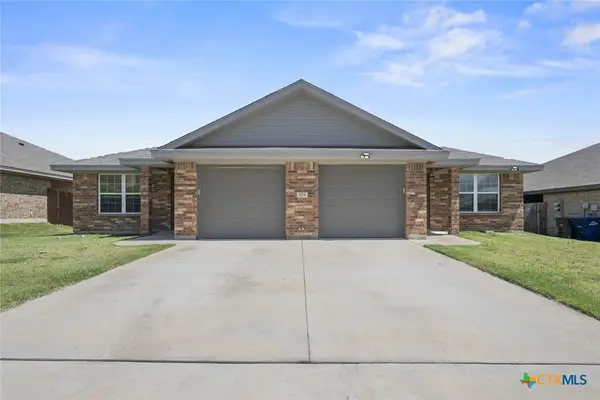 $339,900Active-- beds -- baths2,244 sq. ft.
119 Lost Trail, Copperas Cove, TX 76522
MLS# 629081Listed by: THE GRAHAM TEAM - New
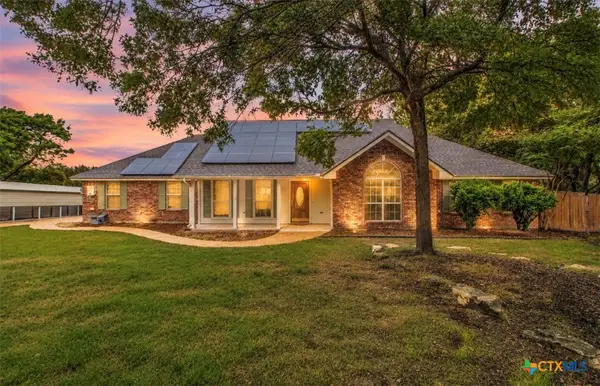 $329,000Active3 beds 2 baths1,915 sq. ft.
2608 Freedom Lane, Copperas Cove, TX 76522
MLS# 629075Listed by: KELLER WILLIAMS REALTY - SW


Protect your home and budget from life's surprises with an Assurant Home Warranty, backed by a partner that supports you through every step of homeownership. Explore Plans.
© 2023 - 2026 ERA Franchise Systems LLC. All rights reserved. ERA Franchise Systems LLC fully supports the principles of the Fair Housing Act and the Equal Opportunity Act. ERA, ERA Real Estate powered, and their respective logos are registered service marks of ERA Franchise Systems LLC. Each office is independently owned and operated.