
702 Bobby Lou Lane, Copperas Cove, TX 76522
Local realty services provided by:ERA Experts
702 Bobby Lou Lane,Copperas Cove, TX 76522
$255,000
- 3 Beds
- 2 Baths
- 1,361 sq. ft.
- Single family
- Active
Listed by: jessica lloyd
Office: the real estate home team llc.
MLS#:629124
Source:TX_FRAR
Price summary
- Price:$255,000
- Price per sq. ft.:$187.36
- Monthly HOA dues:$25
About this home
BRAND-NEW AFFORDABLE CONSTRUCTION, BEAUTIFUL FINISHES, AND READY FOR YOU TO CALL HOME!
Why settle for an older home when you can enjoy the beauty and comfort of BRAND-NEW construction? This stunning 3-bedroom, 2-bath home offers gorgeous finishes, a thoughtfully designed floor plan, and the fresh, modern feel today’s buyers are looking for! From the moment you arrive, you’ll appreciate the beautiful brick and stone exterior and inviting curb appeal. Step inside to discover an open, airy living space featuring beautiful tile flooring that flows seamlessly through the living room, kitchen, and primary bedroom.The kitchen is sure to impress with rich wood-stained cabinetry, gorgeous white quartz countertops, stainless steel appliances, and plenty of space for preparing meals and entertaining. The combination of warm wood tones and crisp, modern finishes creates a timeless look you’ll love for years to come.The spacious primary suite offers tile flooring, a generous walk-in closet, and a beautiful private bathroom complete with double sinks and a tiled walk-in shower. Two additional generously sized bedrooms provide great closet space and flexibility for family, guests, or a home office.Step outside to a spacious backyard surrounded by a beautiful stained wood privacy fence, offering plenty of room for outdoor entertaining, pets, or simply relaxing and enjoying your own private space.Everything is fresh, everything is new, and all that’s missing is YOU! Don’t miss your opportunity to own a beautiful new home without the wait of building from the ground up. Schedule your private showing today!...
Contact an agent
Home facts
- Year built:2026
- Subdivision & Development:CLAYTON RANCH
- Listing ID #:629124
- Added:2 day(s) ago
- Updated:November 04, 2026 at 04:50 PM
Rooms and interior
- Bedrooms:3
- Total bathrooms:2
- Full bathrooms:2
- Flooring:Carpet, Tile
- Dining Description:Breakfast Area
- Bathrooms Description:Double Vanity, Separate Shower, Shower Only, Tub Shower
- Kitchen Description:Cooktop, Dishwasher, Disposal, Electric Cooktop, Granite Counters, Microwave, Oven, Pantry, Some Electric Appliances
- Living area:1,361 sq. ft.
Heating and cooling
- Cooling:Ceiling Fans
Structure and exterior
- Roof:Composition, Shingle
- Year built:2026
- Building area:1,361 sq. ft.
- Lot area:0.25 Acres
- Construction Materials:Brick, Masonry, Stone Veneer
- Exterior Features:Covered, Porch
- Foundation Description:Slab
- Levels:1 Story
Schools
- Elementary school:Taylor Creek
Utilities
- Water:Public
- Sewer:Public Sewer
Finances and disclosures
- Price:$255,000
- Price per sq. ft.:$187.36
Features and amenities
- Appliances:Cooktop, Dishwasher, Disposal, Electric Cooktop, Microwave, Oven, Some Electric Appliances
- Laundry features:Electric Dryer Hookup, Laundry Room, Washer Hookup
- Amenities:Custom Cabinets, Open Floorplan, Pull-Down Attic Stairs, Smoke Detectors, Walk-in Closets
Parking
- Parking description:2 Car Garage
- Garage:Yes
- Garage spaces:2
New listings near 702 Bobby Lou Lane
- New
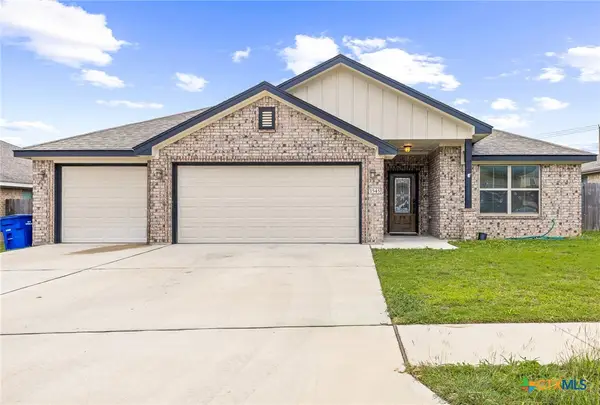 $320,000Active4 beds 3 baths2,274 sq. ft.
1545 Justice Drive, Copperas Cove, TX 76522
MLS# 629102Listed by: HOMESTEAD REAL ESTATE 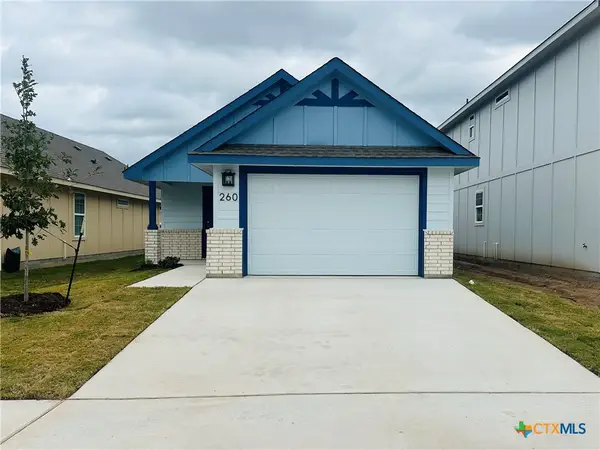 $222,900Pending3 beds 2 baths1,190 sq. ft.
260 Monty Road, Copperas Cove, TX 76522
MLS# 628692Listed by: HOMESTEAD REAL ESTATE- New
 $285,000Active3 beds 2 baths2,446 sq. ft.
1204 N Leif Cir, Copperas Cove, TX 76522
MLS# 1139922Listed by: OVERALL REALTY, LLC - New
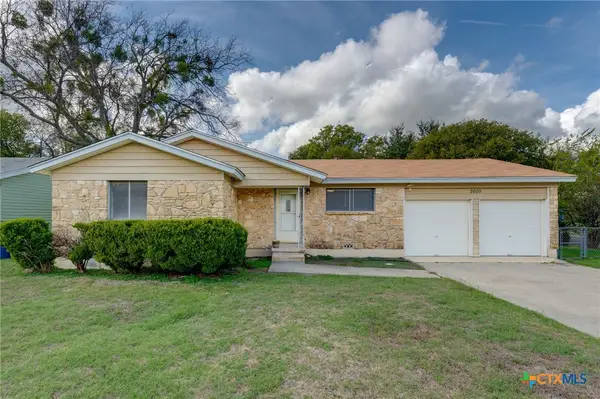 $170,000Active3 beds 2 baths1,098 sq. ft.
2609 Live Oak Drive, Copperas Cove, TX 76522
MLS# 628631Listed by: CENTURY 21 PREMIER REALTORS - New
 $174,900Active3 beds 2 baths1,416 sq. ft.
1202 S 13th Street, Copperas Cove, TX 76522
MLS# 21425326Listed by: 6TH AVE HOMES - New
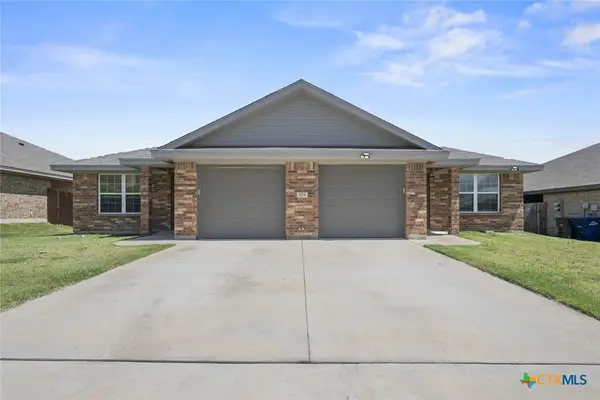 $339,900Active-- beds -- baths2,244 sq. ft.
119 Lost Trail, Copperas Cove, TX 76522
MLS# 629081Listed by: THE GRAHAM TEAM - New
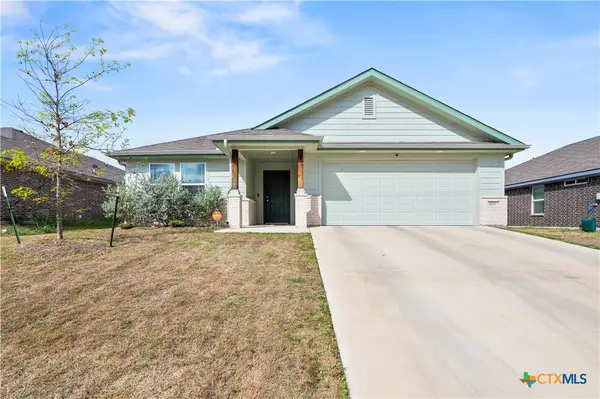 $275,000Active3 beds 2 baths1,708 sq. ft.
1773 Dryden Avenue, Copperas Cove, TX 76522
MLS# 629058Listed by: COLDWELL BANKER REALTY - New
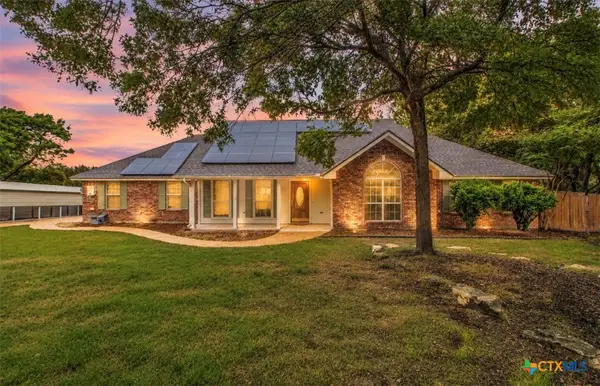 $329,000Active3 beds 2 baths1,915 sq. ft.
2608 Freedom Lane, Copperas Cove, TX 76522
MLS# 629075Listed by: KELLER WILLIAMS REALTY - SW - New
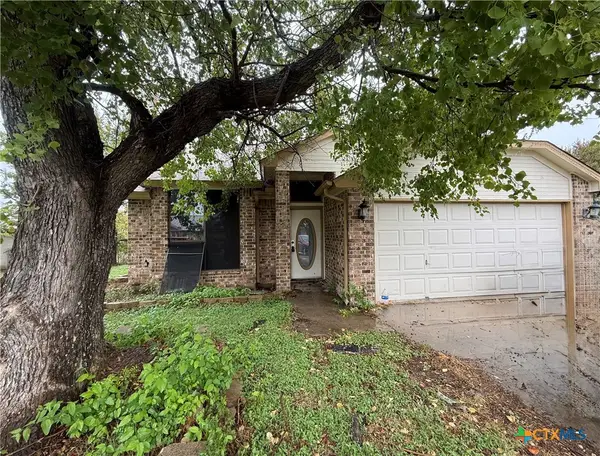 $150,000Active3 beds 3 baths1,478 sq. ft.
117 Zarley Drive, Copperas Cove, TX 76522
MLS# 628986Listed by: ALL CITY REAL ESTATE


Protect your home and budget from life's surprises with an Assurant Home Warranty, backed by a partner that supports you through every step of homeownership. Explore Plans.
© 2023 - 2026 ERA Franchise Systems LLC. All rights reserved. ERA Franchise Systems LLC fully supports the principles of the Fair Housing Act and the Equal Opportunity Act. ERA, ERA Real Estate powered, and their respective logos are registered service marks of ERA Franchise Systems LLC. Each office is independently owned and operated.