
1204 Sand Jack Drive, Corinth, TX 76208
Local realty services provided by:ERA Courtyard Real Estate
Listed by: philippa may
Office: better homes and gardens real
MLS#:21339032
Source:GDAR
Price summary
- Price:$699,900
- Price per sq. ft.:$161.42
- Monthly HOA dues:$36
About this home
**Price reduction below appraisal district value!!** Experience luxury living in this stunning west-facing executive home situated on a corner lot of over one-third acre, only 22 miles from DFW Airport. Designed for entertaining & multi-generational living, this exceptional home offers 5 bedrooms, 3 full baths, a media room, game room, & resort-style backyard.
First-floor guest suite with an adjacent full bath & walk-in shower is ideal for guests or multigenerational living. The dramatic living room showcases 20-ft vaulted ceilings, floor-to-ceiling custom stone fireplace, hand-scraped hardwood floors, & expansive picture windows that flood the home with natural light.
The chef's kitchen features a large stone-wrapped island, stainless steel double ovens, gas cooktop, prep sink, abundant cabinetry, & an open-concept layout perfect for entertaining.
Privately located at the rear of the home, the primary suite includes its own HVAC new Aug '26, spa-inspired bath with a 5-foot walk-in shower, separate vanities, and dual walk-in closets. Upstairs offers 3 spacious bedrooms, all with walk-in closets, an oversized game room, and a media room complete with wet bar, seating bar, & all AV equipment conveying!
Step outside to your private backyard oasis featuring a heated pool & spa, oversized covered patio with outdoor fireplace, ceiling fans, dry bar, playground, & plenty of yard space for entertaining.
Upgrades are 3-car insulated and soundproof garage with dual power circuits, new water heater, pool sweep pump, and microwave (2025), whole-home power conditioner (2024), new 8-foot privacy fence, fiber internet, Cat Ethernet wiring, 12x16 storage shed, upstairs furnace & playground (2023), 1st floor HVAC '21, Google Nest thermostat, & smart pool automation. New garbage disposal '26.
Conveniently located 1.2 miles from I-35, minutes to Lake Lewisville, Hidden Valley Airpark, Agora Park, baseball & soccer fields, & a public fishing pond. 3-D walk-thru on Zillow....
Contact an agent
Home facts
- Year built:2007
- Subdivision & Development:Oaks Of Corinth
- Listing ID #:21339032
- Added:54 day(s) ago
- Updated:September 16, 2026 at 11:45 AM
Rooms and interior
- Bedrooms:5
- Total bathrooms:4
- Full bathrooms:3
- Half bathrooms:1
- Flooring:Carpet, Hardwood, Tile
- Kitchen Description:Dishwasher, Disposal, Gas Cooktop, Microwave
- Living area:4,336 sq. ft.
Heating and cooling
- Cooling:Ceiling Fans, Central Air, Electric, Multi Units
- Heating:Central, Fireplaces, Natural Gas
- Central air:Yes
Structure and exterior
- Roof:Composition
- Year built:2007
- Building area:4,336 sq. ft.
- Lot area:0.39 Acres
- Construction Materials:Brick
- Foundation Description:Slab
- Levels:2 Story
Schools
- High school:Ryan H S
- Middle school:Bettye Myers
- Elementary school:Olive Stephens
Finances and disclosures
- Price:$699,900
- Price per sq. ft.:$161.42
- Tax amount:$13,432
Features and amenities
- Appliances:Dishwasher, Disposal, Gas Cooktop, Microwave
- Amenities:Home Theater, Security System Owned
Parking
- Garage:Yes
- Garage spaces:3
 Information provided, in part, by North Texas Real Estate Information Systems, Inc. Last Updated September 16, 2026 Listings with the NTREIS logo are listed by brokerages other than ERA Courtyard Real Estate.
New listings near 1204 Sand Jack Drive
- New
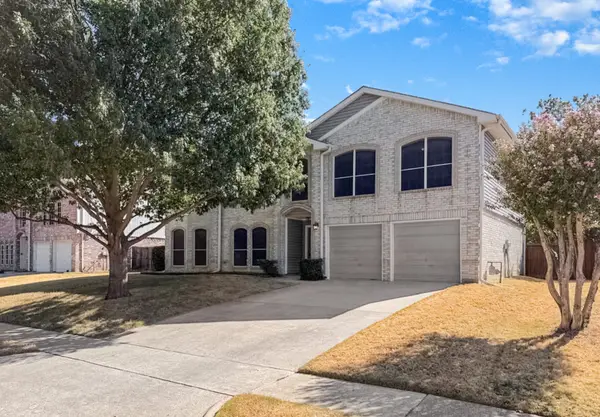 $420,000Active4 beds 3 baths3,056 sq. ft.
2711 Vistaview Drive, Corinth, TX 76210
MLS# 21387662Listed by: OPENDOOR BROKERAGE, LLC - Open Thu, 10am to 6pmNew
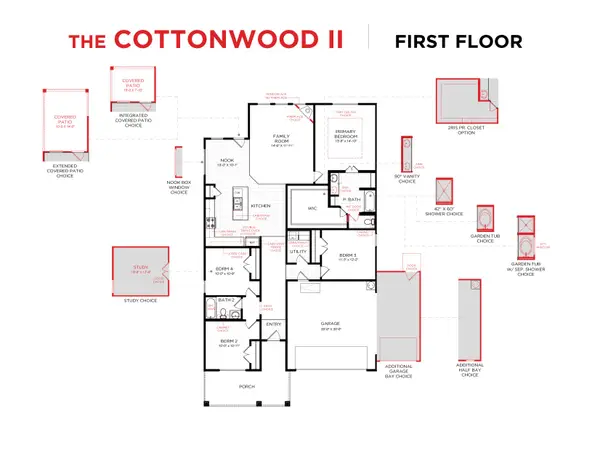 $499,990Active4 beds 2 baths1,837 sq. ft.
2639 Everglades Drive, Corinth, TX 76210
MLS# 21387303Listed by: HISTORYMAKER HOMES - New
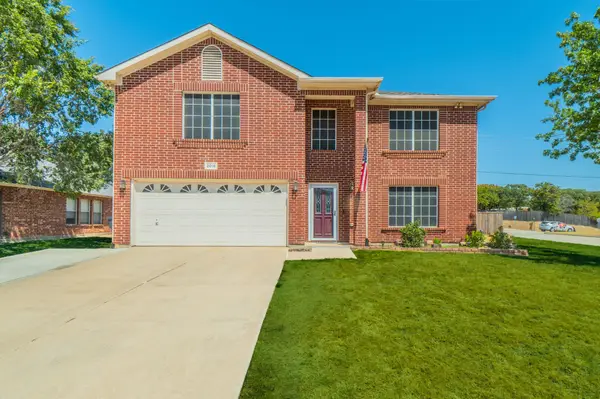 $454,900Active4 beds 3 baths3,278 sq. ft.
2016 Brazos Drive, Corinth, TX 76210
MLS# 21386529Listed by: COMPETITIVE EDGE REALTY LLC - New
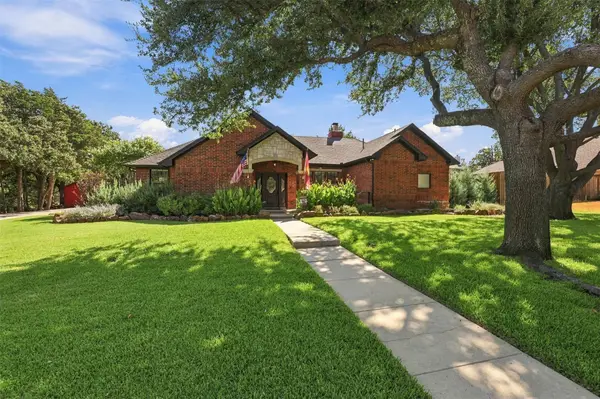 $670,000Active3 beds 3 baths2,520 sq. ft.
1821 Quail Run Drive, Corinth, TX 76208
MLS# 21380726Listed by: COMPASS RE TEXAS, LLC - Open Sun, 2 to 4pmNew
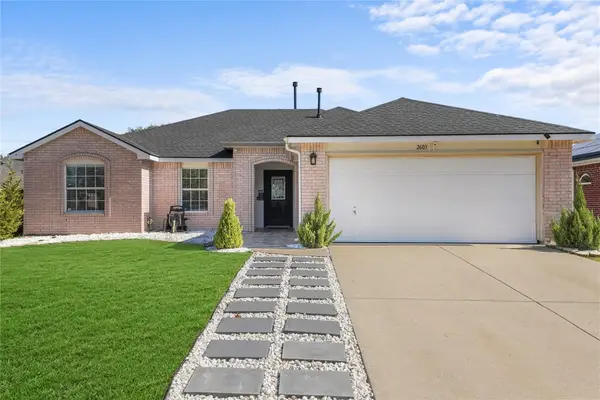 $349,900Active3 beds 2 baths1,535 sq. ft.
2603 Clark Drive, Corinth, TX 76210
MLS# 21356659Listed by: LUGARY, LLC - New
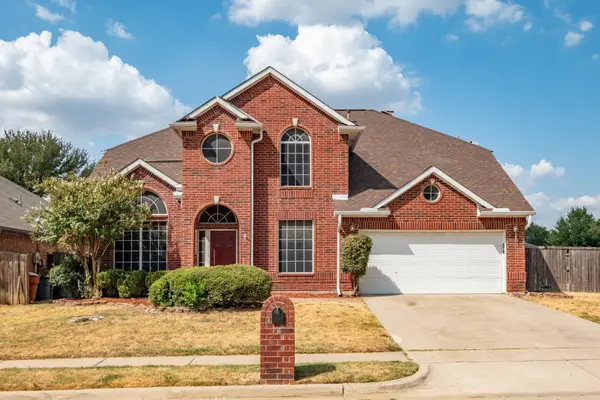 $462,000Active4 beds 3 baths2,705 sq. ft.
1619 Mallard Drive, Corinth, TX 76210
MLS# 21382870Listed by: THE ASSOCIATES REALTY GROUP - New
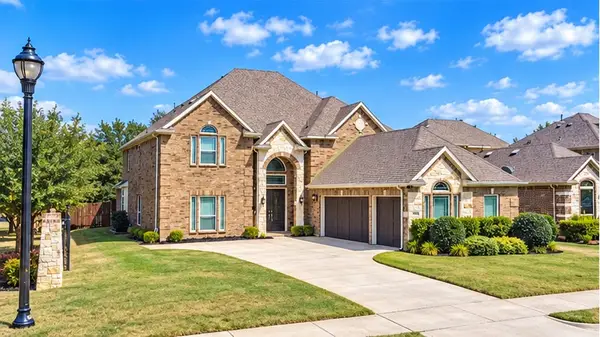 $774,900Active5 beds 5 baths4,622 sq. ft.
1400 Bonanza Lane, Corinth, TX 76208
MLS# 21377790Listed by: KELLER WILLIAMS REALTY - New
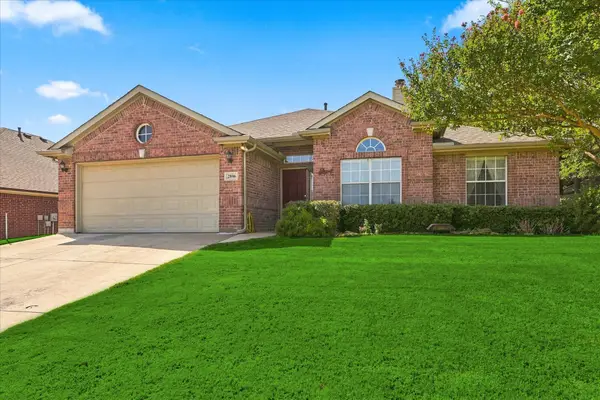 $370,000Active3 beds 2 baths2,031 sq. ft.
2806 Warwick Drive, Corinth, TX 76210
MLS# 21360832Listed by: AARON LAYMAN PROPERTIES - New
 $368,000Active4 beds 2 baths2,500 sq. ft.
3220 Timberview Drive, Corinth, TX 76210
MLS# 21379667Listed by: REAL T TEAM BY EXP - New
 $690,000Active4 beds 3 baths3,065 sq. ft.
2212 Creek Crossing Drive, Corinth, TX 76210
MLS# 21379526Listed by: Z TEXAS REAL ESTATE


Protect your home and budget from life's surprises with an Assurant Home Warranty, backed by a partner that supports you through every step of homeownership. Explore Plans.
© 2023 - 2026 ERA Franchise Systems LLC. All rights reserved. ERA Franchise Systems LLC fully supports the principles of the Fair Housing Act and the Equal Opportunity Act. ERA, ERA Real Estate powered, and their respective logos are registered service marks of ERA Franchise Systems LLC. Each office is independently owned and operated.