
1603 Creekside Drive, Corinth, TX 76210
Local realty services provided by:ERA Empower
Listed by: brittney knight
Office: keller williams realty
MLS#:21404657
Source:GDAR
Price summary
- Price:$435,000
- Price per sq. ft.:$176.26
- Monthly HOA dues:$54.17
About this home
Oakmont living at its best! Beautifully maintained and move-in ready, this spacious Corinth home offers a highly desirable floor plan, thoughtful updates, and an unbeatable location within the Oakmont community. The first floor features seamless hardwood flooring, a private primary suite, dedicated office, and formal dining area. The recently updated primary bath shower adds a modern touch. Upstairs offers three additional bedrooms, a Jack-and-Jill bath, plus a versatile fourth-bedroom-flex space perfect for a media or theater room, game room, playroom, or home gym. The entire home has been recently painted, giving the interior a fresh, inviting feel. Major updates include a full roof replacement in 2024 and AC units only a few years old. Enjoy the lifestyle Oakmont is known for with easy access to the community pool and tennis courts, Oakmont Country Club and golf course. Plus the incredible convenience of being within walking distance to the elementary and middle schools. With flexible living spaces, recent upgrades, highly desirable amenities, and a prime Corinth location, this Oakmont home is one you won't want to miss!...
Contact an agent
Home facts
- Year built:2001
- Subdivision & Development:Fairway Vista
- Listing ID #:21404657
- Added:1 day(s) ago
- Updated:October 09, 2026 at 01:53 AM
Rooms and interior
- Bedrooms:4
- Total bathrooms:3
- Full bathrooms:2
- Half bathrooms:1
- Flooring:Carpet, Wood
- Kitchen Description:Dishwasher, Disposal, Electric Cooktop, Electric Oven, Microwave, Refrigerator
- Living area:2,468 sq. ft.
Heating and cooling
- Cooling:Ceiling Fans, Central Air, Electric
- Heating:Central, Fireplaces, Natural Gas
- Central air:Yes
Structure and exterior
- Roof:Composition
- Year built:2001
- Building area:2,468 sq. ft.
- Lot area:0.12 Acres
- Lot Features:Few Trees, Interior Lot, Landscaped
- Construction Materials:Brick
- Foundation Description:Slab
- Levels:2 Story
Schools
- High school:Guyer
- Middle school:Crownover
- Elementary school:Hawk
Finances and disclosures
- Price:$435,000
- Price per sq. ft.:$176.26
- Tax amount:$8,286
Features and amenities
- Appliances:Dishwasher, Disposal, Electric Cooktop, Electric Oven, Gas Water Heater, Microwave, Refrigerator
- Amenities:Carbon Monoxide Detectors, Home Theater, Prewired, Security System Owned, Smoke Detectors, Window Coverings
Parking
- Garage:Yes
- Garage spaces:2
 Information provided, in part, by North Texas Real Estate Information Systems, Inc. Last Updated October 9, 2026 Listings with the NTREIS logo are listed by brokerages other than ERA Empower.
New listings near 1603 Creekside Drive
- New
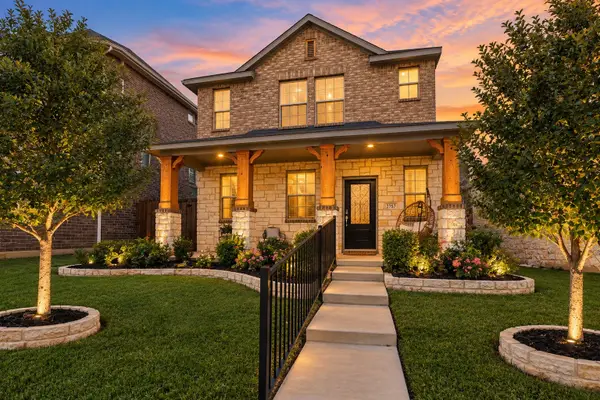 $375,000Active3 beds 3 baths1,664 sq. ft.
2757 Acadia Drive, Corinth, TX 76210
MLS# 21405261Listed by: MONUMENT REALTY - New
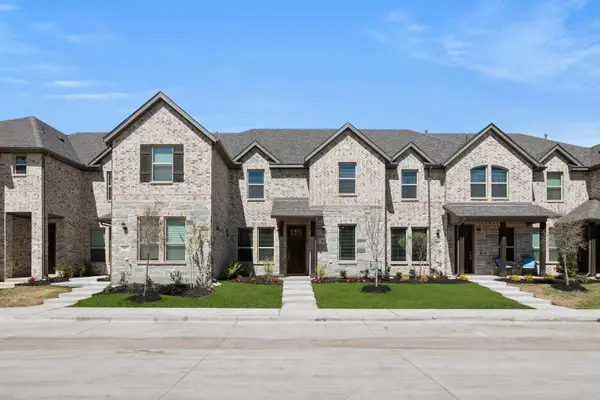 $421,424Active3 beds 3 baths2,228 sq. ft.
1975 Gentle Oak Trail, Corinth, TX 76210
MLS# 21407186Listed by: IMP REALTY - New
 $569,000Active5 beds 3 baths3,064 sq. ft.
2465 Yosemite Way, Corinth, TX 76210
MLS# 21388104Listed by: EXP REALTY - Open Sat, 10am to 12pmNew
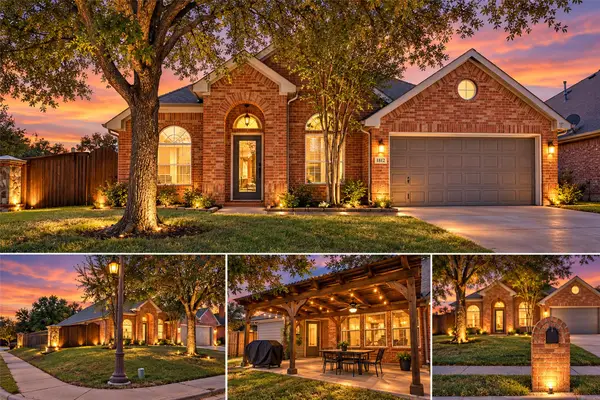 $385,000Active3 beds 2 baths1,984 sq. ft.
1812 Copper Leaf Drive, Corinth, TX 76210
MLS# 21406785Listed by: NATIONAL REAL ESTATE ASSOC - Open Sun, 1 to 3pmNew
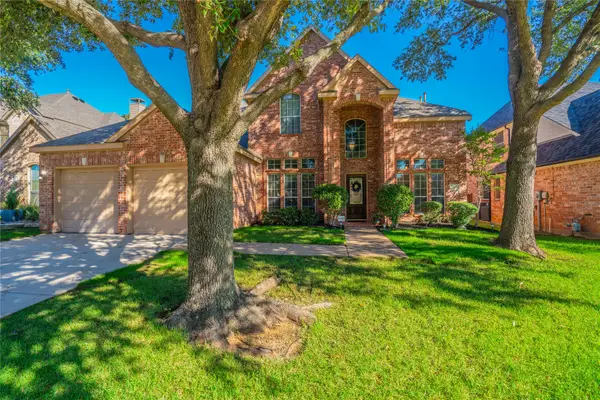 $465,000Active4 beds 4 baths2,715 sq. ft.
4115 Creek Hill Lane, Corinth, TX 76208
MLS# 21399720Listed by: KELLER WILLIAMS REALTY DPR - New
 $395,284Active3 beds 3 baths1,650 sq. ft.
2612 Arches Lane, Corinth, TX 76210
MLS# 21403425Listed by: MERITAGE HOMES REALTY - New
 $429,680Active3 beds 3 baths2,203 sq. ft.
2616 Arches Lane, Corinth, TX 76209
MLS# 21403426Listed by: MERITAGE HOMES REALTY - New
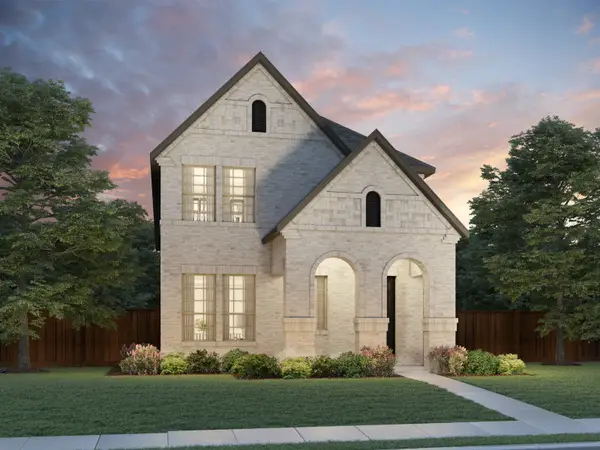 $444,097Active3 beds 3 baths2,309 sq. ft.
2608 Arches Lane, Corinth, TX 76210
MLS# 21403427Listed by: MERITAGE HOMES REALTY - New
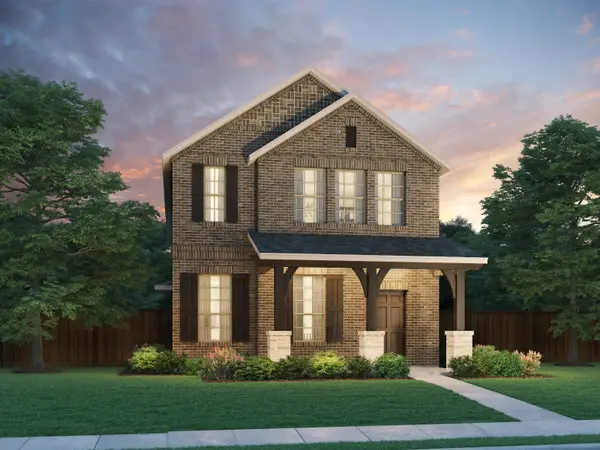 $432,080Active3 beds 3 baths2,203 sq. ft.
2604 Arches Lane, Corinth, TX 76209
MLS# 21403429Listed by: MERITAGE HOMES REALTY


Protect your home and budget from life's surprises with an Assurant Home Warranty, backed by a partner that supports you through every step of homeownership. Explore Plans.
© 2023 - 2026 ERA Franchise Systems LLC. All rights reserved. ERA Franchise Systems LLC fully supports the principles of the Fair Housing Act and the Equal Opportunity Act. ERA, ERA Real Estate powered, and their respective logos are registered service marks of ERA Franchise Systems LLC. Each office is independently owned and operated.