
1812 Copper Leaf Drive, Corinth, TX 76210
Local realty services provided by:ERA Courtyard Real Estate
1812 Copper Leaf Drive,Corinth, TX 76210
$385,000
- 3 Beds
- 2 Baths
- 1,984 sq. ft.
- Single family
- Active
Upcoming open houses
- Sat, Oct 1010:00 am - 12:00 pm
- Sun, Oct 1101:00 pm - 03:00 pm
Listed by: josh jackson
Office: national real estate assoc
MLS#:21406785
Source:GDAR
Price summary
- Price:$385,000
- Price per sq. ft.:$194.05
About this home
Beautifully Updated Home with Timeless Charm, Designer Touches & Inviting Outdoor Living!
Welcome home to this beautifully updated gem, where timeless elegance meets everyday comfort! From the moment you arrive, the stunning iron-inlay front door sets the tone for the craftsmanship and thoughtful details found throughout. Gorgeous hand-scraped hardwood floors, elegant crown molding, decorative lighting, and stylish finishes create a warm, inviting atmosphere.
The thoughtfully designed floor plan features a dedicated home office, formal dining room, and a spacious family room complete with a cozy gas fireplace and a wall of windows that fills the space with natural light. At the heart of the home, the beautifully appointed kitchen boasts granite countertops, 42-inch cabinetry with updated cabinet fronts, stainless steel appliances, gas cooking, a center island, and a convenient breakfast bar—perfect for entertaining or everyday living.
Retreat to the generously sized primary suite, featuring peaceful backyard views, abundant natural light, and a spacious ensuite bath with dual vanities, a relaxing garden tub, separate shower, and walk-in closet. Split secondary bedrooms provide additional privacy, flexibility and large closets.
Step outside to your own backyard retreat! Situated on a desirable corner lot with extra yard space, the custom cedar pergola creates the perfect setting for outdoor dining, weekend barbecues, or simply unwinding after a long day.
Additional highlights include beautiful 20-inch porcelain tile, updated cabinetry, and numerous thoughtful improvements throughout. Conveniently located near neighborhood trails, shopping, dining, and local schools, including Hawk Elementary, Crownover Middle School and Guyer High School....
Contact an agent
Home facts
- Year built:2001
- Subdivision & Development:Cypress Point Estate Sec II
- Listing ID #:21406785
- Added:1 day(s) ago
- Updated:October 09, 2026 at 01:53 AM
Rooms and interior
- Bedrooms:3
- Total bathrooms:2
- Full bathrooms:2
- Flooring:Carpet, Ceramic Tile, Wood
- Kitchen Description:Built In Gas Range, Convection Oven, Dishwasher, Disposal, Microwave, Vented Exhaust Fan
- Living area:1,984 sq. ft.
Heating and cooling
- Cooling:Ceiling Fans, Central Air, Electric
- Heating:Central, Natural Gas
- Central air:Yes
Structure and exterior
- Roof:Composition
- Year built:2001
- Building area:1,984 sq. ft.
- Lot area:0.18 Acres
- Architectural Style:Traditional
- Construction Materials:Brick
- Levels:1 Story
Schools
- High school:Guyer
- Middle school:Crownover
- Elementary school:Hawk
Finances and disclosures
- Price:$385,000
- Price per sq. ft.:$194.05
- Tax amount:$7,160
Features and amenities
- Appliances:Built In Gas Range, Convection Oven, Dishwasher, Disposal, Gas Water Heater, Microwave, Plumbed For Gas, Some Gas Appliances, Vented Exhaust Fan
- Amenities:Fire Alarm, Security System, Security System Owned, Skylights, Smoke Detectors, Window Coverings
Parking
- Garage:Yes
- Garage spaces:2
 Information provided, in part, by North Texas Real Estate Information Systems, Inc. Last Updated October 9, 2026 Listings with the NTREIS logo are listed by brokerages other than ERA Courtyard Real Estate.
New listings near 1812 Copper Leaf Drive
- New
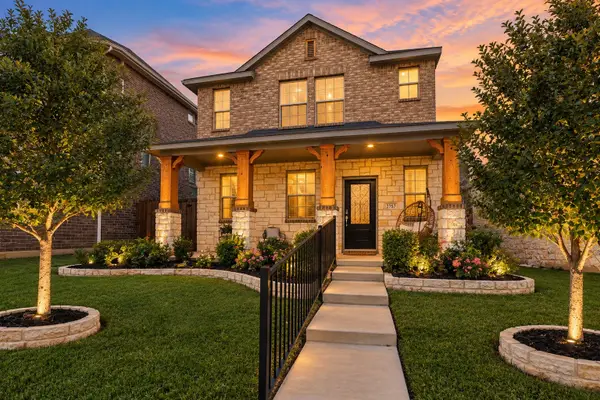 $375,000Active3 beds 3 baths1,664 sq. ft.
2757 Acadia Drive, Corinth, TX 76210
MLS# 21405261Listed by: MONUMENT REALTY - New
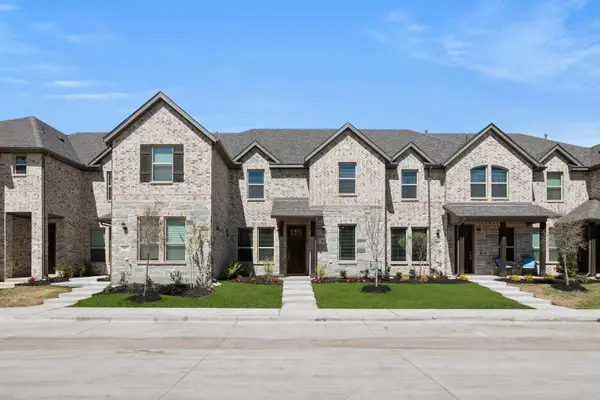 $421,424Active3 beds 3 baths2,228 sq. ft.
1975 Gentle Oak Trail, Corinth, TX 76210
MLS# 21407186Listed by: IMP REALTY - New
 $569,000Active5 beds 3 baths3,064 sq. ft.
2465 Yosemite Way, Corinth, TX 76210
MLS# 21388104Listed by: EXP REALTY - New
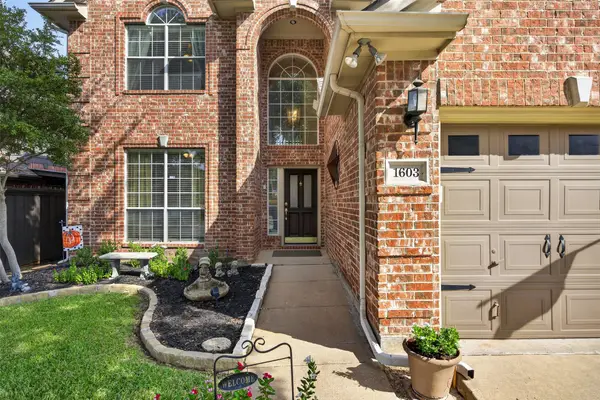 $435,000Active4 beds 3 baths2,468 sq. ft.
1603 Creekside Drive, Corinth, TX 76210
MLS# 21404657Listed by: KELLER WILLIAMS REALTY - Open Sun, 1 to 3pmNew
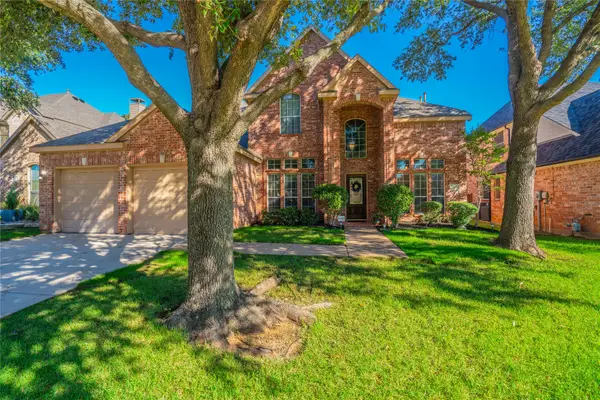 $465,000Active4 beds 4 baths2,715 sq. ft.
4115 Creek Hill Lane, Corinth, TX 76208
MLS# 21399720Listed by: KELLER WILLIAMS REALTY DPR - New
 $395,284Active3 beds 3 baths1,650 sq. ft.
2612 Arches Lane, Corinth, TX 76210
MLS# 21403425Listed by: MERITAGE HOMES REALTY - New
 $429,680Active3 beds 3 baths2,203 sq. ft.
2616 Arches Lane, Corinth, TX 76209
MLS# 21403426Listed by: MERITAGE HOMES REALTY - New
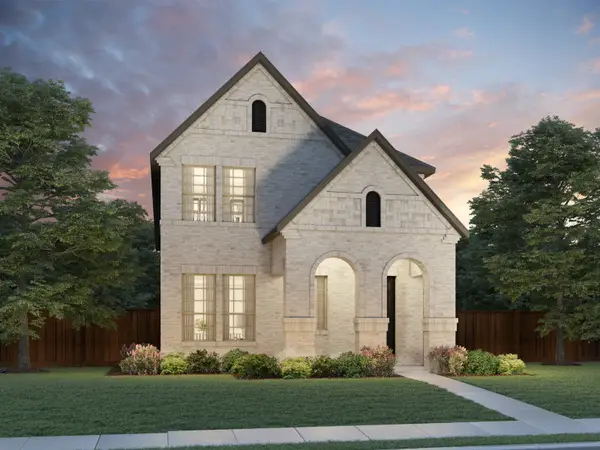 $444,097Active3 beds 3 baths2,309 sq. ft.
2608 Arches Lane, Corinth, TX 76210
MLS# 21403427Listed by: MERITAGE HOMES REALTY - New
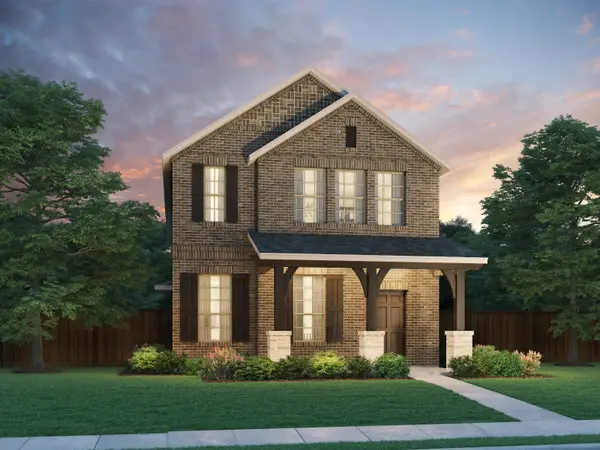 $432,080Active3 beds 3 baths2,203 sq. ft.
2604 Arches Lane, Corinth, TX 76209
MLS# 21403429Listed by: MERITAGE HOMES REALTY


Protect your home and budget from life's surprises with an Assurant Home Warranty, backed by a partner that supports you through every step of homeownership. Explore Plans.
© 2023 - 2026 ERA Franchise Systems LLC. All rights reserved. ERA Franchise Systems LLC fully supports the principles of the Fair Housing Act and the Equal Opportunity Act. ERA, ERA Real Estate powered, and their respective logos are registered service marks of ERA Franchise Systems LLC. Each office is independently owned and operated.