
1604 Knoll Ridge Circle, Corinth, TX 76210
Local realty services provided by:ERA Myers & Myers Realty
Listed by: tatum dezzutti
Office: re/max trinity
MLS#:21268709
Source:GDAR
Price summary
- Price:$379,999
- Price per sq. ft.:$174.47
- Monthly HOA dues:$50
About this home
Welcome home to this beautifully maintained 4-bedroom, 2-bath residence in the highly sought-after Oakmont Country Club Community. Offering the perfect blend of a vibrant, low-maintenance lifestyle and a smart financial investment, this home adapts seamlessly to your life stage.
Step inside to an inviting open-concept layout featuring a welcoming foyer, chic laminate flooring, and flexible formal living and dining spaces. At the heart of the home is a spacious chef’s kitchen, boasting granite countertops, stainless steel appliances, a massive breakfast bar, and a bright skylight that floods the space with natural light. The primary suite is a true retreat, offering room for a private sitting area, a massive walk-in closet, and a spa-like garden tub.
For First-Time Buyers & Downsized Living: Enjoy an easy-care layout with generously sized secondary bedrooms featuring custom closets—perfect for guests, a hobby room, or a dedicated home office.
Step outside to your private rear patio, perfect for cooling Texas evenings. A motivated seller makes this Oakmont gem an opportunity you can’t afford to miss!...
Contact an agent
Home facts
- Year built:1995
- Subdivision & Development:The Knoll At Oakmont Ph 1c
- Listing ID #:21268709
- Added:90 day(s) ago
- Updated:August 20, 2026 at 11:49 AM
Rooms and interior
- Bedrooms:4
- Total bathrooms:2
- Full bathrooms:2
- Flooring:Carpet, Ceramic Tile, Laminate
- Kitchen Description:Dishwasher, Disposal, Electric Cooktop, Electric Oven, Microwave
- Living area:2,178 sq. ft.
Heating and cooling
- Cooling:Ceiling Fans, Central Air, Electric
- Heating:Central, Natural Gas
- Central air:Yes
Structure and exterior
- Roof:Composition
- Year built:1995
- Building area:2,178 sq. ft.
- Lot area:0.16 Acres
- Lot Features:Few Trees, Landscaped, Sprinkler System, Subdivision
- Architectural Style:Traditional
- Construction Materials:Brick
- Foundation Description:Slab
- Levels:1 Story
Schools
- High school:Guyer
- Middle school:Crownover
- Elementary school:Hawk
Finances and disclosures
- Price:$379,999
- Price per sq. ft.:$174.47
- Tax amount:$8,561
Features and amenities
- Appliances:Dishwasher, Disposal, Electric Cooktop, Electric Oven, Microwave
Parking
- Garage:Yes
- Garage spaces:2
- Carport spaces:2
 Information provided, in part, by North Texas Real Estate Information Systems, Inc. Last Updated August 20, 2026 Listings with the NTREIS logo are listed by brokerages other than ERA Myers & Myers Realty.
New listings near 1604 Knoll Ridge Circle
- New
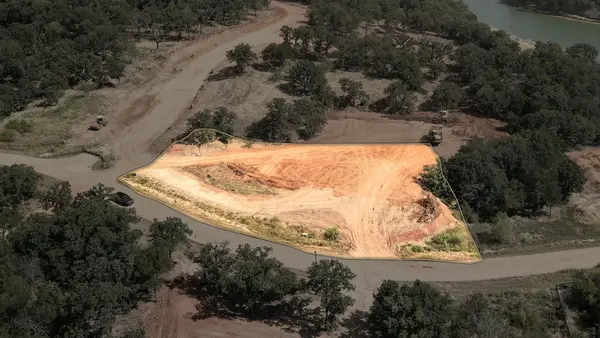 $499,000Active0.81 Acres
Lot 21 Oak Bluff Drive, Corinth, TX 76208
MLS# 21338983Listed by: AGENCY DALLAS PARK CITIES, LLC - New
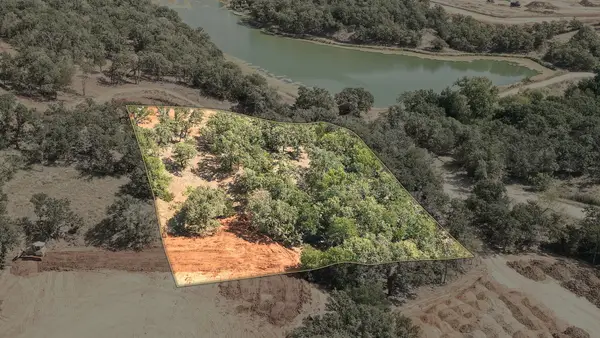 $649,000Active1.04 Acres
Lot 23 Cattleman Court, Corinth, TX 76208
MLS# 21339761Listed by: AGENCY DALLAS PARK CITIES, LLC - New
 $649,000Active1.15 Acres
Lot 25 Cattleman Court, Corinth, TX 76208
MLS# 21352508Listed by: AGENCY DALLAS PARK CITIES, LLC - New
 $499,000Active0.78 Acres
Lot 19 Oak Bluff Drive, Corinth, TX 76208
MLS# 21352523Listed by: AGENCY DALLAS PARK CITIES, LLC - New
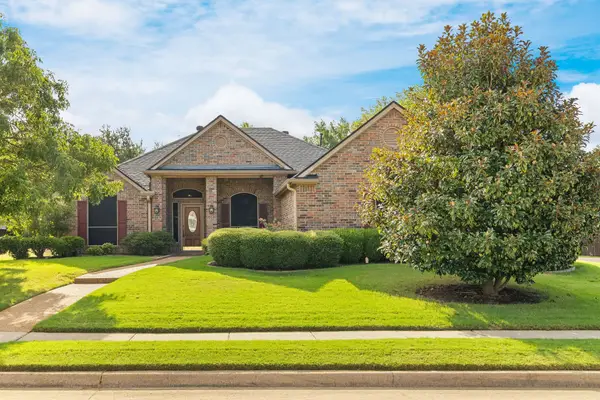 $549,000Active4 beds 3 baths2,975 sq. ft.
1602 Oak Ridge Drive, Corinth, TX 76210
MLS# 21362649Listed by: MARTIN REALTY GROUP - New
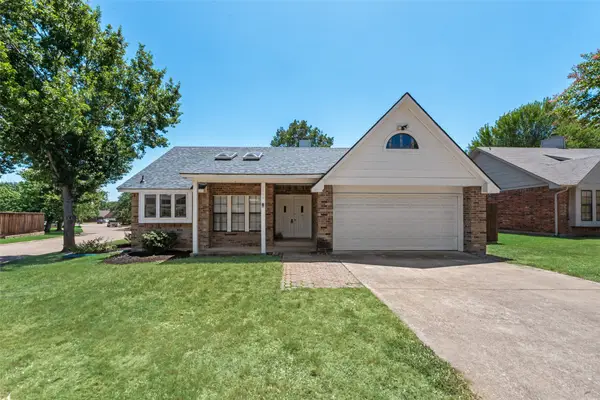 $319,500Active3 beds 2 baths1,442 sq. ft.
3305 Fairview Drive, Corinth, TX 76210
MLS# 21355082Listed by: DFW HOME - New
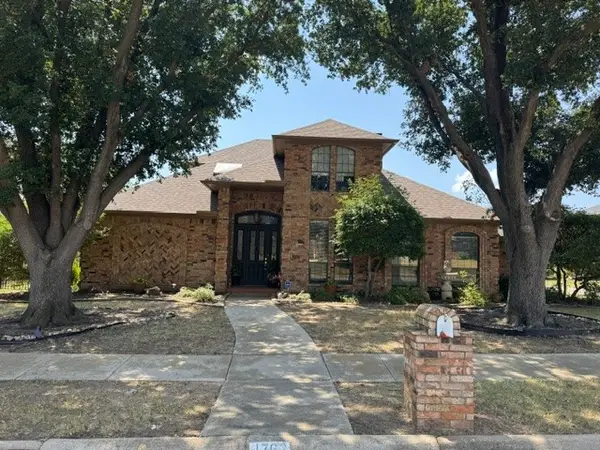 $599,000Active4 beds 3 baths2,569 sq. ft.
1762 Timber Ridge Circle, Corinth, TX 76210
MLS# 21357352Listed by: EPIQUE REALTY LLC - New
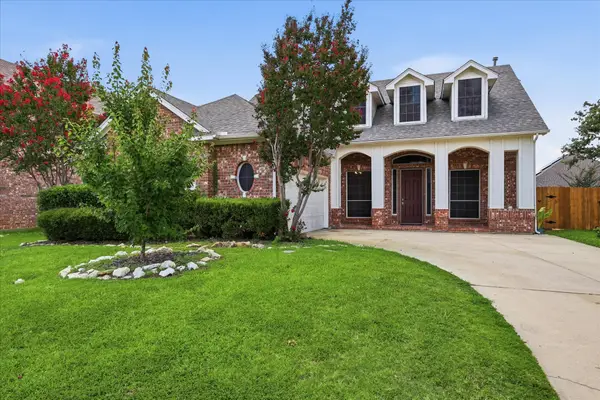 $429,900Active4 beds 4 baths2,860 sq. ft.
3317 Brampton Drive, Corinth, TX 76210
MLS# 21355698Listed by: POST OAK REALTY, LLC - Open Sat, 11am to 1pmNew
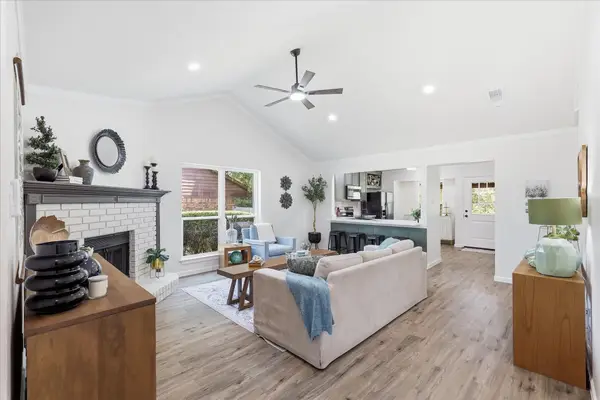 $325,000Active3 beds 2 baths1,251 sq. ft.
3511 Meadowview Drive, Corinth, TX 76210
MLS# 21354918Listed by: POST OAK REALTY, LLC - New
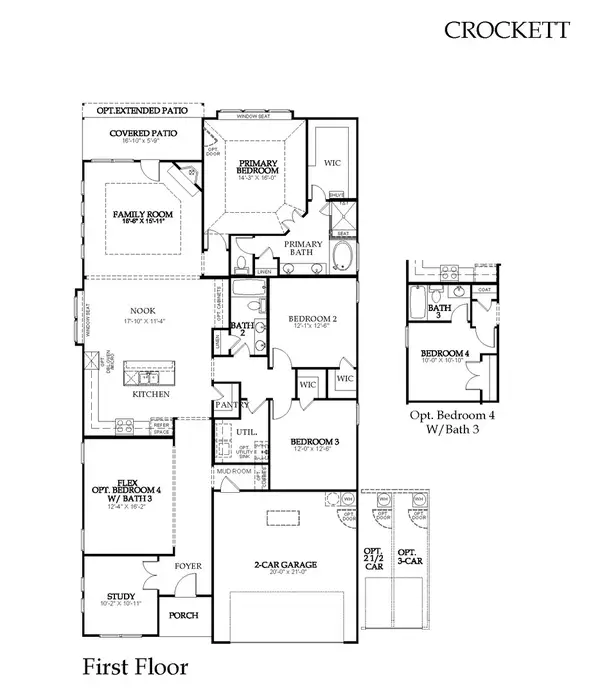 $545,501Active4 beds 3 baths2,372 sq. ft.
2741 Teton Street, Corinth, TX 76210
MLS# 21357174Listed by: HOMESUSA.COM


Protect your home and budget from life's surprises with an Assurant Home Warranty, backed by a partner that supports you through every step of homeownership. Explore Plans.
© 2023 - 2026 ERA Franchise Systems LLC. All rights reserved. ERA Franchise Systems LLC fully supports the principles of the Fair Housing Act and the Equal Opportunity Act. ERA, ERA Real Estate powered, and their respective logos are registered service marks of ERA Franchise Systems LLC. Each office is independently owned and operated.