
15225 Barataria Dr, Corpus Christi, TX 78418
Local realty services provided by:ERA Experts
15225 Barataria Dr,Corpus Christi, TX 78418
$360,000
- 3 Beds
- 2 Baths
- 1,419 sq. ft.
- Single family
- Active
Upcoming open houses
- Sat, Aug 2201:00 pm - 03:00 pm
Listed by: yesenia quevedo
Office: axis brokerage
MLS#:2010391
Source:LERA
Price summary
- Price:$360,000
- Price per sq. ft.:$253.7
- Monthly HOA dues:$11.42
About this home
**OPEN HOUSE SATURDAY 8/22 FROM 1:00PM -3:00PM. DRAWING FOR BEACH CHAIR AND ROOTBEER FLOATS SERVED** This is the home you have been looking for! Live the Island lifestyle just minutes from the beach! This inviting 3-bedroom, 2-bath coastal home offers spacious bedrooms, great storage, outdoor entertaining space, and convenient access to everything the Island has to offer. Inside, enjoy tile flooring, crown molding, ceiling fans, and a fireplace with a new tile surround. The kitchen features quartz countertops, natural wood cabinetry, and a stunning blue-toned glass mosaic backsplash with ocean-inspired swirls. A newer stove with convection oven and air-fryer capabilities, microwave, and refrigerator that conveys complete the space. Additional improvements include newer faucets and fixtures, a 2020 A/C compressor, approximately 2017 indoor A/C unit, and a 2013 roof. Outside, the multi-level deck with shade sails is ready for relaxing and entertaining, with space for the new owner to add a pool and create a custom backyard oasis. Additional features include a 10x12 resin shed, 10x23 workshop, RV parking and hookup, storm shutters, low-maintenance landscaping, two-car garage, and extended driveway. Conveniently located near the beach, grocery shopping, CVS, restaurants, and all the recreation and entertainment the Island has to offer. Whether you're searching for a primary residence, beach getaway, or coastal investment, this home is ready for its next chapter!...
Contact an agent
Home facts
- Year built:1994
- Subdivision & Development:OUT OF NUECES CO.
- Listing ID #:2010391
- Added:1 day(s) ago
- Updated:August 21, 2026 at 03:00 AM
Rooms and interior
- Bedrooms:3
- Total bathrooms:2
- Full bathrooms:2
- Flooring:Ceramic Tile
- Dining Description:Separate Dining Room
- Bathrooms Description:Double Vanity
- Kitchen Description:Dishwasher, Disposal, Microwave Oven, Solid Counter Tops, Stove/Range, Vent Fan
- Bedroom Description:Ceiling Fan, Full Bath, Split, Walk-In Closet
- Living area:1,419 sq. ft.
Heating and cooling
- Cooling:One Central
- Heating:Central, Electric
Structure and exterior
- Roof:Composition
- Year built:1994
- Building area:1,419 sq. ft.
- Lot area:0.16 Acres
- Lot Features:Level
- Architectural Style:Contemporary, One Story
- Construction Materials:Brick
- Exterior Features:Covered Patio, Deck/Balcony, Privacy Fence
- Foundation Description:Slab
- Levels:1 Story
Schools
- High school:FLOUR BLUFF
- Middle school:FLOUR BLUFF
- Elementary school:FLOUR BLUFF
Utilities
- Water:Water System
- Sewer:Sewer System
Finances and disclosures
- Price:$360,000
- Price per sq. ft.:$253.7
- Tax amount:$8,274 (2025)
Features and amenities
- Laundry features:Dryer Connection, Washer Connection
- Amenities:Boat Dock, Ceiling Fans, Electric Water Heater, Smoke Alarm
Parking
- Parking description:Attached Garage, Two Car Garage
 IDX information is provided exclusively for consumers’ personal, non-commercial use, that it may not be used for any purpose other than to identify prospective properties consumers may be interested in purchasing, and that the data is deemed reliable but is not guaranteed accurate by LERA MLS (Local Expertise Regional Access). The MLS may, at its discretion, require use of other disclaimers as necessary to protect participants and/or the MLS from liability.
 New listings near 15225 Barataria Dr
- New
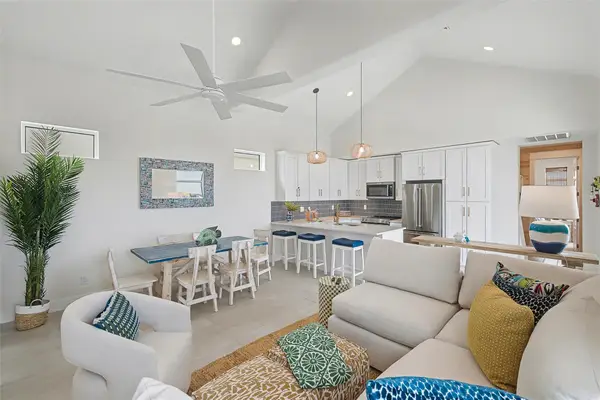 $799,000Active2 beds 2 baths1,008 sq. ft.
106 Porto Villageo Dr, Port Aransas, TX 78373
MLS# 5700016Listed by: CHRISTIES INTL REAL ESTATE LONE STAR - New
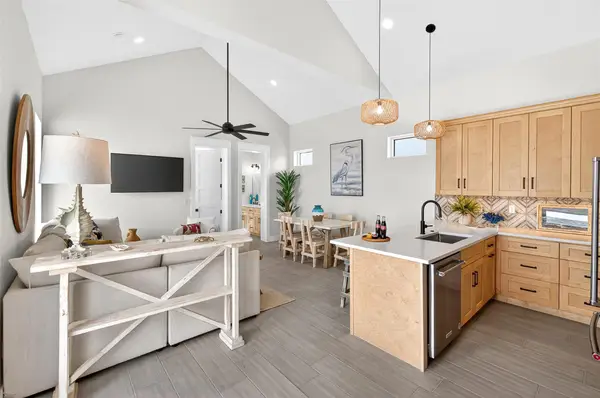 $799,000Active2 beds 2 baths1,008 sq. ft.
114 Porto Villageo Dr, Port Aransas, TX 78373
MLS# 6934884Listed by: CHRISTIES INTL REAL ESTATE LONE STAR - New
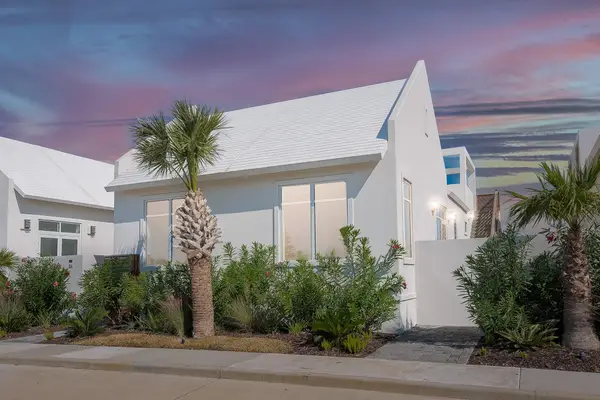 $899,000Active3 beds 3 baths1,274 sq. ft.
110 Porto Villageo Dr, Port Aransas, TX 78373
MLS# 8120563Listed by: CHRISTIES INTL REAL ESTATE LONE STAR - New
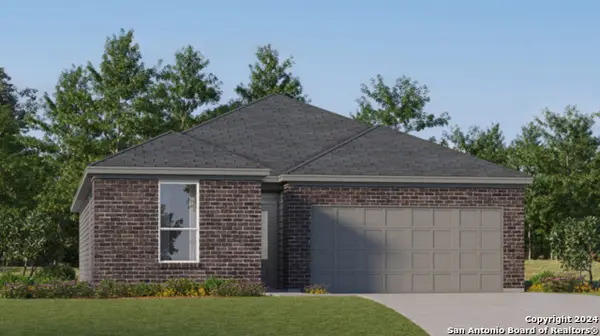 $279,999Active3 beds 2 baths1,634 sq. ft.
2878 Westeros St, Corpus Christi, TX 78415
MLS# 2009805Listed by: KELLER WILLIAMS CITY-VIEW - New
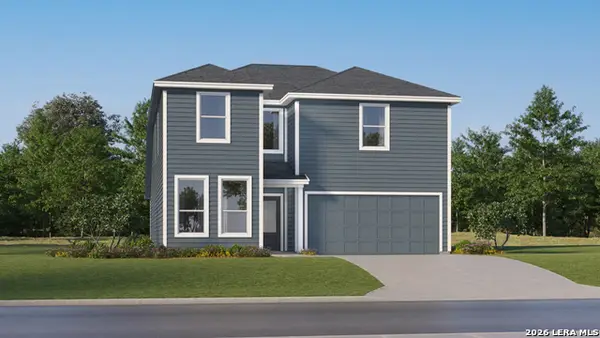 $354,999Active5 beds 3 baths2,524 sq. ft.
2890 Westeros St, Corpus Christi, TX 78415
MLS# 2009806Listed by: KELLER WILLIAMS CITY-VIEW - New
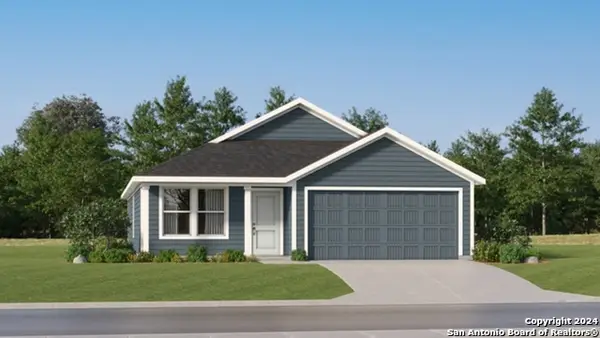 $266,999Active3 beds 2 baths1,474 sq. ft.
7822 Wonder Woman Drive, Corpus Christi, TX 78414
MLS# 2009778Listed by: KELLER WILLIAMS CITY-VIEW - New
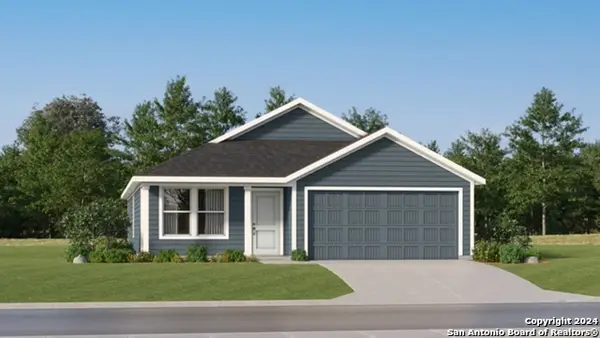 $234,074Active3 beds 2 baths1,474 sq. ft.
2014 Shady Oak St, Corpus Christi, TX 78410
MLS# 2008946Listed by: KELLER WILLIAMS CITY-VIEW - New
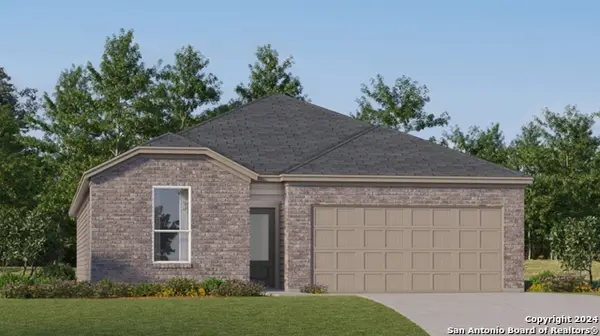 $283,499Active4 beds 3 baths2,024 sq. ft.
2041 Red Pine St, Corpus Christi, TX 78410
MLS# 2008947Listed by: KELLER WILLIAMS CITY-VIEW - New
 $250,074Active3 beds 2 baths1,474 sq. ft.
9230 Irish Oak St, Corpus Christi, TX 78410
MLS# 2008948Listed by: KELLER WILLIAMS CITY-VIEW


Protect your home and budget from life's surprises with an Assurant Home Warranty, backed by a partner that supports you through every step of homeownership. Explore Plans.
© 2023 - 2026 ERA Franchise Systems LLC. All rights reserved. ERA Franchise Systems LLC fully supports the principles of the Fair Housing Act and the Equal Opportunity Act. ERA, ERA Real Estate powered, and their respective logos are registered service marks of ERA Franchise Systems LLC. Each office is independently owned and operated.