
721 Fir Ln, Cottonwood Shores, TX 78657
Local realty services provided by:ERA Experts
Listed by: jackie thatcher
Office: horseshoe bay one realty
MLS#:9102144
Source:ACTRIS
721 Fir Ln,Cottonwood Shores, TX 78657
$555,000
- 3 Beds
- 2 Baths
- 1,870 sq. ft.
- Single family
- Active
Price summary
- Price:$555,000
- Price per sq. ft.:$296.79
About this home
Enjoy comfortable Hill Country living in this beautifully maintained 1,870 sq. ft. 3-bedroom, 2-bath home in Cottonwood Shores. Built in 2023, this newer home offers modern construction and a relaxed indoor-outdoor lifestyle. Step outside to enjoy your private swim spa and hot tub, along with a spacious deck and outdoor shower that’s perfect for entertaining, relaxing, or enjoying the beautiful surroundings. The garage is equipped with an electric vehicle charging station, and the home also features solar panels. With its newer construction, desirable amenities, and convenient Cottonwood Shores location, this home offers an excellent combination of comfort, recreation, and Texas Hill Country living.
Contact an agent
Home facts
- Year built:2023
- Subdivision & Development:Driftwood
- Listing ID #:9102144
- Updated:September 30, 2026 at 07:46 PM
Rooms and interior
- Bedrooms:3
- Total bathrooms:2
- Full bathrooms:2
- Flooring:Vinyl
- Kitchen Description:Dishwasher, Disposal, Microwave, Range, Refrigerator
- Living area:1,870 sq. ft.
Heating and cooling
- Cooling:Central, Electric
- Heating:Central, Electric, Fireplace(s)
- Central air:Yes
Structure and exterior
- Roof:Composition
- Year built:2023
- Building area:1,870 sq. ft.
- Lot area:0.34 Acres
- Lot Features:Back Yard, City Lot, Front Yard, Public Maintained Road
- Construction Materials:Blown-In Insulation, Stone Veneer
- Exterior Features:Electric Car Plug-in, Private Yard
- Foundation Description:Permanent, Slab
Schools
- High school:Marble Falls
- Elementary school:Marble Falls
Utilities
- Water:Public
- Sewer:Public Sewer
Finances and disclosures
- Price:$555,000
- Price per sq. ft.:$296.79
- Tax amount:$1,119 (2026)
Features and amenities
- Appliances:Dishwasher, Disposal, Microwave, Range, Refrigerator
- Amenities:Pantry
Parking
- Total parking spaces:4
- Parking description:Driveway, Garage Faces Front
- Garage:Yes
- Garage spaces:2
New listings near 721 Fir Ln
- New
 $555,000Active3 beds 2 baths1,870 sq. ft.
871 Fir, Cottonwood Shores, TX 78657
MLS# 179519Listed by: HORSESHOE BAY ONE REALTY 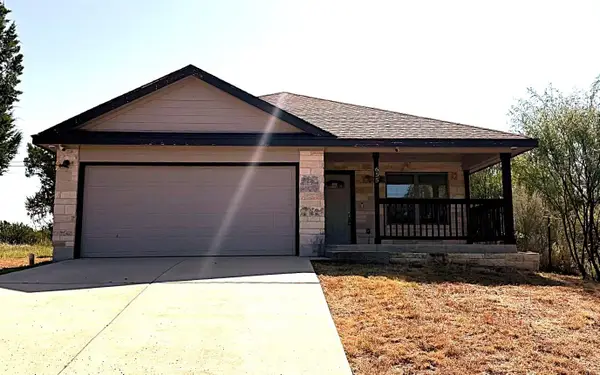 $230,000Active3 beds 2 baths1,298 sq. ft.
655 Oak Ln, Cottonwood Shores, TX 78657
MLS# 5200753Listed by: TRUSTAR REAL ESTATE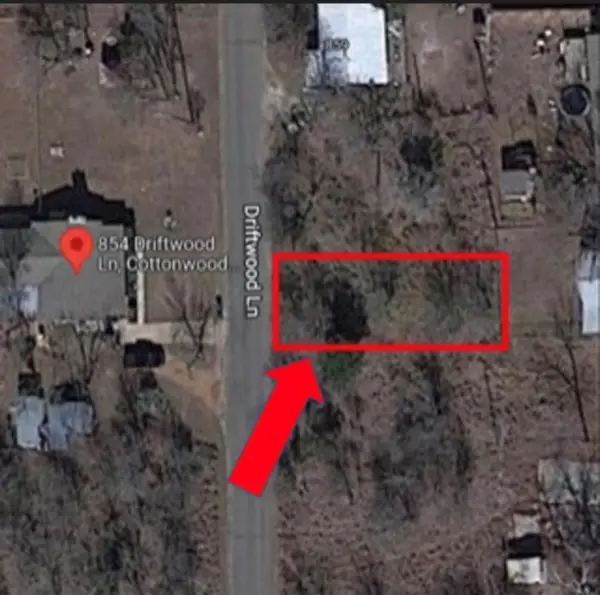 $25,000Active0.11 Acres
540 Driftwood Ln, Cottonwood Shores, TX 78657
MLS# 7249344Listed by: BERKSHIRE HATHAWAY TX REALTY $449,900Active3 beds 3 baths1,482 sq. ft.
100 Kings, Cottonwood Shores, TX 78657
MLS# 2012672Listed by: JPAR NEW BRAUNFELS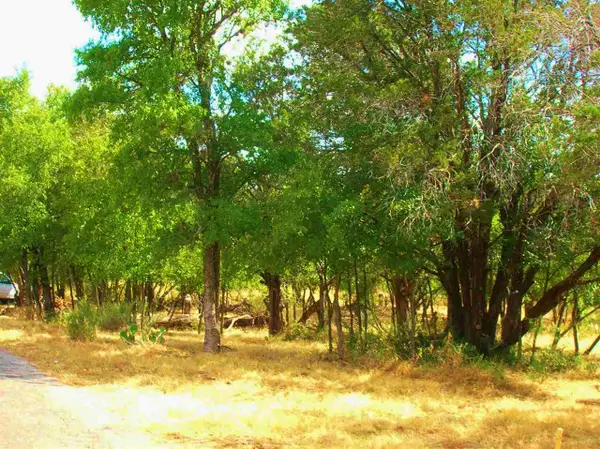 $120,000Active0.92 Acres
737 Birch 8 Lots All Together, Cottonwood Shores, TX 78657
MLS# 176123Listed by: HURST REALTY, LLC $165,000Active3 beds 2 baths1,216 sq. ft.
703 Fir Lane, Cottonwood Shores, TX 78657
MLS# 623292Listed by: CENTURY 21 INTEGRA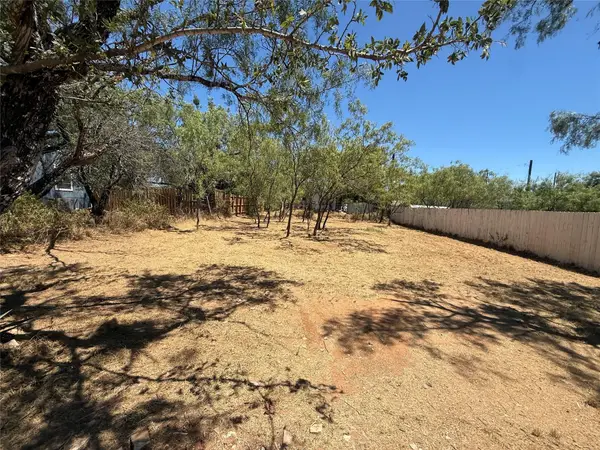 $20,000Active0.11 Acres
Lot #528 Driftwood Ln, Cottonwood Shores, TX 78657
MLS# 7132360Listed by: RESIDENT REALTY, LTD.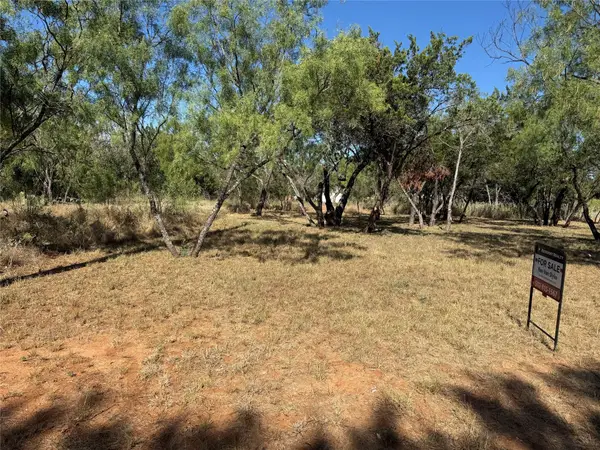 $24,000Active0.11 Acres
Lot #496 Driftwood Ln, Cottonwood Shores, TX 78657
MLS# 8529790Listed by: RESIDENT REALTY, LTD. $24,000Active0.11 Acres
Lot #494 Driftwood Ln, Cottonwood Shores, TX 78657
MLS# 8191488Listed by: RESIDENT REALTY, LTD.


Protect your home and budget from life's surprises with an Assurant Home Warranty, backed by a partner that supports you through every step of homeownership. Explore Plans.
© 2023 - 2026 ERA Franchise Systems LLC. All rights reserved. ERA Franchise Systems LLC fully supports the principles of the Fair Housing Act and the Equal Opportunity Act. ERA, ERA Real Estate powered, and their respective logos are registered service marks of ERA Franchise Systems LLC. Each office is independently owned and operated.