
5903 Littoral Road, Cove, TX 77523
Local realty services provided by:American Real Estate ERA Powered
5903 Littoral Road,Cove, TX 77523
$325,000
- 4 Beds
- 3 Baths
- 2,326 sq. ft.
- Single family
- Active
Listed by: andre quibodeaux
Office: weichert, realtors - the murray group281-243-4500
MLS#:13326464
Source:HARMLS
Price summary
- Price:$325,000
- Price per sq. ft.:$139.72
- Monthly HOA dues:$31.67
About this home
BETTER THAN NEW! Beautifully maintained with a fresh, model-home feel! Welcoming covered entry opens to a spacious foyer with vinyl plank flooring and an oversized family room. The open kitchen features stainless steel appliances, 42" cabinetry, granite counters, recessed lighting, walk-in pantry & refrigerator included! Spacious dining area offers direct access to the backyard patio. Upstairs, enjoy a large game room/media room/loft plus a king-sized primary suite with soaring ceilings, garden tub, separate shower & large walk-in closet. Generous secondary bedrooms feature 2" blinds & great closet space. Indoor utility room and two-car garage with built-in cabinetry. Private backyard with patio & NO NEIGHBORS DIRECTLY BEHIND! Easy access to I-10 & Grand Parkway. LOW TAX RATE, NO MUD TAX & LOW HOA FEES! Why wait to build? Move-in ready and rivals new construction!
Contact an agent
Home facts
- Year built:2021
- Subdivision & Development:Josephs Cove
- Listing ID #:13326464
- Updated:October 23, 2026 at 12:26 PM
Rooms and interior
- Bedrooms:4
- Total bathrooms:3
- Full bathrooms:2
- Half bathrooms:1
- Rooms Total:9
- Flooring:Carpet, Plank, Vinyl
- Bathrooms Description:Separate Shower, Soaking Tub, Tub Shower
- Kitchen Description:Breakfast Bar, Pantry
- Living area:2,326 sq. ft.
Heating and cooling
- Cooling:Central Air, Electric
- Heating:Central, Electric
- Central air:Yes
Structure and exterior
- Roof:Composition
- Year built:2021
- Building area:2,326 sq. ft.
- Lot area:0.13 Acres
- Lot Features:Subdivision
- Architectural Style:Traditional
- Construction Materials:Cement Siding
- Exterior Features:Fence, Patio, Private Yard
- Foundation Description:Slab
- Levels:2 Stories
Schools
- High school:BARBERS HILL HIGH SCHOOL
- Middle school:BARBERS HILL SOUTH MIDDLE SCHOOL
- Elementary school:BARBERS HILL SOUTH ELEMENTARY SCHOOL
Utilities
- Sewer:Public Sewer
Finances and disclosures
- Price:$325,000
- Price per sq. ft.:$139.72
- Tax amount:$4,759 (2026)
Features and amenities
- Amenities:Ceiling Fans, High Ceilings, Low Emissivity Windows, Programmable Thermostat, Smoke Detectors
Parking
- Parking description:Garage
- Garage:Yes
- Garage spaces:2
New listings near 5903 Littoral Road
- New
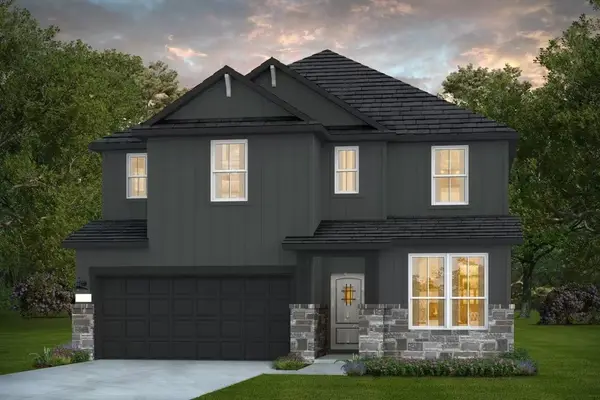 $424,240Active4 beds 3 baths2,731 sq. ft.
7243 Thomas James Court, Cove, TX 77523
MLS# 13304650Listed by: PULTE HOMES MLS - New
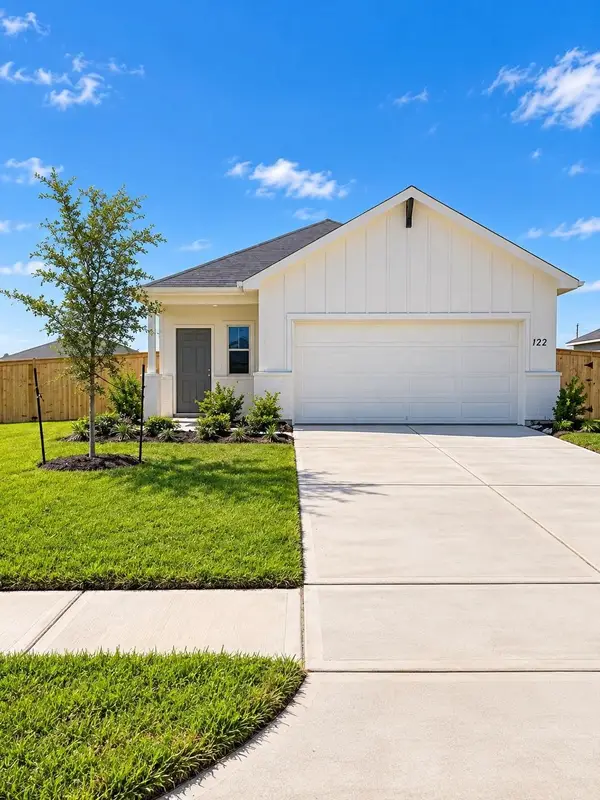 $284,020Active4 beds 2 baths1,777 sq. ft.
122 Abigail Street, Cove, TX 77523
MLS# 95677769Listed by: PULTE HOMES MLS - New
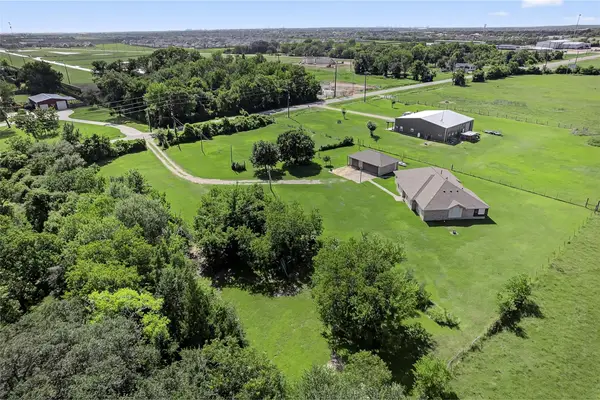 $499,000Active3 beds 3 baths2,309 sq. ft.
329 Gou Hole, Cove, TX 77523
MLS# 75076212Listed by: 5X REALTY - New
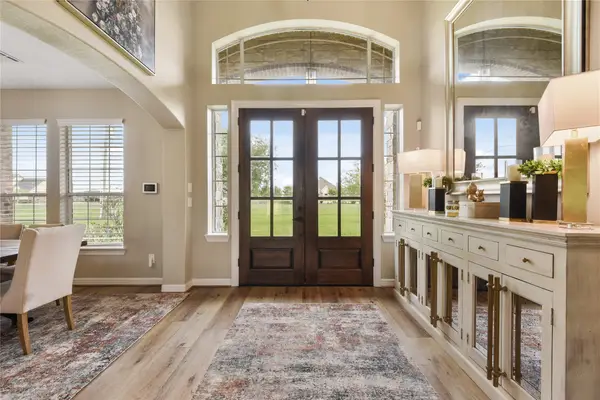 $669,000Active5 beds 3 baths3,213 sq. ft.
4502 Landon Lane, Cove, TX 77523
MLS# 86763114Listed by: FULL CIRCLE TEXAS 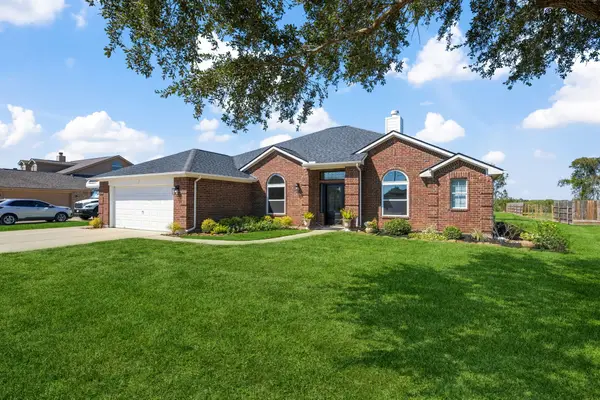 $469,900Pending3 beds 2 baths2,264 sq. ft.
2015 Caroline Avenue, Cove, TX 77523
MLS# 39002440Listed by: RE/MAX ONE - PREMIER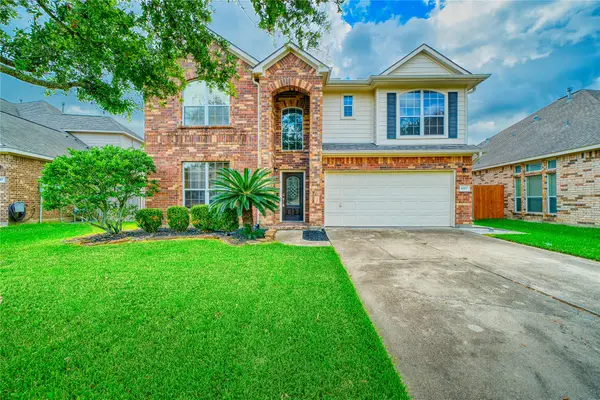 $349,900Active3 beds 3 baths2,787 sq. ft.
8311 Rocky River Street, Cove, TX 77523
MLS# 37793842Listed by: JLA REALTY $244,900Pending1.97 Acres
4303 Texana, Cove, TX 77523
MLS# 54633252Listed by: RE/MAX ONE - PREMIER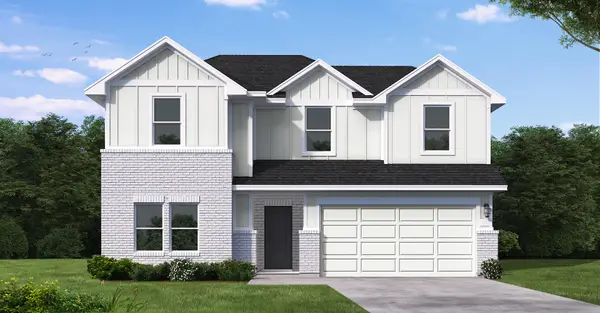 $404,990Active5 beds 3 baths2,469 sq. ft.
703 Copper Ridge Road, Cove, TX 77523
MLS# 77976149Listed by: COVENTRY HOMES $340,990Active4 beds 2 baths1,602 sq. ft.
6738 Pebble Bluff Court, Cove, TX 77523
MLS# 27475494Listed by: COVENTRY HOMES- Open Sat, 12 to 5pm
 $280,020Pending3 beds 2 baths1,512 sq. ft.
7110 Thomas James Court, Cove, TX 77523
MLS# 64434642Listed by: PULTE HOMES MLS


Protect your home and budget from life's surprises with an Assurant Home Warranty, backed by a partner that supports you through every step of homeownership. Explore Plans.
© 2023 - 2026 ERA Franchise Systems LLC. All rights reserved. ERA Franchise Systems LLC fully supports the principles of the Fair Housing Act and the Equal Opportunity Act. ERA, ERA Real Estate powered, and their respective logos are registered service marks of ERA Franchise Systems LLC. Each office is independently owned and operated.