
454 Stone Mountain Court, Cresson, TX 76035
Local realty services provided by:ERA Courtyard Real Estate
Upcoming open houses
- Sat, Oct 1011:00 am - 02:00 pm
Listed by: jackie dolak
Office: the fort real estate
MLS#:21382508
Source:GDAR
Price summary
- Price:$700,000
- Price per sq. ft.:$282.49
- Monthly HOA dues:$42.92
About this home
Elevated 1.7-acre property with the kind of outdoor amenities that make home feel like a getaway! This 3-bedroom, 2.5 bath home features an open floor plan, vaulted ceilings, granite countertops, wood burning fireplace, decorative lighting, a private saltwater swimming pool, hot tub, spacious pergola and built in outdoor grill, creating an incredible outdoor setting for relaxing, entertaining and enjoying the property year round. The roof was recently replaced in 2026, offering added Peace of Mind.
One of the standout features is the large workshop offering exceptional versatility! One side provides ample space to park an RV, boat, car or other large vehicle while the enclosed portion offers a dedicated space for a workshop, hobbies, projects, storage or whatever your needs may be. With this much usable space, the possibilities are endless!
Add in the expansive 1.7 acre lot and elevated setting and this property offers a rare combination of space, privacy, recreation and functionality!...
Contact an agent
Home facts
- Year built:2006
- Subdivision & Development:Hills Of Bear Creek
- Listing ID #:21382508
- Added:1 day(s) ago
- Updated:October 06, 2026 at 01:52 PM
Rooms and interior
- Bedrooms:3
- Total bathrooms:3
- Full bathrooms:2
- Half bathrooms:1
- Flooring:Carpet, Tile
- Kitchen Description:Dishwasher, Disposal, Double Oven
- Living area:2,478 sq. ft.
Heating and cooling
- Cooling:Ceiling Fans, Central Air, Electric
- Heating:Central, Electric, Fireplaces
- Central air:Yes
Structure and exterior
- Year built:2006
- Building area:2,478 sq. ft.
- Lot area:1.77 Acres
- Foundation Description:Slab
- Levels:1 Story
Schools
- High school:Granbury
- Middle school:Acton
- Elementary school:Acton
Finances and disclosures
- Price:$700,000
- Price per sq. ft.:$282.49
- Tax amount:$11,144
Features and amenities
- Appliances:Dishwasher, Disposal, Double Oven
- Amenities:Bay Windows, Security System, Smoke Detectors
Parking
- Garage:Yes
- Garage spaces:2
 Information provided, in part, by North Texas Real Estate Information Systems, Inc. Last Updated October 6, 2026 Listings with the NTREIS logo are listed by brokerages other than ERA Courtyard Real Estate.
New listings near 454 Stone Mountain Court
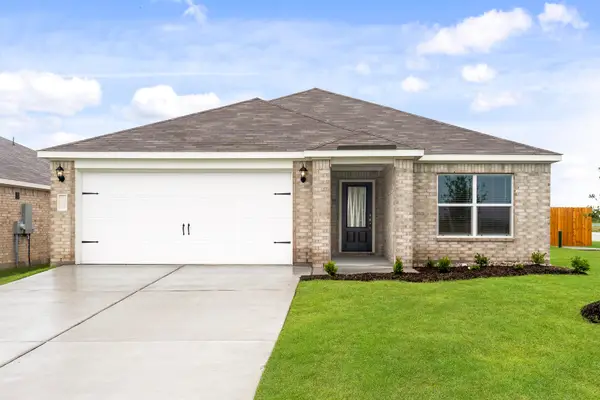 $283,900Active3 beds 2 baths1,379 sq. ft.
13420 Gitty Up Circle, Cresson, TX 76035
MLS# 21381899Listed by: LGI HOMES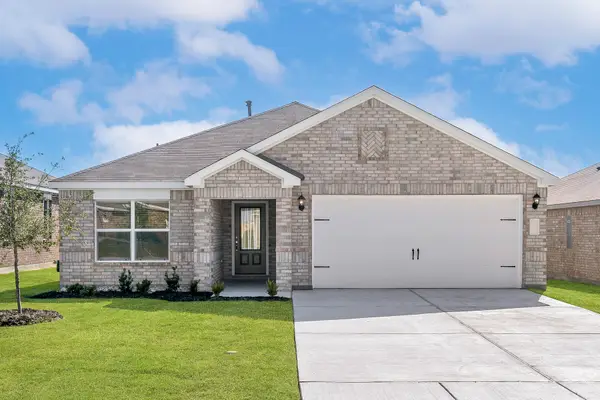 $283,900Active3 beds 2 baths1,379 sq. ft.
13413 Gitty Up Circle, Cresson, TX 76035
MLS# 21381919Listed by: LGI HOMES $155,000Active3 beds 2 baths1,056 sq. ft.
8108 Scenic Ridge Court, Cresson, TX 76035
MLS# 21373302Listed by: ATTORNEY BROKER SERVICES $69,900Active3 beds 2 baths1,296 sq. ft.
8008 Scenic Ridge Court, Cresson, TX 76035
MLS# 21370010Listed by: JOSEPH WALTER REALTY, LLC $399,000Active3.43 Acres
126 Constellation Drive, Cresson, TX 76035
MLS# 21365439Listed by: VYBE REALTY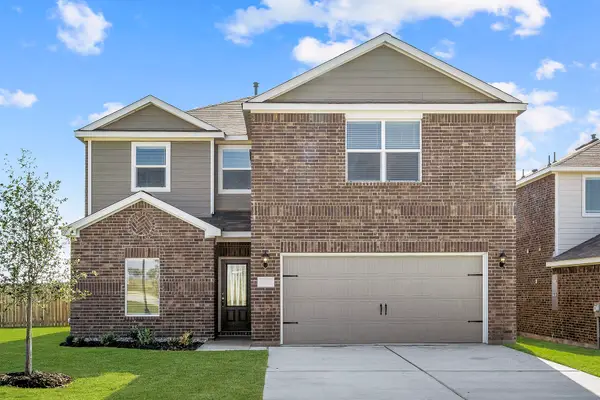 $343,900Active5 beds 3 baths2,733 sq. ft.
13416 Gitty Up Circle, Cresson, TX 76035
MLS# 21365369Listed by: LGI HOMES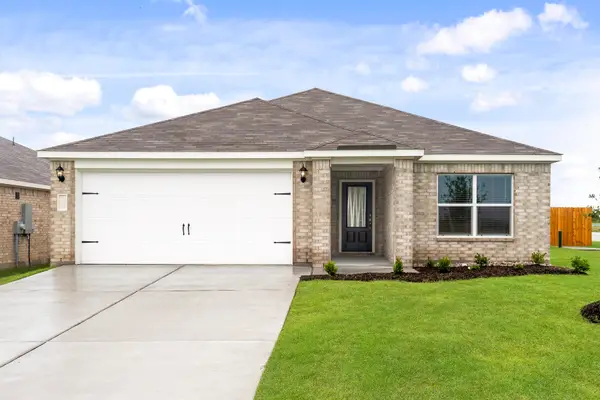 $286,900Active3 beds 2 baths1,379 sq. ft.
13400 Hang Fire Lane, Cresson, TX 76035
MLS# 21365296Listed by: LGI HOMES $335,000Active1.14 Acres
0 Concorde Circle, Cresson, TX 76035
MLS# 21353747Listed by: BEYCOME BROKERAGE REALTY LLC $280,900Active3 beds 2 baths1,379 sq. ft.
13429 Hang Fire Lane, Cresson, TX 76035
MLS# 21353431Listed by: LGI HOMES $1,190,000Active3 beds 3 baths3,330 sq. ft.
108 Concorde Circle, Cresson, TX 76035
MLS# 21340192Listed by: VYBE REALTY


Protect your home and budget from life's surprises with an Assurant Home Warranty, backed by a partner that supports you through every step of homeownership. Explore Plans.
© 2023 - 2026 ERA Franchise Systems LLC. All rights reserved. ERA Franchise Systems LLC fully supports the principles of the Fair Housing Act and the Equal Opportunity Act. ERA, ERA Real Estate powered, and their respective logos are registered service marks of ERA Franchise Systems LLC. Each office is independently owned and operated.