
15702 W Astern Drive, Crosby, TX 77532
Local realty services provided by:ERA Experts
15702 W Astern Drive,Crosby, TX 77532
$275,000
- 4 Beds
- 2 Baths
- 2,268 sq. ft.
- Single family
- Active
Listed by: steven tran
Office: the sears group713-357-0068
MLS#:2508728
Source:HARMLS
Price summary
- Price:$275,000
- Price per sq. ft.:$121.25
- Monthly HOA dues:$60
About this home
Well-maintained 4BR 2FB one story home in the golf club community of Newport with a backup GENERAC generator! This high ceiling floorplan flows really well with large open dining room and living room areas. The kitchen is wrapped with stainless steel appliances, granite countertops, and a large island. Primary bathroom has separate tub and shower with double sinks and granite countertops. Enjoy community amenities such as a pool, golf course, tennis courts, lake entrance, and splash pads.
Contact an agent
Home facts
- Year built:2000
- Listing ID #:2508728
- Updated:July 10, 2026 at 05:18 PM
Rooms and interior
- Bedrooms:4
- Total bathrooms:2
- Full bathrooms:2
- Rooms Total:4
- Flooring:Carpet, Tile
- Bathrooms Description:Jetted Tub, Separate Shower, Tub Shower
- Kitchen Description:Dishwasher, Disposal, Gas Oven, Gas Range, Granite Counters, Kitchen Island, Microwave, Pantry
- Living area:2,268 sq. ft.
Heating and cooling
- Cooling:Central Air, Electric
- Heating:Central, Gas
- Central air:Yes
Structure and exterior
- Roof:Composition
- Year built:2000
- Building area:2,268 sq. ft.
- Lot area:0.23 Acres
- Lot Features:Near Golf Course, Subdivision
- Architectural Style:Traditional
- Construction Materials:Brick
- Foundation Description:Slab
- Levels:1 Story
Schools
- High school:CROSBY HIGH SCHOOL
- Middle school:CROSBY MIDDLE SCHOOL (CROSBY)
- Elementary school:CROSBY ELEMENTARY SCHOOL (CROSBY)
Utilities
- Sewer:Public Sewer
Finances and disclosures
- Price:$275,000
- Price per sq. ft.:$121.25
- Tax amount:$6,879 (2025)
Features and amenities
- Appliances:Dishwasher, Disposal, Gas Oven, Gas Range, Microwave
- Amenities:High Ceilings, Smoke Detectors
Parking
- Parking description:Garage
- Garage:Yes
- Garage spaces:2
New listings near 15702 W Astern Drive
- New
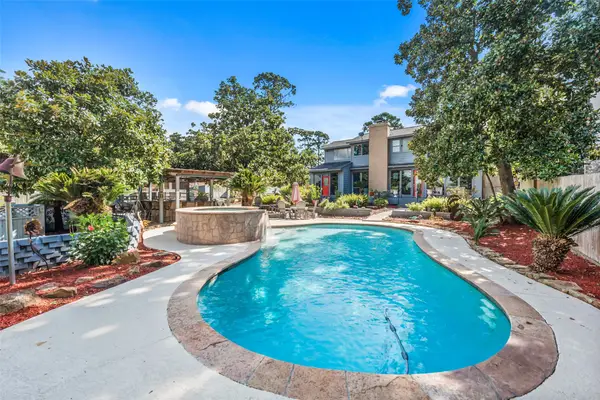 $849,900Active3 beds 4 baths3,894 sq. ft.
21039 Flaming Arrow Trail, Crosby, TX 77532
MLS# 92952173Listed by: WOLF REALTY - New
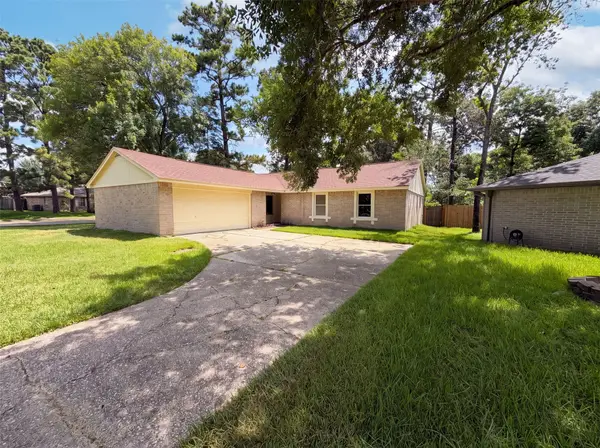 $227,000Active3 beds 2 baths1,766 sq. ft.
17014 Fid Court, Crosby, TX 77532
MLS# 19760816Listed by: OPENDOOR BROKERAGE, LLC - New
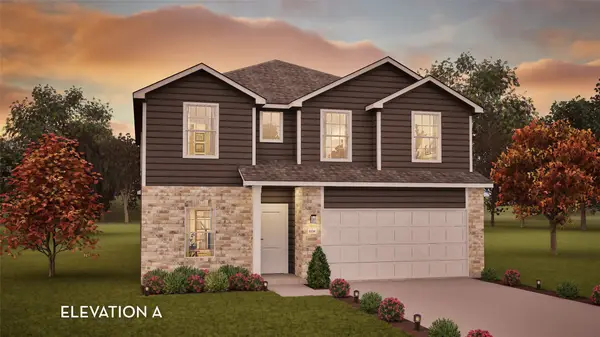 $341,375Active4 beds 4 baths2,817 sq. ft.
14142 Beach Pine Trail, Crosby, TX 77532
MLS# 80986379Listed by: CASTLEROCK REALTY, LLC - New
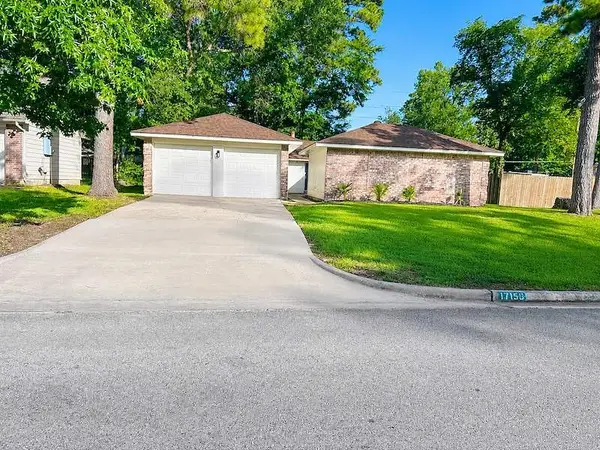 $254,000Active3 beds 2 baths1,666 sq. ft.
17150 Port O Call Street, Crosby, TX 77532
MLS# 34539547Listed by: BUYBROKER - New
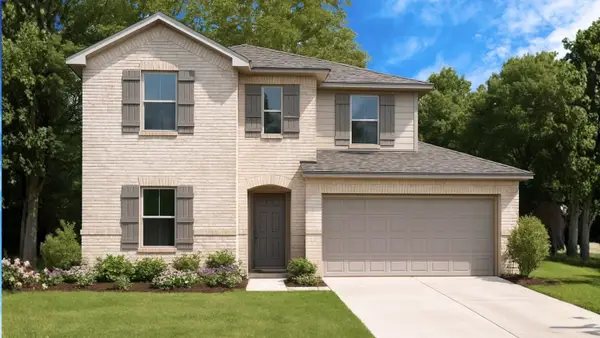 $330,990Active4 beds 3 baths2,294 sq. ft.
622 Meadowknoll Court, Crosby, TX 77532
MLS# 10310195Listed by: D.R. HORTON-TEXAS, LTD - New
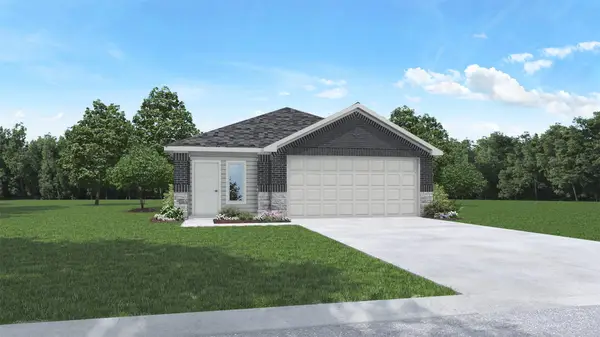 $248,990Active3 beds 2 baths1,489 sq. ft.
20023 Iron Winds Street, Crosby, TX 77532
MLS# 88268729Listed by: D.R. HORTON-TEXAS, LTD - New
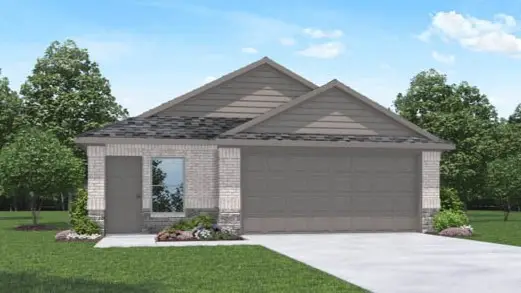 $249,990Active3 beds 2 baths1,539 sq. ft.
1759 Blue Whale Drive, Crosby, TX 77532
MLS# 59480973Listed by: D.R. HORTON-TEXAS, LTD - New
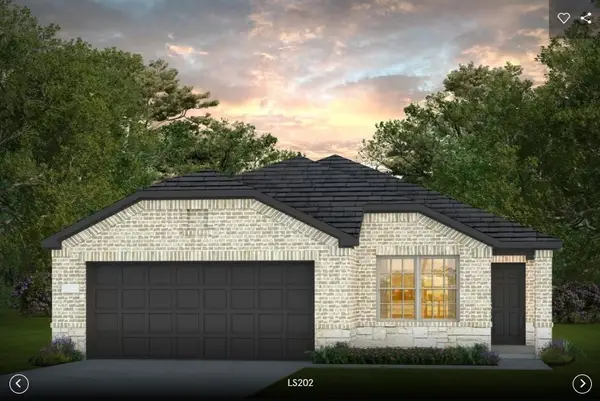 $311,060Active4 beds 2 baths1,945 sq. ft.
306 Marble Cavern Court, Crosby, TX 77532
MLS# 10465909Listed by: PULTE HOMES MLS - New
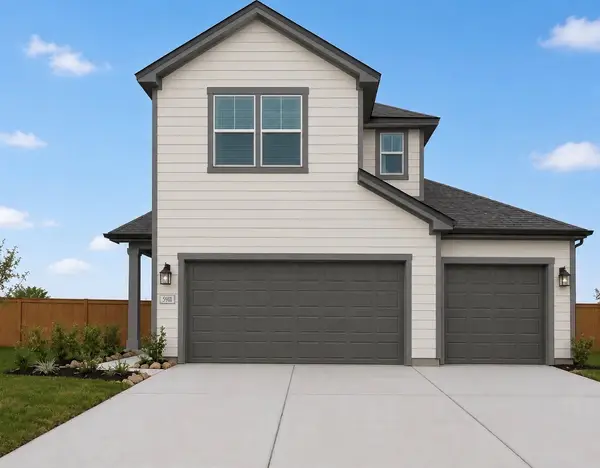 $317,990Active4 beds 4 baths2,470 sq. ft.
20847 Attalos Stoa Road, Crosby, TX 77532
MLS# 20631337Listed by: EXP REALTY LLC


Protect your home and budget from life's surprises with an Assurant Home Warranty, backed by a partner that supports you through every step of homeownership. Explore Plans.
© 2023 - 2026 ERA Franchise Systems LLC. All rights reserved. ERA Franchise Systems LLC fully supports the principles of the Fair Housing Act and the Equal Opportunity Act. ERA, ERA Real Estate powered, and their respective logos are registered service marks of ERA Franchise Systems LLC. Each office is independently owned and operated.