
1105 Falcon Drive, Crowley, TX 76036
Local realty services provided by:ERA Courtyard Real Estate
Listed by: marsha ashlock
Office: visions realty & investments
MLS#:21360205
Source:GDAR
Price summary
- Price:$411,050
- Price per sq. ft.:$223.4
- Monthly HOA dues:$45.83
About this home
NEW! NEVER LIVED IN. Bloomfield Homes has built the Dogwood, a single-story plan with 3 bedrooms, 2 baths, and a 2-car garage, expected complete and Ready in November 2026! The home sits on an oversized lot with a large backyard, giving you noticeably more room to work with than a standard homesite — space for a play set, a garden, or just open yard. An 8' ornamental front door anchors the entry beneath a deep covered front porch, the kind of real, usable porch that most new construction has quietly dropped. The interior opens around a large family room, with an island kitchen set to stay open to it so the cook is never closed off from the room. That Deluxe Kitchen carries quartz counters with room to spread out, custom cabinets, an island that doubles as prep space and a gathering spot, a gas cooktop, and an electric oven. Down the hall, the primary suite is positioned apart from the secondary bedrooms for privacy and includes a walk-in closet with room to actually organize, plus a bath with a garden tub for soaking and a separate shower. Architectural windows carry natural light through the main living areas. Outdoor living runs front to back, with a covered patio out back that opens onto the oversized lot. A list of energy-saving components come standard, at no added cost, the same as every home Bloomfield Homes builds. Call or visit Bloomfield Homes at Hunters Ridge in Crowley to tour the Dogwood and explore the current offer....
Contact an agent
Home facts
- Year built:2026
- Subdivision & Development:Hunters Ridge
- Listing ID #:21360205
- Added:1 day(s) ago
- Updated:August 21, 2026 at 03:50 AM
Rooms and interior
- Bedrooms:3
- Total bathrooms:2
- Full bathrooms:2
- Flooring:Carpet, Laminate, Tile
- Kitchen Description:Dishwasher, Disposal, Electric Oven, Gas Cooktop, Microwave, Vented Exhaust Fan
- Living area:1,840 sq. ft.
Heating and cooling
- Cooling:Ceiling Fans, Central Air, Electric
- Heating:Central, Natural Gas
- Central air:Yes
Structure and exterior
- Roof:Composition
- Year built:2026
- Building area:1,840 sq. ft.
- Lot area:0.19 Acres
- Lot Features:Few Trees, Landscaped, Lawn, Sprinkler System, Subdivision
- Architectural Style:Traditional
- Construction Materials:Brick, Stone
- Foundation Description:Slab
- Levels:1 Story
Schools
- High school:Crowley
- Middle school:Stevens,Crowley 9Th Grade
- Elementary school:Walker
Finances and disclosures
- Price:$411,050
- Price per sq. ft.:$223.4
Features and amenities
- Appliances:Dishwasher, Disposal, Electric Oven, Gas Cooktop, Gas Water Heater, Microwave, Tankless Water Heater, Vented Exhaust Fan
- Amenities:Carbon Monoxide Detectors, Smoke Detectors
Parking
- Garage:Yes
- Garage spaces:2
 Information provided, in part, by North Texas Real Estate Information Systems, Inc. Last Updated August 21, 2026 Listings with the NTREIS logo are listed by brokerages other than ERA Courtyard Real Estate.
New listings near 1105 Falcon Drive
- New
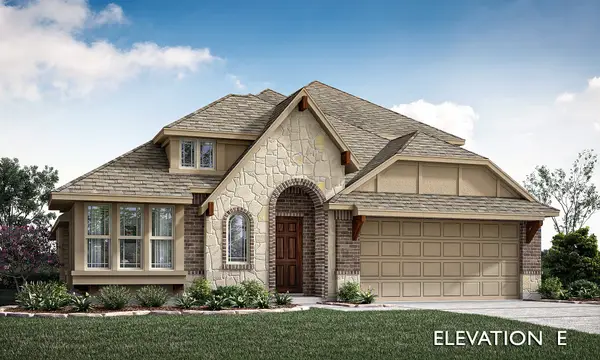 $477,618Active4 beds 3 baths2,454 sq. ft.
1113 Chandler Drive, Crowley, TX 76036
MLS# 21360219Listed by: VISIONS REALTY & INVESTMENTS - New
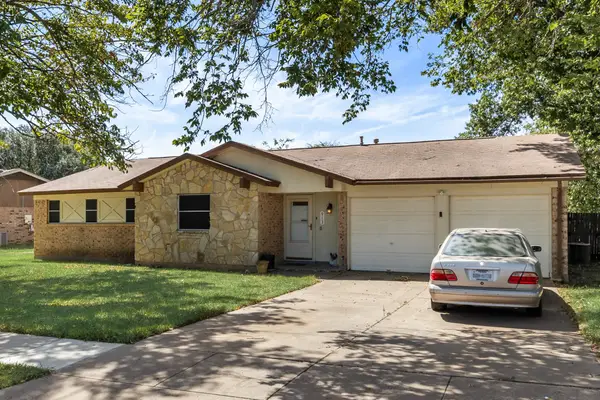 $185,000Active3 beds 2 baths1,485 sq. ft.
913 Redbud Street, Crowley, TX 76036
MLS# 21365040Listed by: DAVID CHRISTOPHER & ASSOCIATES - New
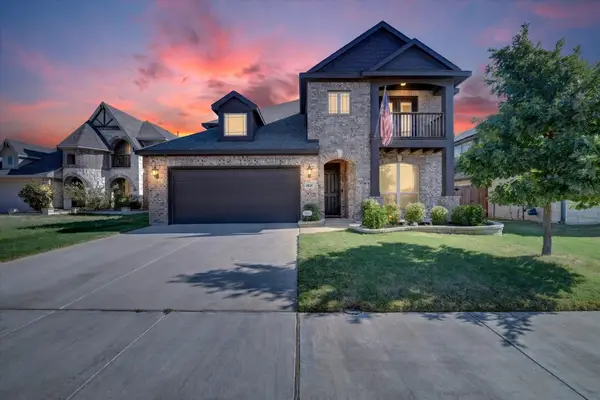 $460,000Active5 beds 4 baths3,282 sq. ft.
4828 Hazy Hollow Lane, Crowley, TX 76036
MLS# 21362403Listed by: CAYWOOD DANIELS TEAM, LLC - New
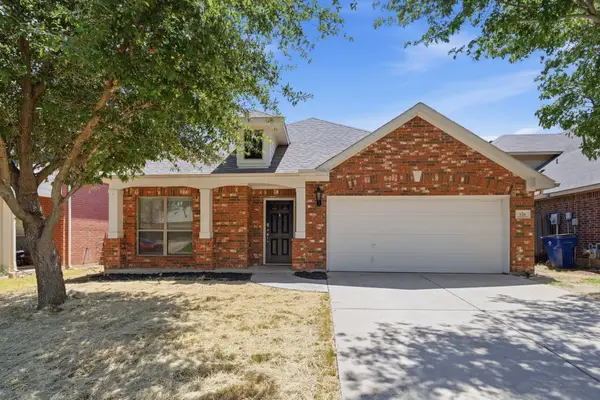 $289,900Active4 beds 2 baths2,048 sq. ft.
636 Brooks Street, Crowley, TX 76036
MLS# 21359786Listed by: MAINSTAY BROKERAGE LLC - New
 $326,000Active3 beds 2 baths1,946 sq. ft.
1036 Tumbleweed Trail, Crowley, TX 76036
MLS# 21362018Listed by: REDFIN CORPORATION - New
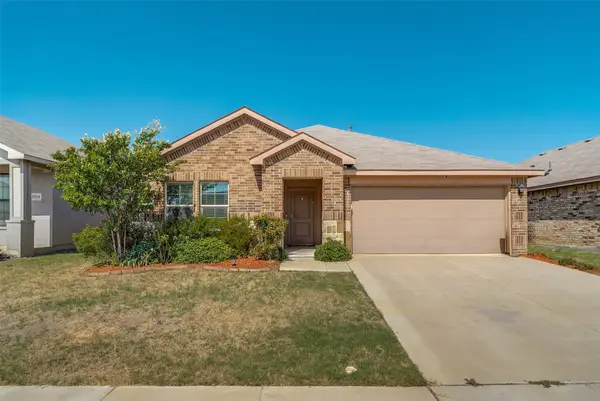 $270,000Active4 beds 2 baths1,860 sq. ft.
10368 Fort Teran Trail, Crowley, TX 76036
MLS# 21362605Listed by: EXP REALTY, LLC - Open Sun, 12 to 2pmNew
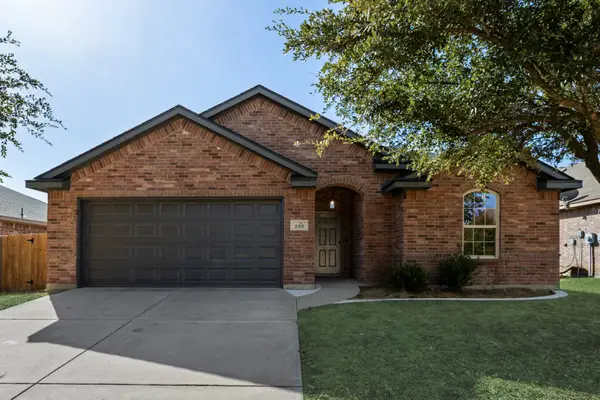 $315,000Active4 beds 2 baths1,753 sq. ft.
250 Kennedy Drive, Crowley, TX 76036
MLS# 21361500Listed by: EXP REALTY LLC - New
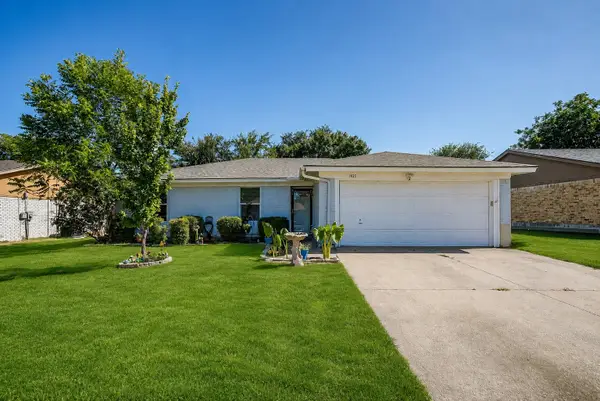 $225,000Active3 beds 2 baths1,222 sq. ft.
1105 Patrick Street, Crowley, TX 76036
MLS# 21360858Listed by: LEAGUE REAL ESTATE - New
 $305,000Active4 beds 2 baths1,920 sq. ft.
1144 Park Glen, Crowley, TX 76036
MLS# 21360652Listed by: HOMESMART


Protect your home and budget from life's surprises with an Assurant Home Warranty, backed by a partner that supports you through every step of homeownership. Explore Plans.
© 2023 - 2026 ERA Franchise Systems LLC. All rights reserved. ERA Franchise Systems LLC fully supports the principles of the Fair Housing Act and the Equal Opportunity Act. ERA, ERA Real Estate powered, and their respective logos are registered service marks of ERA Franchise Systems LLC. Each office is independently owned and operated.