
837 Walls Boulevard, Crowley, TX 76036
Local realty services provided by:ERA Newlin & Company
Listed by: cheyenne sanders
Office: all city real estate, ltd co
MLS#:21406635
Source:GDAR
Price summary
- Price:$319,900
- Price per sq. ft.:$174.14
- Monthly HOA dues:$27.5
About this home
Built by D.R. Horton in 2019, this well-maintained single-story home in Crescent Springs Ranch offers 4 bedrooms, a dedicated office, 2 full baths, 1,837 square feet and a comfortable open-concept layout designed for everyday living. The spacious kitchen features granite countertops, dark cabinetry, stainless appliances, a gas range, pantry and generous counter space, all opening to the dining and living areas for an easy, connected flow. Natural light fills the main living spaces, while the split-bedroom arrangement provides added privacy. The dedicated office offers flexible space for working from home, studying or hobbies without sacrificing a bedroom. The roomy primary suite offers plenty of space for larger furnishings along with a private bath and walk-in closet, and the secondary bedrooms are nicely sized. Step outside to a covered patio overlooking a large, fully fenced grassy backyard with room to relax, play, garden or entertain. Additional features include a full sprinkler system, rain gutters, attached 2-car garage and attractive established landscaping. Crescent Springs Ranch residents enjoy access to community amenities including a clubhouse, pool, park, playground, sidewalks and jogging-bike paths. Conveniently located near major roadways with easy access to Crowley, Fort Worth and surrounding areas....
Contact an agent
Home facts
- Year built:2019
- Subdivision & Development:Crescent Spgs Ranch Ph 4
- Listing ID #:21406635
- Added:18 day(s) ago
- Updated:October 27, 2026 at 02:00 PM
Rooms and interior
- Bedrooms:4
- Total bathrooms:2
- Full bathrooms:2
- Flooring:Carpet, Ceramic Tile
- Kitchen Description:Dishwasher, Disposal, Gas Range, Microwave
- Living area:1,837 sq. ft.
Heating and cooling
- Cooling:Central Air, Electric
- Heating:Central, Natural Gas
- Central air:Yes
Structure and exterior
- Year built:2019
- Building area:1,837 sq. ft.
- Lot area:0.13 Acres
- Lot Features:Few Trees, Interior Lot, Landscaped, Lawn, Sprinkler System, Subdivision
- Architectural Style:Traditional
- Foundation Description:Slab
- Levels:1 Story
Schools
- High school:Crowley
- Middle school:Richard Allie,Crowley
- Elementary school:Crowley
Finances and disclosures
- Price:$319,900
- Price per sq. ft.:$174.14
- Tax amount:$7,506
Features and amenities
- Appliances:Dishwasher, Disposal, Gas Range, Gas Water Heater, Microwave
- Amenities:Fire Alarm, Smoke Detectors, Window Coverings
Parking
- Garage:Yes
- Garage spaces:2
 Information provided, in part, by North Texas Real Estate Information Systems, Inc. Last Updated October 27, 2026 Listings with the NTREIS logo are listed by brokerages other than ERA Newlin & Company.
New listings near 837 Walls Boulevard
- New
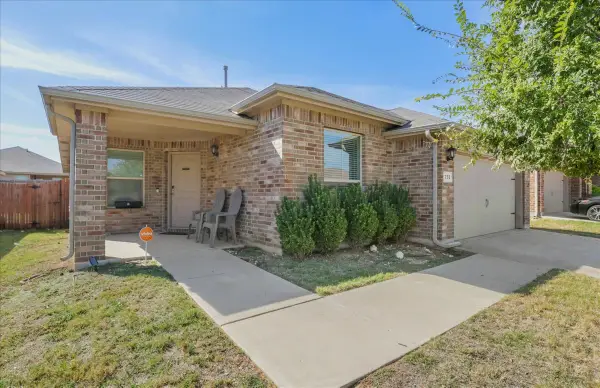 $299,900Active4 beds 2 baths1,855 sq. ft.
732 Watson Way, Crowley, TX 76036
MLS# 21400555Listed by: ERIC GERARD REALTY, LLC - New
 $259,900Active3 beds 2 baths1,323 sq. ft.
600 Meadowcrest Drive, Crowley, TX 76036
MLS# 21420448Listed by: ELITE REAL ESTATE TEXAS - New
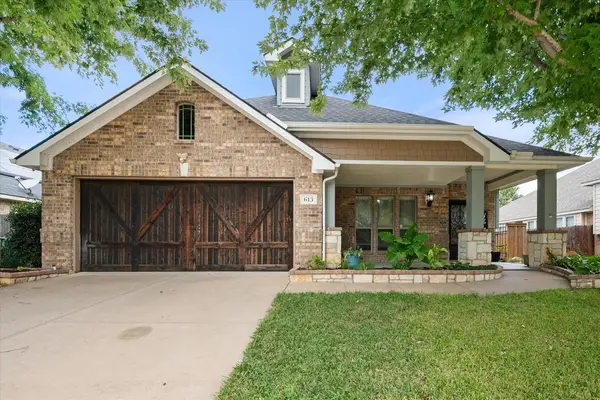 $315,000Active3 beds 3 baths2,226 sq. ft.
613 Vickie Street, Crowley, TX 76036
MLS# 21416621Listed by: DEWBREW REALTY, INC - New
 $358,853Active3 beds 2 baths1,691 sq. ft.
1104 Stonehaven Lane, Crowley, TX 76036
MLS# 21420577Listed by: HOMESUSA.COM - New
 $215,000Active3 beds 2 baths1,377 sq. ft.
1141 Boxwood Drive, Crowley, TX 76036
MLS# 21419982Listed by: UNIVERSAL REALTY, INC - New
 $300,000Active3 beds 2 baths1,863 sq. ft.
108 Brookbank Court, Crowley, TX 76036
MLS# 21419256Listed by: VALENCIA PROPERTIES TEXAS, LLC - New
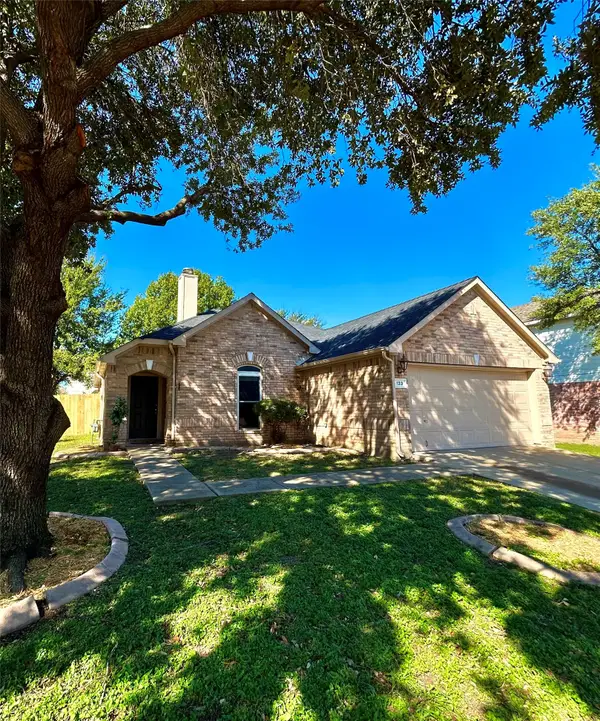 $229,500Active3 beds 2 baths1,410 sq. ft.
133 Lincoln Lane, Crowley, TX 76036
MLS# 21405470Listed by: CCS REALTY GROUP - New
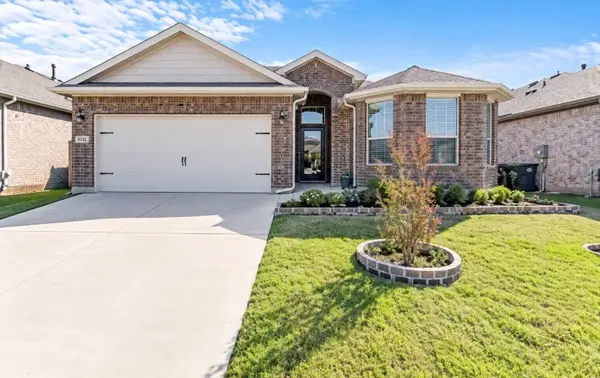 $340,000Active4 beds 2 baths1,838 sq. ft.
9713 Serviceberry, Crowley, TX 76036
MLS# 21418811Listed by: ELITE REAL ESTATE TEXAS - Open Wed, 9am to 7pmNew
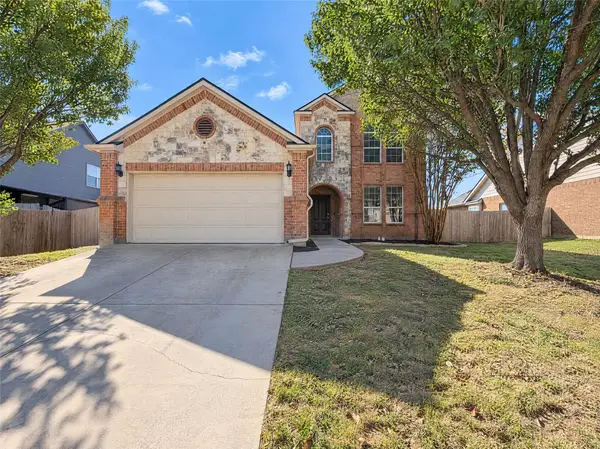 $315,000Active5 beds 4 baths2,732 sq. ft.
1476 Park Crest Drive, Crowley, TX 76036
MLS# 21418834Listed by: OPENDOOR BROKERAGE, LLC - New
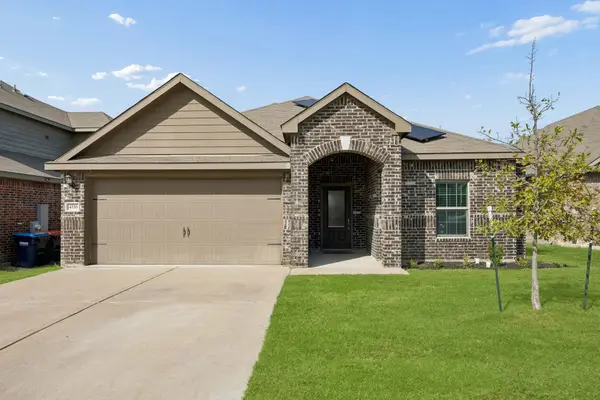 $279,000Active3 beds 2 baths1,552 sq. ft.
4116 Bixby Creek Court, Crowley, TX 76036
MLS# 21416040Listed by: REDFIN CORPORATION


Protect your home and budget from life's surprises with an Assurant Home Warranty, backed by a partner that supports you through every step of homeownership. Explore Plans.
© 2023 - 2026 ERA Franchise Systems LLC. All rights reserved. ERA Franchise Systems LLC fully supports the principles of the Fair Housing Act and the Equal Opportunity Act. ERA, ERA Real Estate powered, and their respective logos are registered service marks of ERA Franchise Systems LLC. Each office is independently owned and operated.