
1455 Rainbow Road, Cuero, TX 77954
Local realty services provided by:ERA Brokers Consolidated
Listed by: pam ward
Office: the ron brown company
MLS#:619375
Source:TX_FRAR
Price summary
- Price:$325,000
- Price per sq. ft.:$238.97
About this home
If you've been searching for a private country retreat, this is it! Nestled on 5.42 secluded acres, this thoughtfully designed property offers exceptional privacy—you won't see the home or improvements until you follow the winding crushed concrete driveway into the beautifully designed centerpiece of the acreage. With plentiful wildlife and peaceful surroundings, you'll enjoy the best of country living. The thoughtfully designed 18-foot-wide manufactured home features a split-bedroom layout with private suites on each end and an inviting living area in the center. Charming custom front and back porches, built by Smith Decks, provide the perfect place to relax and enjoy the views. The home is professionally installed on blocks, anchored with augers, and finished with professional skirting. The impressive 30' x 40' insulated shop features two 10-foot roll-up doors, two walk-through doors, 100-amp electrical service, and sealed LED lighting. A 15' x 40' lean-to with a concrete slab on each side provides excellent space for RVs, boats, equipment, or entertaining. Two full RV hookups include water, sewer, and 50-amp electric service. Underground utilities run in conduit to both the home and shop, preserving the unobstructed country views. A buried hot wire around the perimeter helps keep pets safely contained. As a unique Texas bonus, you'll even have your own chile pequin bush! Ideally located between Cuero and Victoria, just minutes from the Guadalupe River, this exceptional property is perfect as a full-time residence, weekend getaway, or recreational retreat....
Contact an agent
Home facts
- Year built:2023
- Listing ID #:619375
- Added:55 day(s) ago
- Updated:September 05, 2026 at 02:48 PM
Rooms and interior
- Bedrooms:2
- Total bathrooms:2
- Full bathrooms:2
- Flooring:Carpet, Tile
- Dining Description:Breakfast Bar, Kitchen/Dining Combo
- Bathrooms Description:Garden Tub/Roman Tub, Separate Shower, Soaking Tub
- Kitchen Description:Dishwasher, Electric Range, Kitchen/Dining Combo, Kitchen/Family Room Combo, Pantry, Range, Range Hood, Some Electric Appliances
- Bedroom Description:Split Bedroom
- Living area:1,360 sq. ft.
Heating and cooling
- Cooling:Ceiling Fans, Central Air, Electric
- Heating:Central, Electric
- Central air:Yes
Structure and exterior
- Roof:Composition, Shingle
- Year built:2023
- Building area:1,360 sq. ft.
- Lot area:5.42 Acres
- Architectural Style:Manufactured House
- Exterior Features:Patio
- Foundation Description:Pillar/Post/Pier
- Levels:1 Story
Utilities
- Water:Private, Well
- Sewer:Septic Tank
Finances and disclosures
- Price:$325,000
- Price per sq. ft.:$238.97
Features and amenities
- Appliances:Dishwasher, Electric Range, Electric Water Heater, Range, Range Hood, Some Electric Appliances
- Laundry features:Laundry Room
- Amenities:Open Floorplan, Walk-in Closets, Window Treatments
Parking
- Parking description:2 Car Garage, Detached, Detached Carport, Garage, Oversized
- Garage:Yes
- Garage spaces:2
- Carport spaces:2
New listings near 1455 Rainbow Road
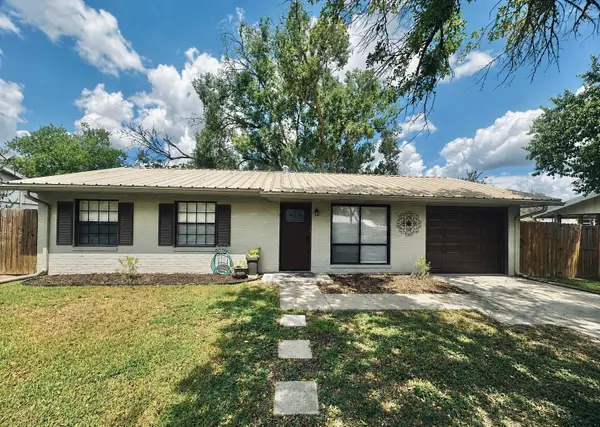 $165,000Pending3 beds 1 baths936 sq. ft.
308 W Clayton, Cuero, TX 77954
MLS# 77827574Listed by: KELLER WILLIAMS HERITAGE WEST- New
 $675,000Active3 beds 2 baths2,101 sq. ft.
106 Laurel Oak Circle, Cuero, TX 77954
MLS# 624003Listed by: COMPASS RE TEXAS, LLC - New
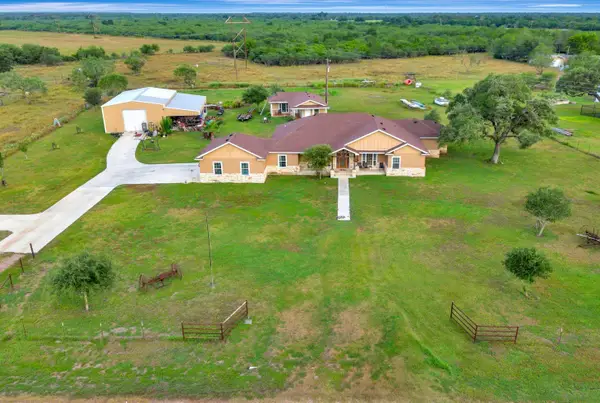 $840,000Active6 beds 5 baths3,388 sq. ft.
1207 Friar Road, Cuero, TX 77954
MLS# 80322887Listed by: COLDWELL BANKER D'ANN HARPER - New
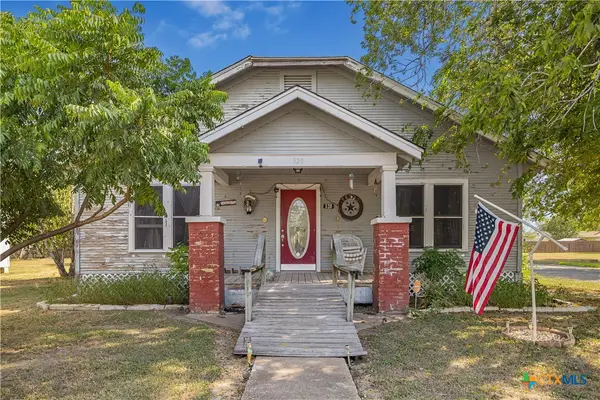 $155,900Active3 beds 1 baths1,446 sq. ft.
520 E First Street, Cuero, TX 77954
MLS# 623931Listed by: JACOB REALTY - New
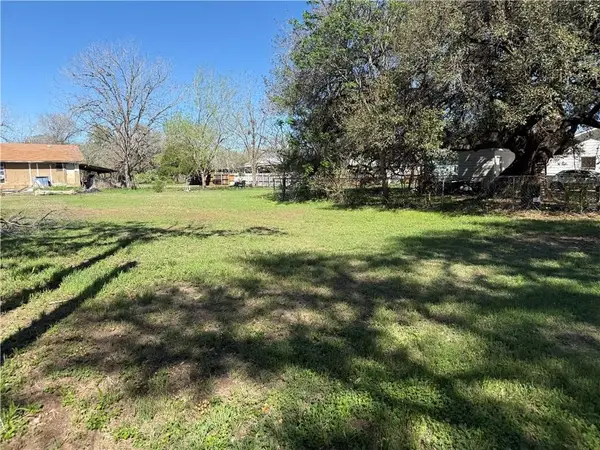 $18,500Active0.12 Acres
706 Grant Street, Cuero, TX 77954
MLS# 88830191Listed by: RE/MAX LAND & HOMES 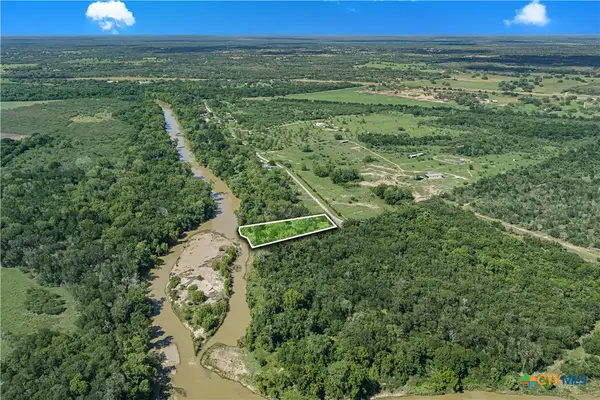 $199,000Active2.01 Acres
850 Crestview Drive, Cuero, TX 77954
MLS# 623243Listed by: THE RON BROWN COMPANY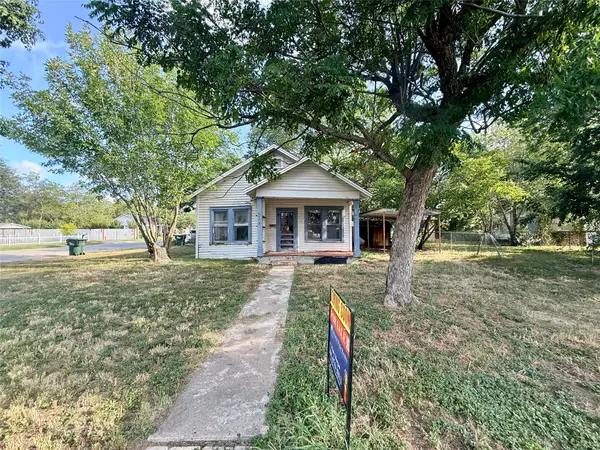 $60,000Active2 beds 1 baths608 sq. ft.
201 E Bailey Street, Cuero, TX 77954
MLS# 45943304Listed by: WORLD WIDE REALTY,LLC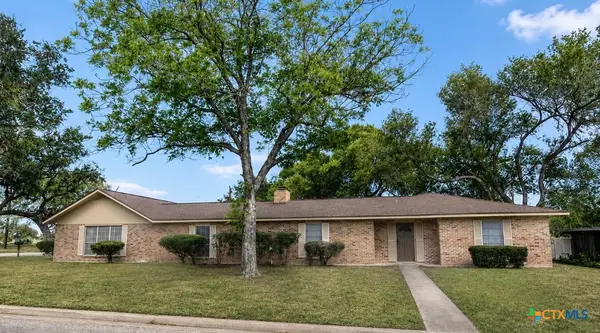 $299,000Active4 beds 2 baths1,723 sq. ft.
201 Oak Lane, Cuero, TX 77954
MLS# 622948Listed by: THE RON BROWN COMPANY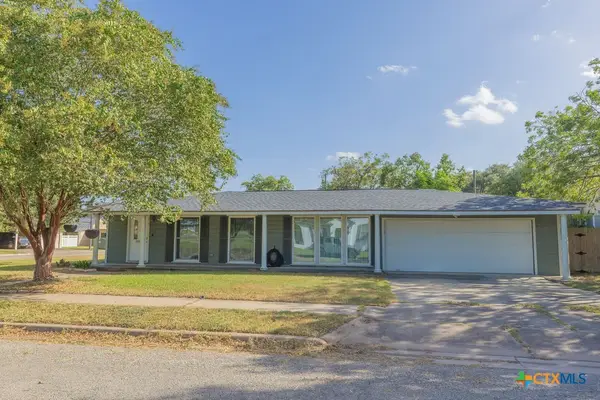 $279,900Active3 beds 2 baths1,540 sq. ft.
313 3rd Street, Cuero, TX 77954
MLS# 622804Listed by: THE RON BROWN COMPANY $414,900Active4 beds 3 baths2,128 sq. ft.
482 Hiller Road, Cuero, TX 77954
MLS# 622886Listed by: COLDWELL BANKER D'ANN HARPER


Protect your home and budget from life's surprises with an Assurant Home Warranty, backed by a partner that supports you through every step of homeownership. Explore Plans.
© 2023 - 2026 ERA Franchise Systems LLC. All rights reserved. ERA Franchise Systems LLC fully supports the principles of the Fair Housing Act and the Equal Opportunity Act. ERA, ERA Real Estate powered, and their respective logos are registered service marks of ERA Franchise Systems LLC. Each office is independently owned and operated.