
608 Beacon, Cuero, TX 77954
Local realty services provided by:ERA Brokers Consolidated
Listed by: john post
Office: eling corporation
MLS#:619452
Source:TX_FRAR
Price summary
- Price:$219,500
- Price per sq. ft.:$125.79
About this home
Quaint vintage home which is completely refreshed and updated. Fresh exterior and interior paint, vinyl plank floors, new stainless appliances, granite countertops, refurbished kitchen cabinets, new kitchen backsplash, new faucets, new cabinet hardware and the list goes on. This home is squeaky clean and ready to move in. In addition, the home offers an attached garage and carport, front and back sprinkler system, storage building and fenced back yard. Come take a look and make it your home!
Contact an agent
Home facts
- Listing ID #:619452
- Added:54 day(s) ago
- Updated:September 05, 2026 at 02:48 PM
Rooms and interior
- Bedrooms:3
- Total bathrooms:2
- Full bathrooms:2
- Rooms Total:1
- Flooring:Carpet Free, Vinyl
- Dining Description:Dining Area, Separate Formal Dining Room
- Bathrooms Description:Separate Shower, Tub Shower, Vanity
- Kitchen Description:Built-In Oven, Cooktop, Electric Cooktop, Granite Counters, Kitchen/Family Room Combo, Oven, Range Hood, Solid Surface Counters, Some Electric Appliances, Vented Exhaust Fan
- Living area:1,745 sq. ft.
Heating and cooling
- Cooling:Ceiling Fans, Central Air, Electric
- Heating:Central, Electric
- Central air:Yes
Structure and exterior
- Roof:Composition, Shingle
- Building area:1,745 sq. ft.
- Lot area:0.18 Acres
- Construction Materials:Frame
- Foundation Description:Pillar/Post/Pier
- Levels:1 Story
Utilities
- Water:Public
- Sewer:Public Sewer
Finances and disclosures
- Price:$219,500
- Price per sq. ft.:$125.79
Features and amenities
- Appliances:Built-In Oven, Cooktop, Electric Cooktop, Electric Water Heater, Oven, Range Hood, Some Electric Appliances, Vented Exhaust Fan, Water Heater
- Laundry features:Electric Dryer Hookup, Inside, Laundry Room, Washer Hookup
Parking
- Parking description:1 Car Garage, Attached, Attached Carport, Garage
- Garage:Yes
- Garage spaces:1
- Carport spaces:1
New listings near 608 Beacon
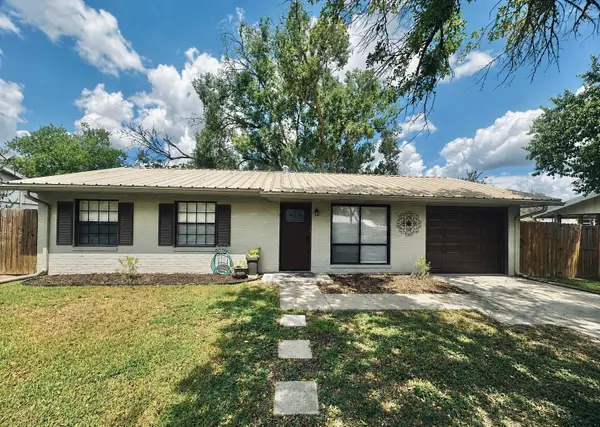 $165,000Pending3 beds 1 baths936 sq. ft.
308 W Clayton, Cuero, TX 77954
MLS# 77827574Listed by: KELLER WILLIAMS HERITAGE WEST- New
 $675,000Active3 beds 2 baths2,101 sq. ft.
106 Laurel Oak Circle, Cuero, TX 77954
MLS# 624003Listed by: COMPASS RE TEXAS, LLC - New
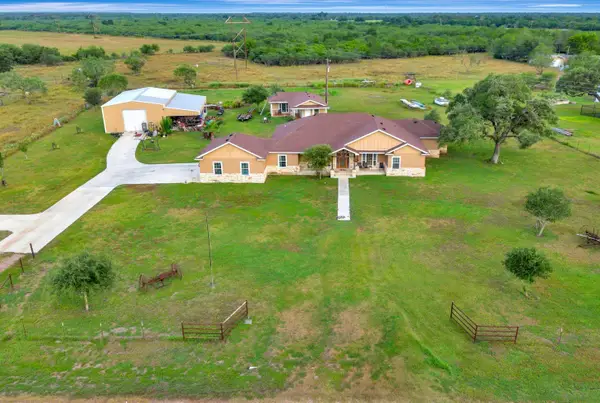 $840,000Active6 beds 5 baths3,388 sq. ft.
1207 Friar Road, Cuero, TX 77954
MLS# 80322887Listed by: COLDWELL BANKER D'ANN HARPER - New
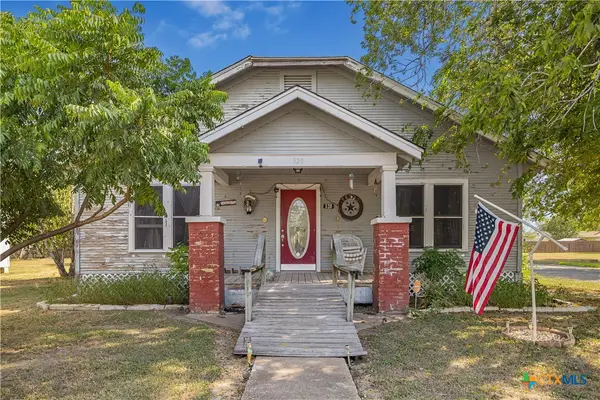 $155,900Active3 beds 1 baths1,446 sq. ft.
520 E First Street, Cuero, TX 77954
MLS# 623931Listed by: JACOB REALTY - New
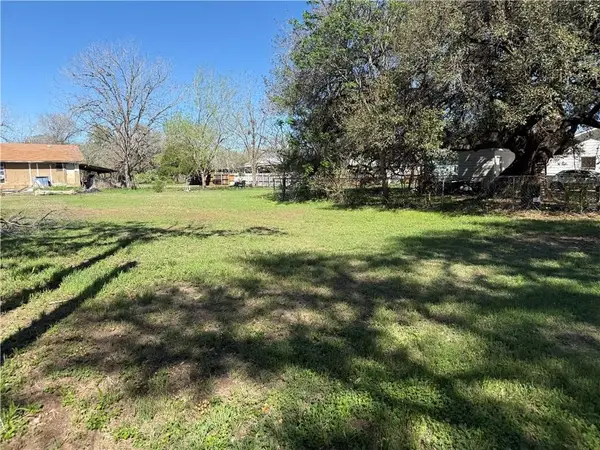 $18,500Active0.12 Acres
706 Grant Street, Cuero, TX 77954
MLS# 88830191Listed by: RE/MAX LAND & HOMES 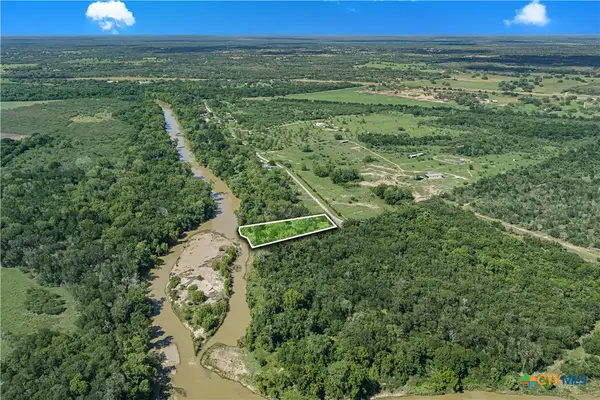 $199,000Active2.01 Acres
850 Crestview Drive, Cuero, TX 77954
MLS# 623243Listed by: THE RON BROWN COMPANY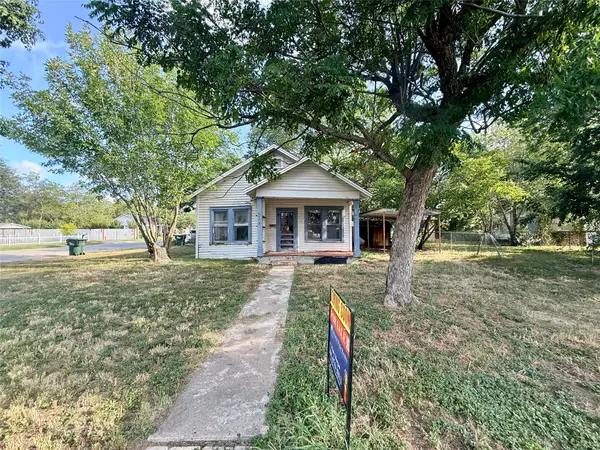 $60,000Active2 beds 1 baths608 sq. ft.
201 E Bailey Street, Cuero, TX 77954
MLS# 45943304Listed by: WORLD WIDE REALTY,LLC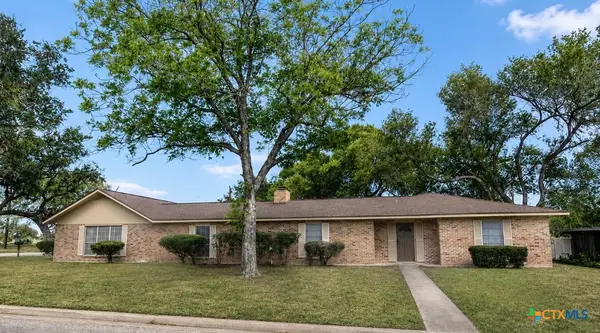 $299,000Active4 beds 2 baths1,723 sq. ft.
201 Oak Lane, Cuero, TX 77954
MLS# 622948Listed by: THE RON BROWN COMPANY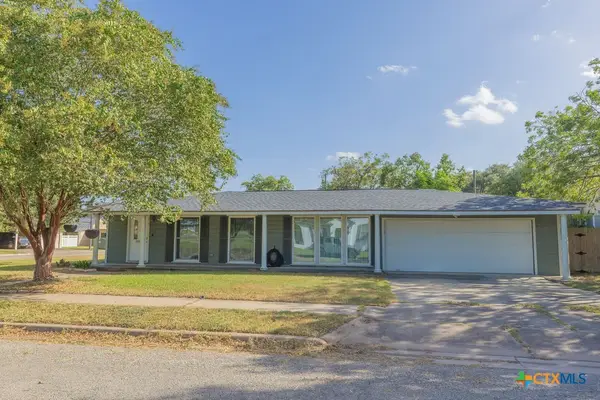 $279,900Active3 beds 2 baths1,540 sq. ft.
313 3rd Street, Cuero, TX 77954
MLS# 622804Listed by: THE RON BROWN COMPANY $414,900Active4 beds 3 baths2,128 sq. ft.
482 Hiller Road, Cuero, TX 77954
MLS# 622886Listed by: COLDWELL BANKER D'ANN HARPER


Protect your home and budget from life's surprises with an Assurant Home Warranty, backed by a partner that supports you through every step of homeownership. Explore Plans.
© 2023 - 2026 ERA Franchise Systems LLC. All rights reserved. ERA Franchise Systems LLC fully supports the principles of the Fair Housing Act and the Equal Opportunity Act. ERA, ERA Real Estate powered, and their respective logos are registered service marks of ERA Franchise Systems LLC. Each office is independently owned and operated.