
10527 Wild Senna Court, Cypress, TX 77433
Local realty services provided by:ERA Experts
10527 Wild Senna Court,Cypress, TX 77433
$1,063,764
- 5 Beds
- 6 Baths
- 4,359 sq. ft.
- Single family
- Pending
Listed by: dina verteramo
Office: highland homes realty888-524-3182
MLS#:81094872
Source:HARMLS
Price summary
- Price:$1,063,764
- Price per sq. ft.:$244.04
- Monthly HOA dues:$112.92
About this home
Welcome to this stunning New Construction Highland Home located in Houston's most coveted community. This floorplan is designed in a unique way that highlights functionality, quality, and luxury living. It has 4 bedrooms, 4 bathrooms, not to mention, a Flex Gen suite. The entertainment room is ideally located downstairs, where guests can enjoy food prepared on the outdoor patio or from the chef's style kitchen. Energy Star Certified and built to last! Home warranty programs to ensure ease when living in a Highland Home!
Contact an agent
Home facts
- Subdivision & Development:Bridgeland
- Listing ID #:81094872
- Updated:October 04, 2026 at 07:34 AM
Rooms and interior
- Bedrooms:5
- Total bathrooms:6
- Full bathrooms:5
- Half bathrooms:1
- Rooms Total:12
- Flooring:Carpet, Tile, Wood
- Dining Description:Living Dining Room
- Bathrooms Description:Separate Shower, Soaking Tub
- Kitchen Description:Breakfast Bar, Convection Oven, Dishwasher, Disposal, Double Oven, Gas Cooktop, Kitchen Family Room Combo, Kitchen Island, Microwave, Quartz Counters, Walk In Pantry
- Living area:4,359 sq. ft.
Heating and cooling
- Cooling:Central Air, Electric, Zoned
- Heating:Central, Gas, Geothermal, Zoned
- Central air:Yes
Structure and exterior
- Roof:Composition
- Building area:4,359 sq. ft.
- Lot Features:Side Yard, Subdivision
- Architectural Style:Traditional
- Construction Materials:Brick, Cement Siding, Wood Siding
- Exterior Features:Fence, Patio, Sprinkler Irrigation
- Foundation Description:Slab
- Levels:2 Stories
Schools
- High school:WALLER HIGH SCHOOL
- Middle school:WALLER JUNIOR HIGH SCHOOL
- Elementary school:RICHARD T MCREAVY ELEMENTARY
Utilities
- Sewer:Public Sewer
Finances and disclosures
- Price:$1,063,764
- Price per sq. ft.:$244.04
Features and amenities
- Appliances:Convection Oven, Dishwasher, Disposal, Double Oven, Gas Cooktop, Instant Hot Water, Microwave, Tankless Water Heater
- Amenities:Ceiling Fans, Entrance Foyer, High Ceilings, Instant Hot Water, Low Emissivity Windows, Prewired, Programmable Thermostat, Smoke Detectors, Tankless Water Heater
Parking
- Parking description:Garage, Oversized, Tandem
- Garage:Yes
- Garage spaces:4
New listings near 10527 Wild Senna Court
- New
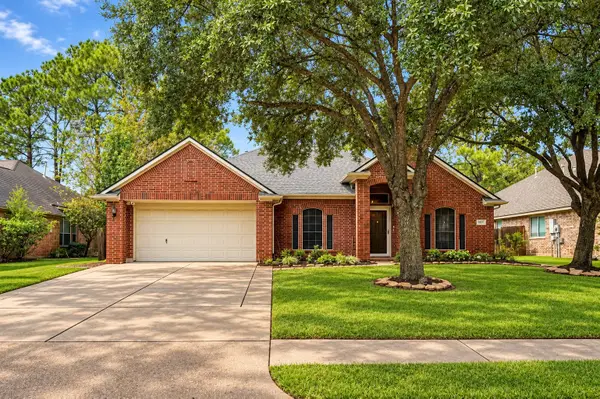 $329,000Active3 beds 2 baths2,062 sq. ft.
14319 Floret Estates Court, Cypress, TX 77429
MLS# 88210128Listed by: PRIORITY ONE REAL ESTATE - New
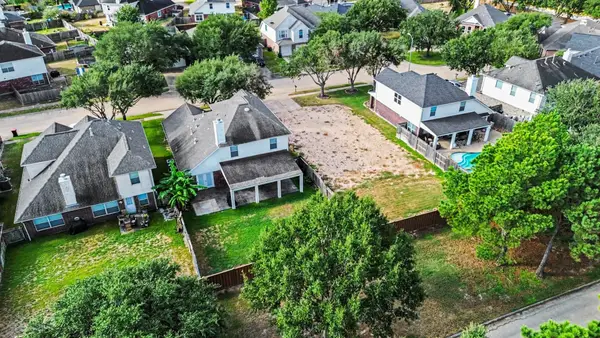 $85,000Active0.15 Acres
15319 Ochre Leaf Trail, Cypress, TX 77433
MLS# 50013735Listed by: REALTY OF AMERICA - CENTRAL HOUSTON - New
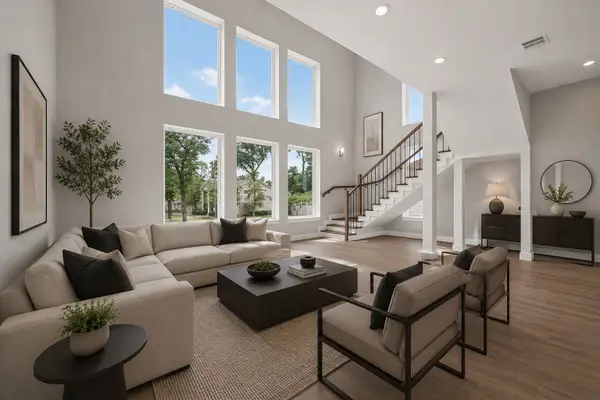 $525,000Active4 beds 4 baths2,800 sq. ft.
13538 Raven Hill Drive, Cypress, TX 77429
MLS# 75433549Listed by: CHAMPIONS NEXTGEN REAL ESTATE - New
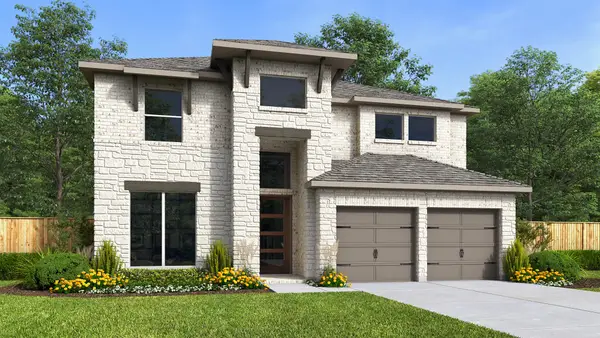 $638,900Active4 beds 4 baths3,190 sq. ft.
21243 Stephens County Drive, Cypress, TX 77433
MLS# 92522267Listed by: PERRY HOMES REALTY, LLC - New
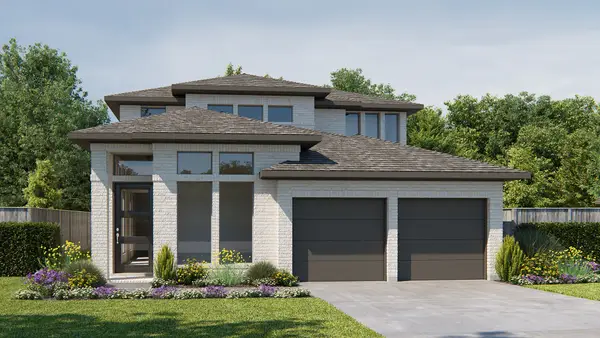 $605,900Active4 beds 4 baths2,662 sq. ft.
22222 Hercules Club Lane, Cypress, TX 77433
MLS# 23833438Listed by: PERRY HOMES REALTY, LLC - Open Sun, 2 to 4pmNew
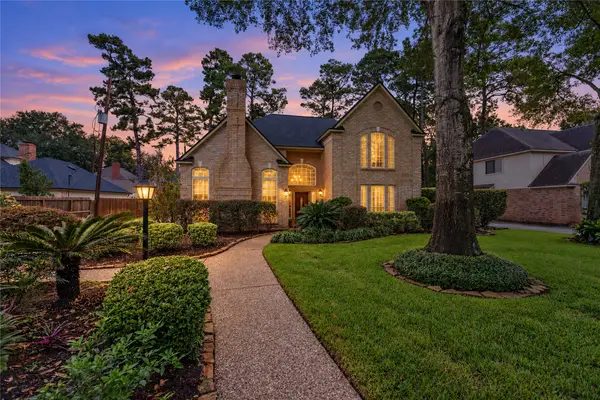 $550,000Active4 beds 4 baths3,233 sq. ft.
13114 S Winesap Lane, Cypress, TX 77429
MLS# 77845278Listed by: NEXTHOME REALTY CENTER - New
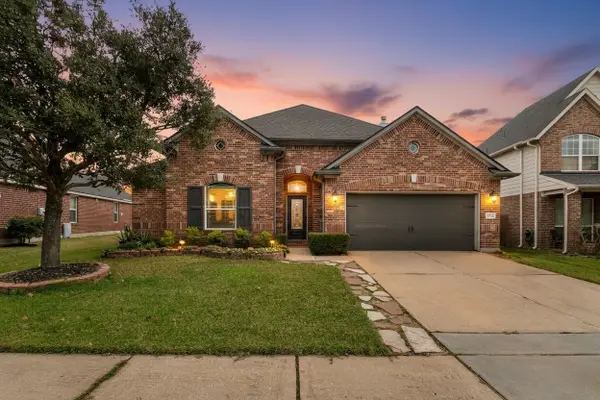 $374,900Active4 beds 2 baths3,006 sq. ft.
15314 Hazen Point Drive, Cypress, TX 77433
MLS# 21132571Listed by: UNITED REAL ESTATE - New
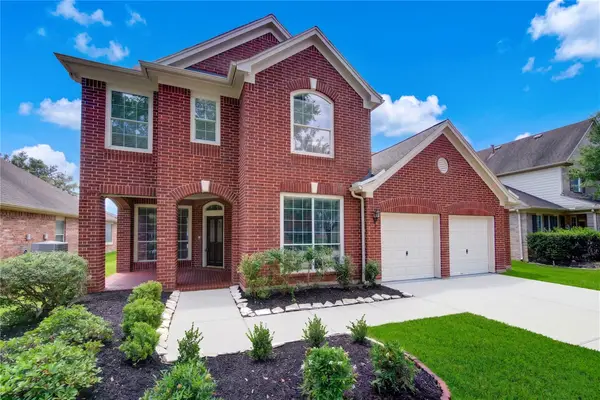 $429,900Active4 beds 3 baths3,065 sq. ft.
20911 Golden Sycamore Trail, Cypress, TX 77433
MLS# 40304083Listed by: CENTRAL METRO REALTY - New
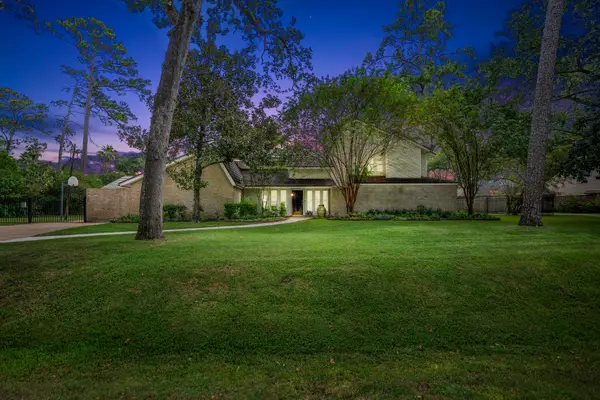 $598,000Active4 beds 4 baths3,194 sq. ft.
13014 King Circle, Cypress, TX 77429
MLS# 87112725Listed by: KELLER WILLIAMS REALTY PROFESSIONALS - New
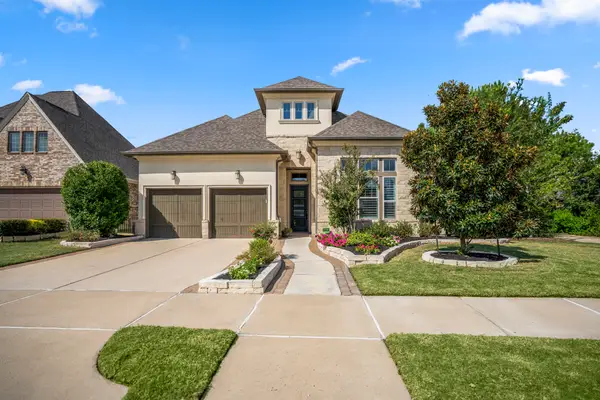 $850,000Active4 beds 4 baths3,426 sq. ft.
15923 Talala Trail, Cypress, TX 77433
MLS# 98803497Listed by: BETTER HOMES AND GARDENS REAL ESTATE GARY GREENE - CHAMPIONS


Protect your home and budget from life's surprises with an Assurant Home Warranty, backed by a partner that supports you through every step of homeownership. Explore Plans.
© 2023 - 2026 ERA Franchise Systems LLC. All rights reserved. ERA Franchise Systems LLC fully supports the principles of the Fair Housing Act and the Equal Opportunity Act. ERA, ERA Real Estate powered, and their respective logos are registered service marks of ERA Franchise Systems LLC. Each office is independently owned and operated.