
11107 Forested Slope Way, Cypress, TX 77433
Local realty services provided by:ERA Experts
11107 Forested Slope Way,Cypress, TX 77433
$2,336,489
- 5 Beds
- 6 Baths
- 6,397 sq. ft.
- Single family
- Pending
Listed by: jimmy franklin
Office: newmark homes346-852-4508
MLS#:69539365
Source:HARMLS
Price summary
- Price:$2,336,489
- Price per sq. ft.:$365.25
- Monthly HOA dues:$179.58
About this home
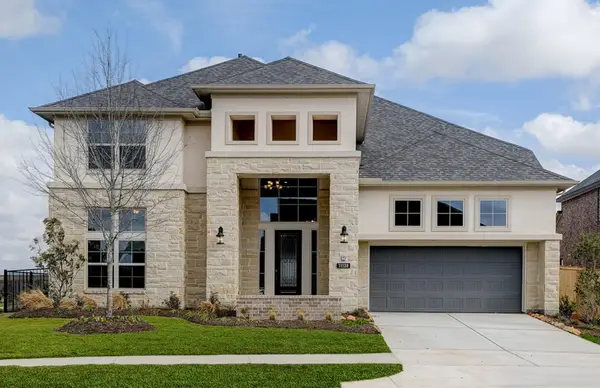
This breathtaking home is a custom version of the highly sought after Royal Villa Vecchio floor plan by Fedrick Harris. The contemporary 2-story home can be defined by its elegant, curved staircase, castle-like exterior, and 2-STORY closet. This floor plan is a dream for entertainers with features such as a caterer’s kitchen, covered patio, and upstairs balcony. This home combines state-of-the-art design with comfort and luxury. Contact us for more information!
Contact an agent
Home facts
- Year built:2026
- Subdivision & Development:Bridgeland
- Listing ID #:69539365
- Updated:November 15, 2026 at 09:22 AM
Rooms and interior
- Bedrooms:5
- Total bathrooms:6
- Full bathrooms:5
- Half bathrooms:1
- Rooms Total:10
- Flooring:Carpet, Engineered Hardwood, Tile
- Bathrooms Description:Separate Shower, Soaking Tub
- Kitchen Description:Butlers Pantry, Dishwasher, Disposal, Double Oven, Gas Cooktop, Kitchen Family Room Combo, Kitchen Island, Microwave, Pantry, Pot Filler, Refrigerator, Walk In Pantry
- Living area:6,397 sq. ft.
Heating and cooling
- Cooling:Central Air, Electric
- Heating:Central, Electric, Gas
- Central air:Yes
Structure and exterior
- Roof:Composition
- Year built:2026
- Building area:6,397 sq. ft.
- Lot Features:Subdivision, Views
- Construction Materials:Stone, Stucco
- Exterior Features:Fence, Fully Fenced, Outdoor Kitchen, Patio, Porch, Private Yard
- Foundation Description:Slab
- Levels:2 Stories
Schools
- High school:WALLER HIGH SCHOOL
- Middle school:WALLER JUNIOR HIGH SCHOOL
- Elementary school:RICHARD T MCREAVY ELEMENTARY
Utilities
- Sewer:Public Sewer
Finances and disclosures
- Price:$2,336,489
- Price per sq. ft.:$365.25
Features and amenities
- Appliances:Dishwasher, Disposal, Double Oven, Gas Cooktop, Instant Hot Water, Microwave, Refrigerator
- Amenities:Balcony, Entrance Foyer, Gated, High Ceilings, Instant Hot Water, Multiple Staircases, Prewired, Security System - Owned, Smoke Detectors
Parking
- Parking description:Garage
- Garage:Yes
- Garage spaces:4
New listings near 11107 Forested Slope Way
- New
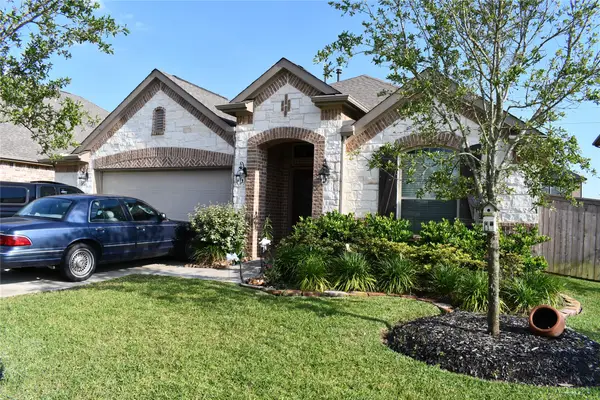 $339,000Active3 beds 2 baths
14919 Scarlet Finch Way, Cypress, TX 77429
MLS# 65516089Listed by: SOUTHERN STAR REALTY - New
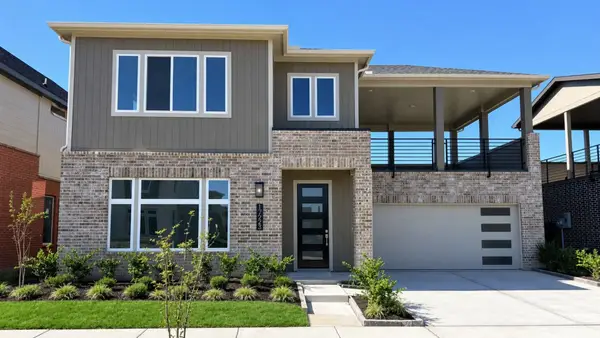 $399,990Active3 beds 3 baths2,432 sq. ft.
17223 Violet Vista Place, Cypress, TX 77433
MLS# 5675351Listed by: DRB GROUP REALTY, LLC - New
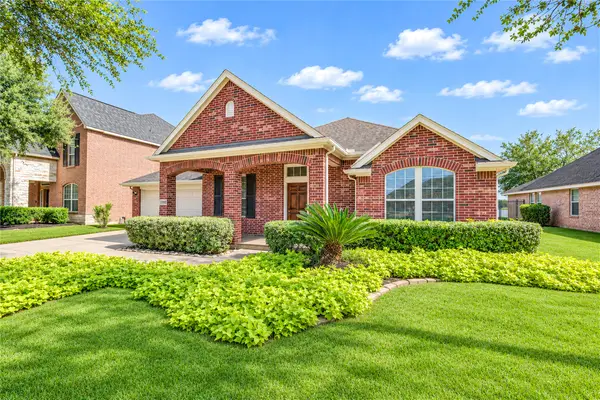 $390,000Active3 beds 3 baths2,951 sq. ft.
20210 Stanton Lake Drive, Cypress, TX 77433
MLS# 90138976Listed by: WALZEL PROPERTIES - CORPORATE OFFICE - New
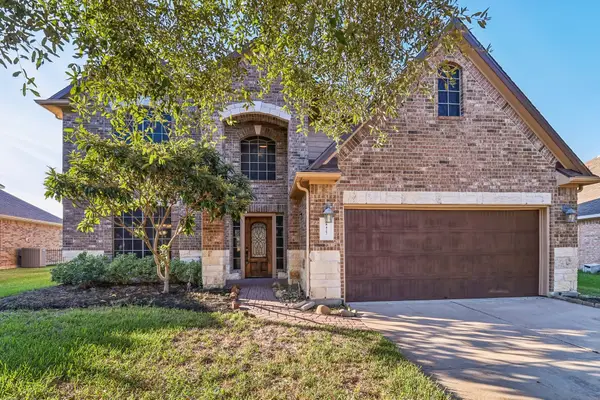 $399,000Active4 beds 3 baths2,796 sq. ft.
8427 E Windhaven Terrace Trail, Cypress, TX 77433
MLS# 59727042Listed by: KELLER WILLIAMS SUMMIT - New
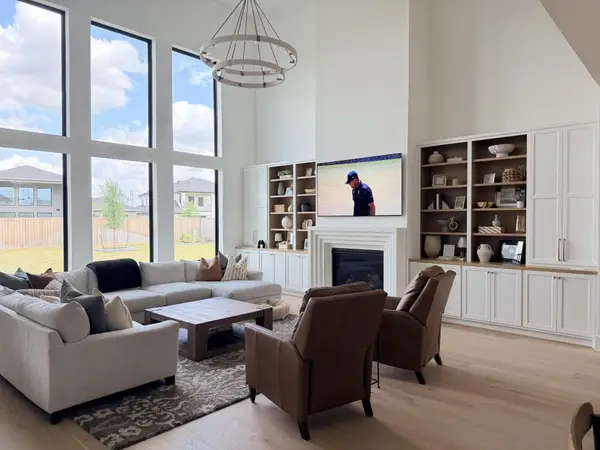 $2,628,907Active5 beds 7 baths6,256 sq. ft.
11103 Forested Slope Way, Cypress, TX 77433
MLS# 6248680Listed by: NEWMARK HOMES - New
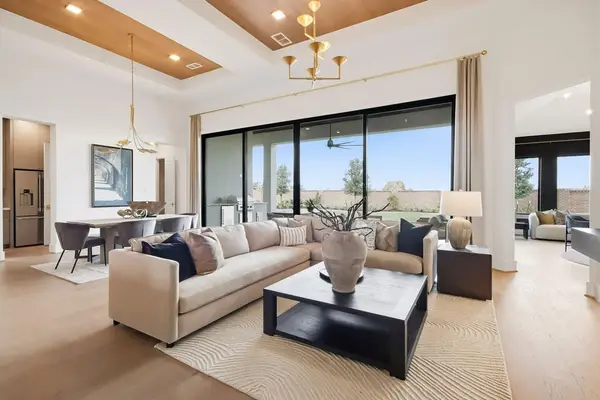 $1,642,350Active4 beds 5 baths4,574 sq. ft.
22206 Desert Foothills Lane, Cypress, TX 77433
MLS# 63837918Listed by: NEWMARK HOMES - Open Sun, 12 to 2pmNew
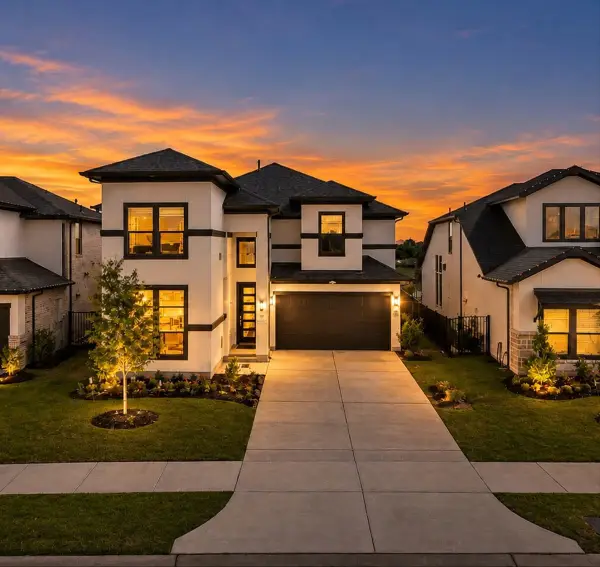 $575,000Active5 beds 4 baths2,856 sq. ft.
11414 Desert Orangetip Drive, Cypress, TX 77433
MLS# 27985142Listed by: EXP REALTY LLC - New
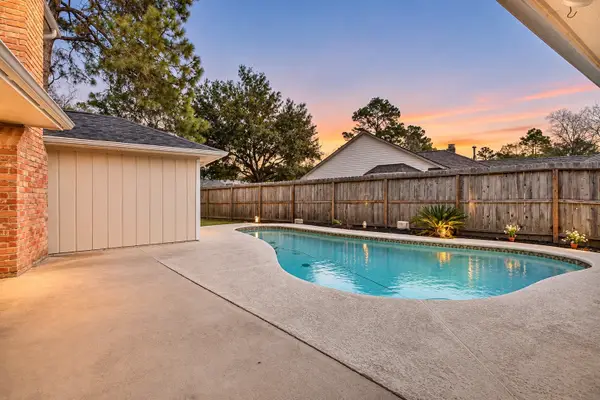 $314,880Active4 beds 2 baths2,311 sq. ft.
12719 Bonnywood Lane, Cypress, TX 77429
MLS# 94929161Listed by: NEXTHOME WOODLAND SPRINGS - New
 $879,900Active4 beds 5 baths4,031 sq. ft.
21935 Espejitos Court, Cypress, TX 77433
MLS# 12409614Listed by: RAVENNA HOMES


Protect your home and budget from life's surprises with an Assurant Home Warranty, backed by a partner that supports you through every step of homeownership. Explore Plans.
© 2023 - 2026 ERA Franchise Systems LLC. All rights reserved. ERA Franchise Systems LLC fully supports the principles of the Fair Housing Act and the Equal Opportunity Act. ERA, ERA Real Estate powered, and their respective logos are registered service marks of ERA Franchise Systems LLC. Each office is independently owned and operated.