
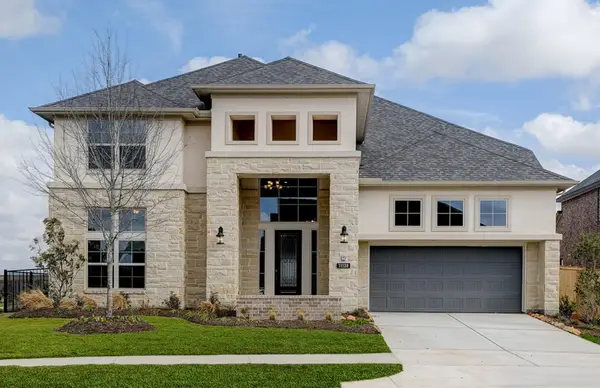
14919 Scarlet Finch Way, Cypress, TX 77429
Local realty services provided by:ERA Experts
14919 Scarlet Finch Way,Cypress, TX 77429
$339,000
- 3 Beds
- 2 Baths
- - sq. ft.
- Single family
- Active
Listed by: dana terrone
Office: southern star realty346-717-5101
MLS#:65516089
Source:HARMLS
Price summary
- Price:$339,000
- Monthly HOA dues:$97.92
About this home
Welcome to 14919 Scarlet Finch Way! This intentionally laid out Lennar floor plan offers 3 bedrooms, 2 bathrooms, a spacious office with double french doors, open concept living and dinning with a high-top bar counter allowing for the perfect blend of open concept style and traditional style - comfort, style, and functionality. 14919 Scarlet Finch Way sits right before a cul-de-sac bulb and is nestled in the highly desired neighbhorhood of Hayden Lakes! *Note, professional listing photos will be up on Monday* Don't miss the opportunity to make this wonderful home yours. Schedule your private showing today!
Contact an agent
Home facts
- Year built:2017
- Subdivision & Development:Hayden Lakes
- Listing ID #:65516089
- Updated:November 15, 2026 at 05:09 PM
Rooms and interior
- Bedrooms:3
- Total bathrooms:2
- Full bathrooms:2
- Rooms Total:6
Heating and cooling
- Cooling:Central Air, Gas
- Heating:Central, Electric
- Central air:Yes
Structure and exterior
- Roof:Composition
- Year built:2017
- Lot Features:Subdivision
- Architectural Style:Traditional
- Construction Materials:Brick
- Foundation Description:Slab
- Levels:1 Story
Schools
- High school:TOMBALL WEST HIGH SCHOOL
- Middle school:GRAND LAKES JUNIOR HIGH SCHOOL
- Elementary school:WEST ELEMENTARY (TOMBALL)
Utilities
- Sewer:Public Sewer
Finances and disclosures
- Price:$339,000
Parking
- Parking description:Garage
- Garage:Yes
- Garage spaces:2
New listings near 14919 Scarlet Finch Way
- New
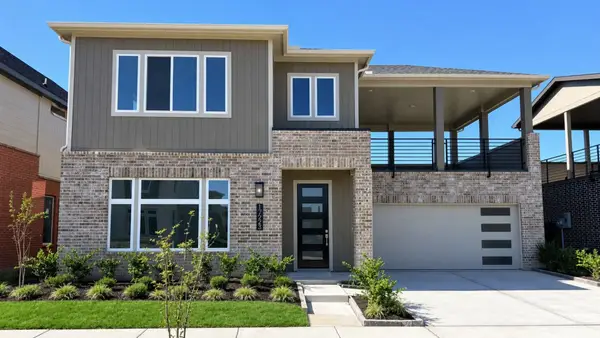 $399,990Active3 beds 3 baths2,432 sq. ft.
17223 Violet Vista Place, Cypress, TX 77433
MLS# 5675351Listed by: DRB GROUP REALTY, LLC - New
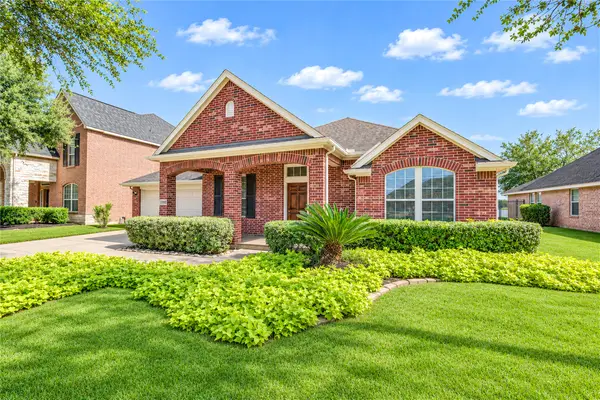 $390,000Active3 beds 3 baths2,951 sq. ft.
20210 Stanton Lake Drive, Cypress, TX 77433
MLS# 90138976Listed by: WALZEL PROPERTIES - CORPORATE OFFICE 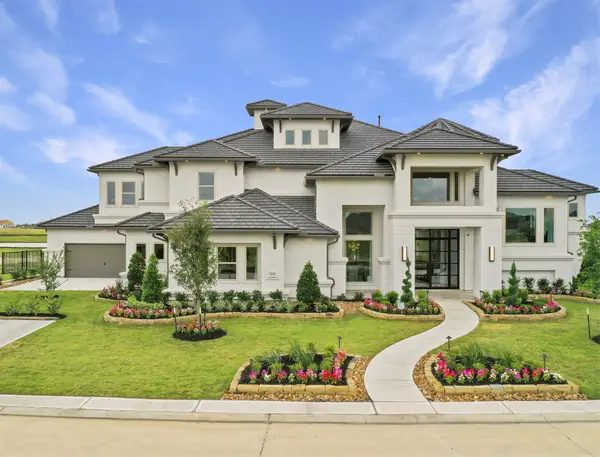 $2,336,489Pending5 beds 6 baths6,397 sq. ft.
11107 Forested Slope Way, Cypress, TX 77433
MLS# 69539365Listed by: NEWMARK HOMES- New
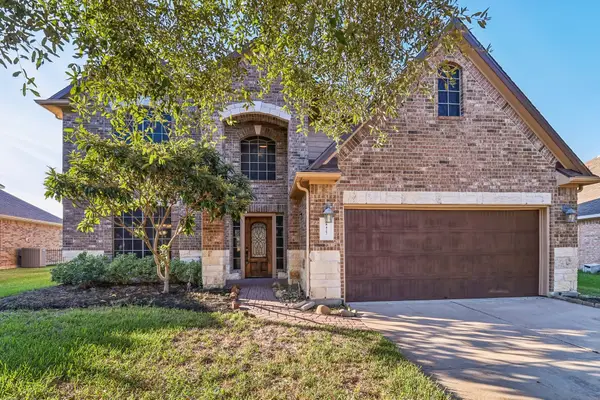 $399,000Active4 beds 3 baths2,796 sq. ft.
8427 E Windhaven Terrace Trail, Cypress, TX 77433
MLS# 59727042Listed by: KELLER WILLIAMS SUMMIT - New
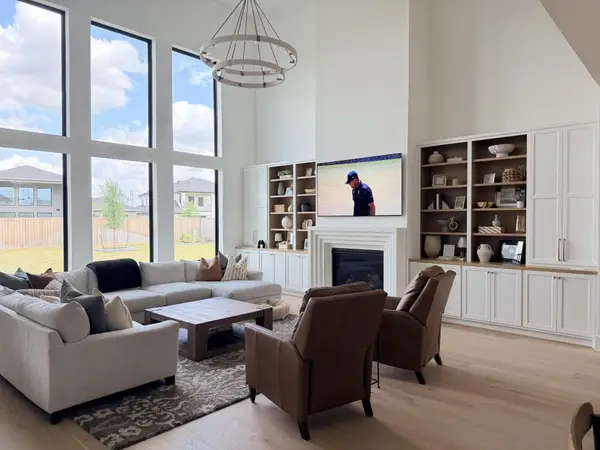 $2,628,907Active5 beds 7 baths6,256 sq. ft.
11103 Forested Slope Way, Cypress, TX 77433
MLS# 6248680Listed by: NEWMARK HOMES - New
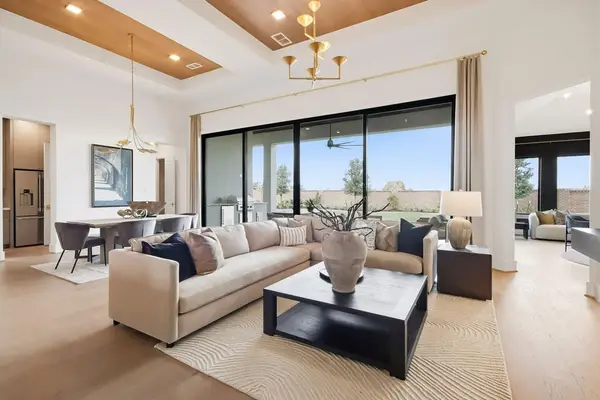 $1,642,350Active4 beds 5 baths4,574 sq. ft.
22206 Desert Foothills Lane, Cypress, TX 77433
MLS# 63837918Listed by: NEWMARK HOMES - Open Sun, 12 to 2pmNew
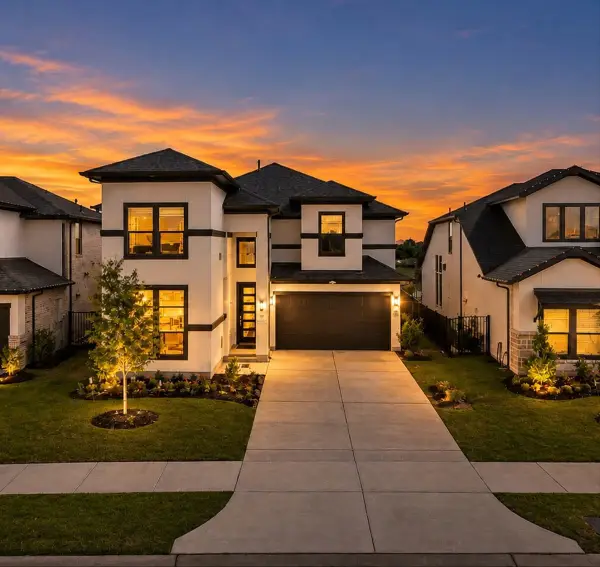 $575,000Active5 beds 4 baths2,856 sq. ft.
11414 Desert Orangetip Drive, Cypress, TX 77433
MLS# 27985142Listed by: EXP REALTY LLC - New
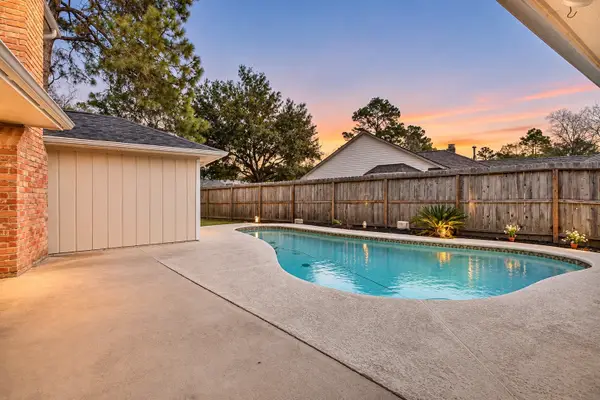 $314,880Active4 beds 2 baths2,311 sq. ft.
12719 Bonnywood Lane, Cypress, TX 77429
MLS# 94929161Listed by: NEXTHOME WOODLAND SPRINGS - New
 $879,900Active4 beds 5 baths4,031 sq. ft.
21935 Espejitos Court, Cypress, TX 77433
MLS# 12409614Listed by: RAVENNA HOMES


Protect your home and budget from life's surprises with an Assurant Home Warranty, backed by a partner that supports you through every step of homeownership. Explore Plans.
© 2023 - 2026 ERA Franchise Systems LLC. All rights reserved. ERA Franchise Systems LLC fully supports the principles of the Fair Housing Act and the Equal Opportunity Act. ERA, ERA Real Estate powered, and their respective logos are registered service marks of ERA Franchise Systems LLC. Each office is independently owned and operated.