
11418 Bush Clover Drive, Cypress, TX 77433
Local realty services provided by:American Real Estate ERA Powered
11418 Bush Clover Drive,Cypress, TX 77433
$415,000
- 4 Beds
- 3 Baths
- 2,140 sq. ft.
- Single family
- Active
Listed by: lizz sansone, logan lester
Office: the agency houston sugar land832-939-9150
MLS#:68361730
Source:HARMLS
Price summary
- Price:$415,000
- Price per sq. ft.:$193.93
- Monthly HOA dues:$117.08
About this home
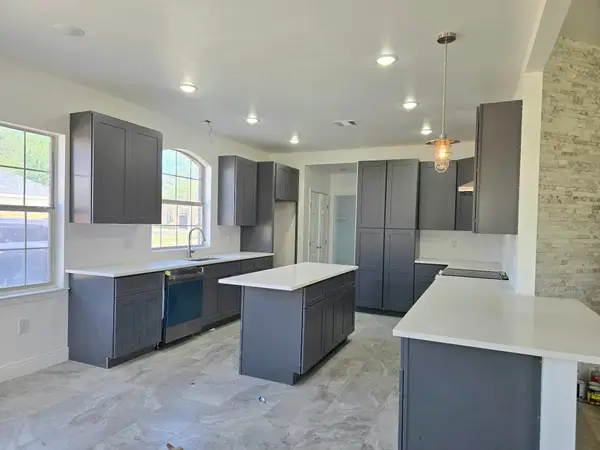
Enjoy the Bridgeland lifestyle in this amazing one-story Chesmar beauty! Greeted by manicured landscaping, this spacious open floor plan features a whole home water softener, wood-like tile flooring through the main living areas, tall ceilings, recessed lighting and a family room with a stacked-stone gas log fireplace. The gourmet island kitchen is beautifully appointed with two separate breakfast bar areas, Quartz counters, subway tile back splash, coffee bar, pantry and S/S appliances. The dining room has a patio door offering a seamless connection to the back patio and the primary suite has room for a sitting area and opens to a spa-like bath with dual Quartz vanities, a soaking tub, frameless shower and two walk-in closets, one with direct access to the utility room. Secondary bedrooms offer walk-in closets and have easy access to additional baths with Quartz counters. The backyard has a covered patio with gas stub for grilling and generous space for relaxing or entertaining.
Contact an agent
Home facts
- Year built:2024
- Subdivision & Development:Bridgeland Prairieland Village
- Listing ID #:68361730
- Updated:September 08, 2026 at 09:15 PM
Rooms and interior
- Bedrooms:4
- Total bathrooms:3
- Full bathrooms:3
- Rooms Total:11
- Flooring:Carpet, Tile
- Bathrooms Description:Separate Shower, Soaking Tub, Tub Shower
- Kitchen Description:Breakfast Bar, Dishwasher, Disposal, Free Standing Range, Gas Oven, Gas Range, Kitchen Family Room Combo, Kitchen Island, Microwave, Oven, Pantry, Quartz Counters
- Living area:2,140 sq. ft.
Heating and cooling
- Cooling:Central Air, Electric
- Heating:Central, Gas
- Central air:Yes
Structure and exterior
- Roof:Composition
- Year built:2024
- Building area:2,140 sq. ft.
- Lot area:0.15 Acres
- Lot Features:Side Yard, Subdivision, Wooded
- Architectural Style:Traditional
- Construction Materials:Brick, Cement Siding
- Exterior Features:Fence, Patio, Porch, Private Yard, Sprinkler Irrigation, Tennis Courts
- Foundation Description:Slab
- Levels:1 Story
Schools
- High school:WALLER HIGH SCHOOL
- Middle school:WALLER JUNIOR HIGH SCHOOL
- Elementary school:RICHARD T MCREAVY ELEMENTARY
Utilities
- Sewer:Public Sewer
Finances and disclosures
- Price:$415,000
- Price per sq. ft.:$193.93
- Tax amount:$14,523 (2025)
Features and amenities
- Appliances:Dishwasher, Disposal, Free Standing Range, Gas Oven, Gas Range, Microwave, Oven
- Amenities:Ceiling Fans, High Ceilings, Low Emissivity Windows, Programmable Thermostat, Security System - Owned, Smoke Detectors, Window Coverings
Parking
- Parking description:Driveway, Garage, Garage Door Opener
- Garage:Yes
- Garage spaces:2
New listings near 11418 Bush Clover Drive
- New
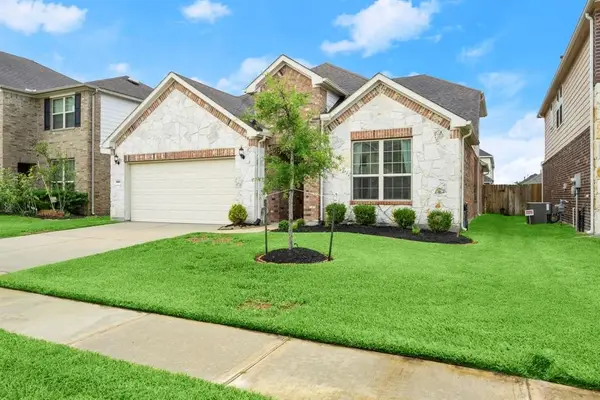 $449,900Active4 beds 3 baths3,256 sq. ft.
19911 Mulberry Pine Lane, Cypress, TX 77429
MLS# 94401331Listed by: WALZEL PROPERTIES - CORPORATE OFFICE - New
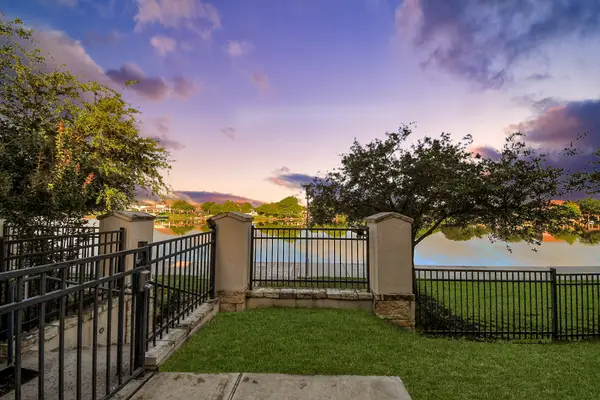 $669,842Active3 beds 3 baths2,744 sq. ft.
9663 Rockport Hills Drive, Cypress, TX 77433
MLS# 23321193Listed by: KELLER WILLIAMS MEMORIAL - New
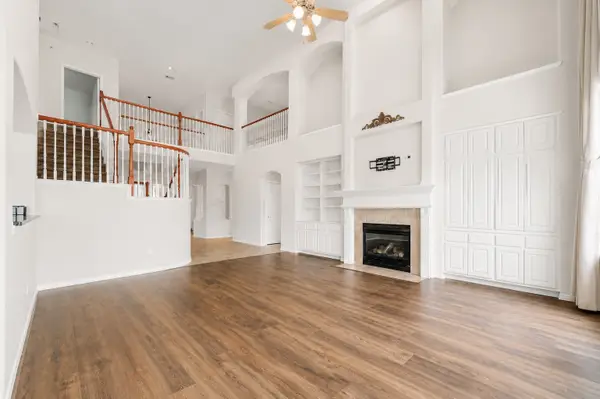 $975,000Active5 beds 4 baths5,800 sq. ft.
26226 Crosswood Trails Lane, Cypress, TX 77433
MLS# 66851339Listed by: EXP REALTY LLC - New
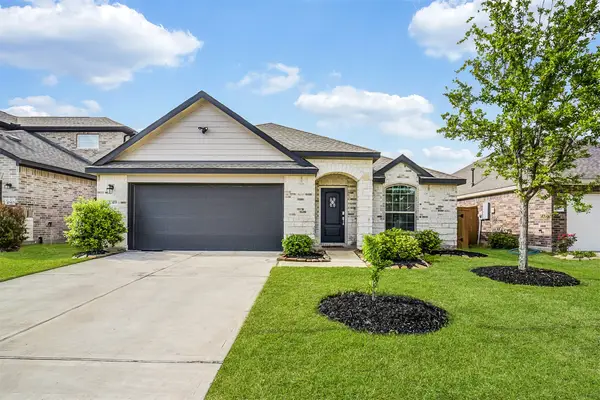 $250,000Active3 beds 2 baths1,488 sq. ft.
21419 Blue Tuna Drive, Cypress, TX 77433
MLS# 28983092Listed by: EXP REALTY LLC - New
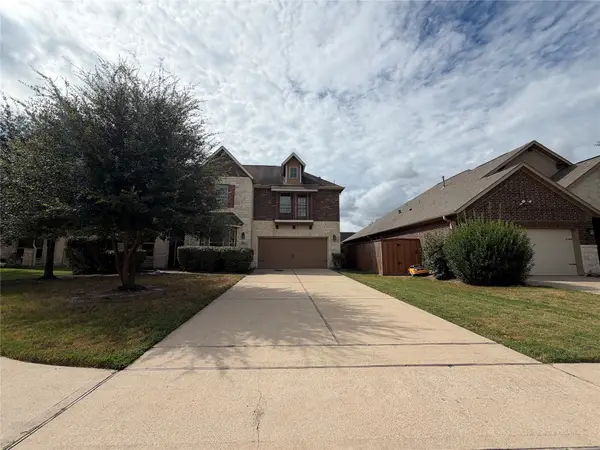 $605,000Active5 beds 4 baths3,885 sq. ft.
19607 Pecos Bend Court, Cypress, TX 77433
MLS# 78907422Listed by: OPENDOOR BROKERAGE, LLC - New
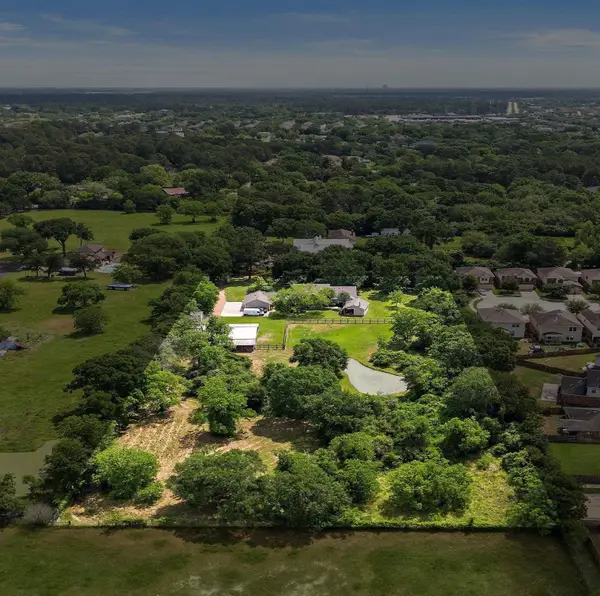 $998,750Active4 beds 3 baths3,146 sq. ft.
18729 Cypress Church Road, Cypress, TX 77433
MLS# 44893809Listed by: GORDON FORD PROPERTIES - New
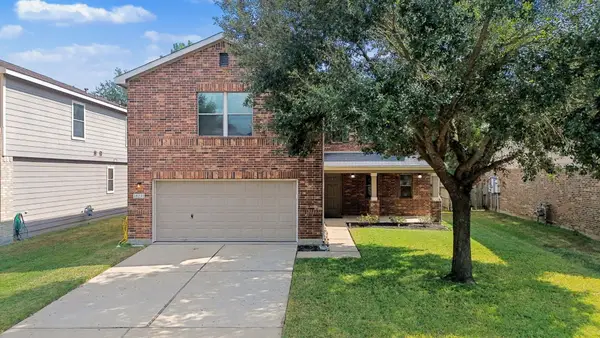 $335,000Active4 beds 3 baths2,980 sq. ft.
18231 Westridge Bend Lane, Cypress, TX 77433
MLS# 3082400Listed by: OAKHOUSE REAL ESTATE - New
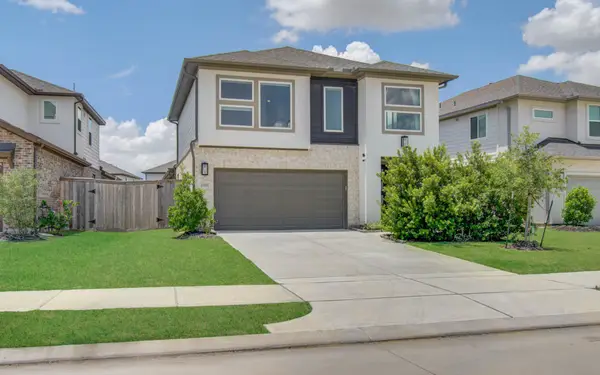 $409,000Active4 beds 3 baths2,509 sq. ft.
22122 Ingham Bluff Lane, Cypress, TX 77433
MLS# 68138020Listed by: U PROPERTY GROUP - New
 $469,500Active5 beds 6 baths3,758 sq. ft.
20315 Lakeland Falls Drive, Cypress, TX 77433
MLS# 4670060Listed by: KINGFAY INC


Protect your home and budget from life's surprises with an Assurant Home Warranty, backed by a partner that supports you through every step of homeownership. Explore Plans.
© 2023 - 2026 ERA Franchise Systems LLC. All rights reserved. ERA Franchise Systems LLC fully supports the principles of the Fair Housing Act and the Equal Opportunity Act. ERA, ERA Real Estate powered, and their respective logos are registered service marks of ERA Franchise Systems LLC. Each office is independently owned and operated.