
8034 Magnolia Prairie Lane, Cypress, TX 77433
Local realty services provided by:ERA Experts
8034 Magnolia Prairie Lane,Cypress, TX 77433
$339,950
- 3 Beds
- 2 Baths
- 1,695 sq. ft.
- Single family
- Active
Listed by: jared turner
Office: tri pointe homes346-266-0958
MLS#:49420189
Source:HARMLS
Price summary
- Price:$339,950
- Price per sq. ft.:$200.56
- Monthly HOA dues:$70.83
About this home
This one-story home is organized around a comfortable open-concept living core, with a dedicated study replacing the flex room for a quieter work or planning space near the front of the home. The Great Room gains a coffered ceiling, and the kitchen pairs white painted cabinetry with Bliss granite, running-bond tile backsplash, and stainless steel GE appliances. The primary bath includes a tub, dual white drop-in sinks, Frost-N quartz surfaces across the baths, and chrome fixtures, while the covered patio and sprinkler system add everyday outdoor convenience.
MASON WOODS by Tri Pointe Homes is your oasis of luxury living and community. Amenities include a Recreation Center, Fitness Center, Resort-style pool, miles of trails, Central playgrounds, and sparkling lakes. Discover the perfect blend of comfort and convenience in this idyllic neighborhood setting.
Contact an agent
Home facts
- Year built:2026
- Subdivision & Development:Mason Woods
- Listing ID #:49420189
- Updated:October 28, 2026 at 04:30 PM
Rooms and interior
- Bedrooms:3
- Total bathrooms:2
- Full bathrooms:2
- Rooms Total:6
- Flooring:Carpet, Tile
- Bathrooms Description:Soaking Tub, Tub Shower
- Kitchen Description:Breakfast Bar, Dishwasher, Disposal, Gas Range, Granite Counters, Kitchen Family Room Combo, Kitchen Island, Microwave, Pantry
- Living area:1,695 sq. ft.
Heating and cooling
- Cooling:Central Air, Electric
- Heating:Central, Gas
- Central air:Yes
Structure and exterior
- Roof:Composition
- Year built:2026
- Building area:1,695 sq. ft.
- Lot Features:Subdivision
- Architectural Style:Traditional
- Construction Materials:Brick
- Exterior Features:Patio, Porch, Private Yard
- Foundation Description:Slab
- Levels:1 Story
Schools
- High school:CYPRESS PARK HIGH SCHOOL
- Middle school:ROWE MIDDLE SCHOOL
- Elementary school:ANDRE ELEMENTARY SCHOOL
Utilities
- Sewer:Public Sewer
Finances and disclosures
- Price:$339,950
- Price per sq. ft.:$200.56
Features and amenities
- Appliances:Dishwasher, Disposal, Gas Range, Microwave
- Amenities:High Ceilings, Low Emissivity Windows, Security System - Owned, Smoke Detectors
Parking
- Parking description:Garage
- Garage:Yes
- Garage spaces:2
New listings near 8034 Magnolia Prairie Lane
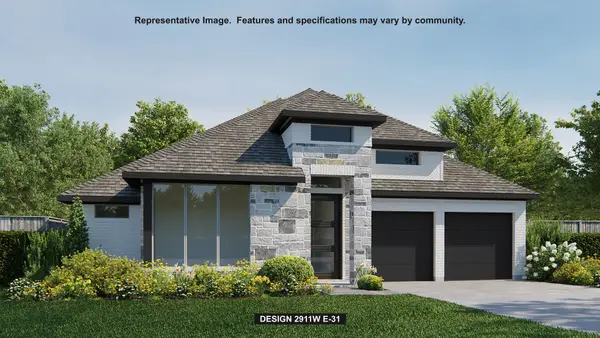 $820,900Pending4 beds 4 baths3,112 sq. ft.
10618 Coastal Marsh Drive, Cypress, TX 77433
MLS# 7282550Listed by: PERRY HOMES REALTY, LLC- New
 $699,000Active5 beds 5 baths3,898 sq. ft.
10615 Sleepy Plant Court, Cypress, TX 77433
MLS# 10574084Listed by: EXP REALTY LLC - New
 $459,000Active4 beds 3 baths2,832 sq. ft.
15515 Wilsons Snipe Court, Cypress, TX 77433
MLS# 28305006Listed by: HOUSTON ELITE PROPERTIES LLC - New
 $295,000Active4 beds 3 baths2,611 sq. ft.
18507 Lodgepole Pine Street, Cypress, TX 77429
MLS# 28632518Listed by: KELLER WILLIAMS REALTY SOUTHWEST - New
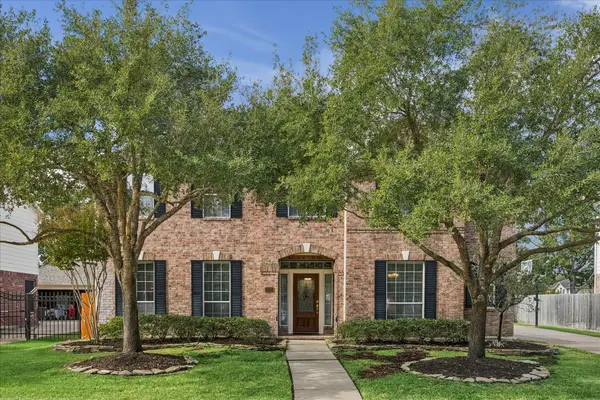 $550,000Active5 beds 4 baths3,655 sq. ft.
21223 Heartwood Oak Trail, Cypress, TX 77433
MLS# 55706301Listed by: ACADIA REALTY - Open Sat, 12 to 5pmNew
 $344,900Active4 beds 2 baths1,582 sq. ft.
12302 Steinhagen Lake Drive, Cypress, TX 77433
MLS# 56268444Listed by: CENTURY COMMUNITIES - New
 $475,000Active4 beds 3 baths3,382 sq. ft.
14407 Spanish River Lane, Cypress, TX 77429
MLS# 58906905Listed by: ORIGIN REALTY GROUP - New
 $766,900Active5 beds 5 baths3,343 sq. ft.
21718 Chestnut Leafwing, Cypress, TX 77433
MLS# 67241470Listed by: PERRY HOMES REALTY, LLC - New
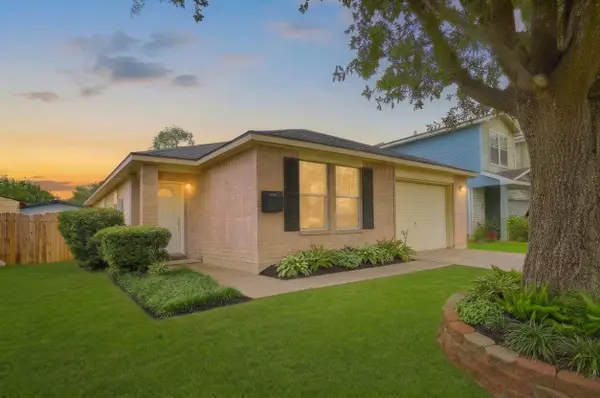 $199,000Active3 beds 2 baths1,355 sq. ft.
7319 Rising Brook Drive, Cypress, TX 77433
MLS# 71789560Listed by: REAL BROKER, LLC - Open Sat, 1 to 3pmNew
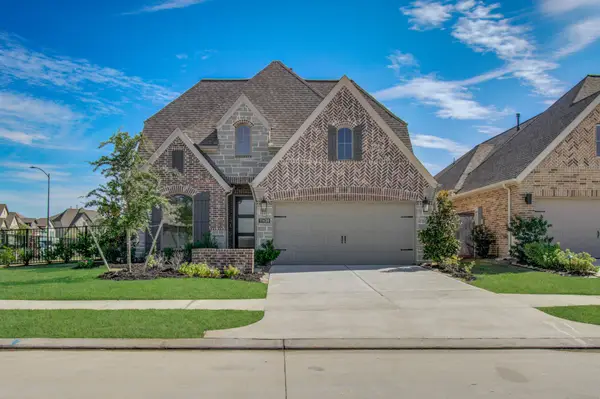 $550,000Active4 beds 3 baths2,732 sq. ft.
11430 Bush Clover Drive, Cypress, TX 77433
MLS# 84647026Listed by: REFUGE GROUP PROPERTIES


Protect your home and budget from life's surprises with an Assurant Home Warranty, backed by a partner that supports you through every step of homeownership. Explore Plans.
© 2023 - 2026 ERA Franchise Systems LLC. All rights reserved. ERA Franchise Systems LLC fully supports the principles of the Fair Housing Act and the Equal Opportunity Act. ERA, ERA Real Estate powered, and their respective logos are registered service marks of ERA Franchise Systems LLC. Each office is independently owned and operated.