
12202 Steinhagen Lake Drive, Cypress, TX 77433
Local realty services provided by:ERA Experts
12202 Steinhagen Lake Drive,Cypress, TX 77433
$436,319
- 3 Beds
- 3 Baths
- 1,927 sq. ft.
- Single family
- Active
Listed by: jared turner
Office: coventry homes713-909-3040
MLS#:82111148
Source:HARMLS
Price summary
- Price:$436,319
- Price per sq. ft.:$226.42
- Monthly HOA dues:$190.83
About this home
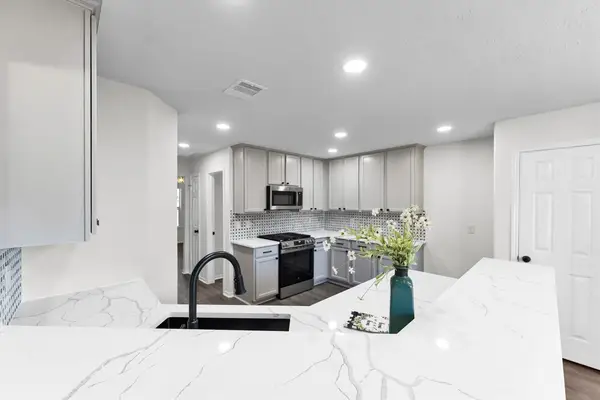
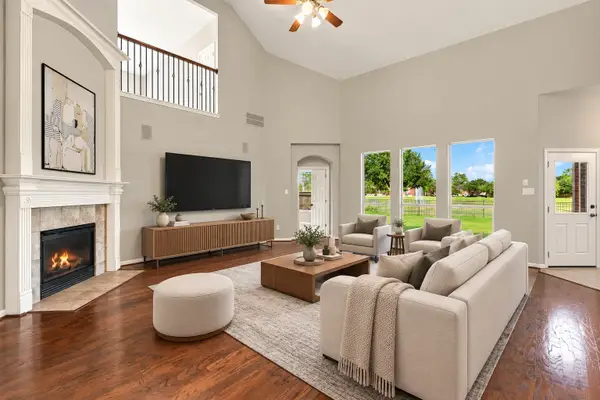
Step into a perfect blend of comfort, style, and functionality in this beautifully designed one-story Elgin plan. Featuring three bedrooms, a study, two and a half bathrooms, and an open-concept kitchen, dining, and living area, this home is perfect for everyday living and entertaining. Situated on an oversized corner lot with no back neighbors, the property offers added privacy and plenty of outdoor space to enjoy. The spacious primary suite features bay windows that fill the room with natural light, while the covered patio and private backyard create the perfect space to relax and unwind. With thoughtful details throughout and a layout designed for modern living, this is a home you’ll want to see for yourself. Schedule your tour today and come see what makes this Elgin plan feel like home!
Contact an agent
Home facts
- Year built:2026
- Subdivision & Development:Bridgeland
- Listing ID #:82111148
- Updated:October 28, 2026 at 12:57 PM
Rooms and interior
- Bedrooms:3
- Total bathrooms:3
- Full bathrooms:2
- Half bathrooms:1
- Rooms Total:4
- Flooring:Carpet, Plank, Tile, Vinyl
- Bathrooms Description:Separate Shower, Soaking Tub, Tub Shower
- Kitchen Description:Dishwasher, Disposal, Free Standing Range, Gas Oven, Kitchen Family Room Combo, Kitchen Island, Microwave, Oven, Pantry, Quartz Counters
- Living area:1,927 sq. ft.
Heating and cooling
- Cooling:Central Air, Electric
- Heating:Central, Gas
- Central air:Yes
Structure and exterior
- Roof:Composition
- Year built:2026
- Building area:1,927 sq. ft.
- Lot Features:Subdivision
- Architectural Style:Traditional
- Construction Materials:Brick, Stucco
- Exterior Features:Patio, Private Yard
- Foundation Description:Slab
- Levels:1 Story
Schools
- High school:WALLER HIGH SCHOOL
- Middle school:WALLER JUNIOR HIGH SCHOOL
- Elementary school:RICHARD T MCREAVY ELEMENTARY
Utilities
- Sewer:Public Sewer
Finances and disclosures
- Price:$436,319
- Price per sq. ft.:$226.42
Features and amenities
- Appliances:Dishwasher, Disposal, Free Standing Range, Gas Oven, Microwave, Oven
- Amenities:High Ceilings, Prewired, Security System - Owned, Smoke Detectors
Parking
- Parking description:Garage
- Garage:Yes
- Garage spaces:2
New listings near 12202 Steinhagen Lake Drive
- New
 $368,500Active3 beds 3 baths2,159 sq. ft.
13619 Barons Lake Lane, Cypress, TX 77429
MLS# 54241743Listed by: HOMESMART - New
 $1,075,000Active5 beds 6 baths4,583 sq. ft.
12002 Tall Haven Lane, Cypress, TX 77433
MLS# 75803733Listed by: PARAGON PROPERTY GROUP - New
 $365,000Active3 beds 2 baths2,303 sq. ft.
19614 Red Copper Lane, Cypress, TX 77433
MLS# 77789386Listed by: KELLER WILLIAMS SIGNATURE - New
 $665,000Active4 beds 3 baths3,112 sq. ft.
20222 Palomar Pointe Drive, Cypress, TX 77433
MLS# 51622203Listed by: EXP REALTY LLC - Open Sat, 12 to 3pmNew
 $315,000Active4 beds 3 baths2,385 sq. ft.
15403 Hazel Thicket Trail, Cypress, TX 77429
MLS# 10648363Listed by: PAK HOME REALTY NORTH WEST - New
 $564,714Active4 beds 3 baths3,000 sq. ft.
12419 Big Pine Creek Drive, Cypress, TX 77433
MLS# 22514769Listed by: WESTIN HOMES - Open Sun, 3 to 5pmNew
 $275,000Active3 beds 2 baths1,833 sq. ft.
13918 Cypress Creek Bank Drive, Cypress, TX 77429
MLS# 43384964Listed by: MARTHA TURNER SOTHEBY'S INTERNATIONAL REALTY - New
 $339,950Active3 beds 2 baths1,695 sq. ft.
8034 Magnolia Prairie Lane, Cypress, TX 77433
MLS# 49420189Listed by: TRI POINTE HOMES - New
 $1,899,999Active4 beds 4 baths5,103 sq. ft.
10114 E Frio River Circle N, Cypress, TX 77433
MLS# 52515036Listed by: WALZEL PROPERTIES - CORPORATE OFFICE - Open Sat, 12 to 3pmNew
 $480,000Active3 beds 4 baths3,212 sq. ft.
14226 Marin Drive, Cypress, TX 77429
MLS# 58906332Listed by: EXP REALTY LLC


Protect your home and budget from life's surprises with an Assurant Home Warranty, backed by a partner that supports you through every step of homeownership. Explore Plans.
© 2023 - 2026 ERA Franchise Systems LLC. All rights reserved. ERA Franchise Systems LLC fully supports the principles of the Fair Housing Act and the Equal Opportunity Act. ERA, ERA Real Estate powered, and their respective logos are registered service marks of ERA Franchise Systems LLC. Each office is independently owned and operated.