
13718 Kellerton Lane, Cypress, TX 77429
Local realty services provided by:ERA Experts
Upcoming open houses
- Sat, Aug 1501:00 pm - 03:00 pm
- Sun, Aug 1601:00 pm - 03:00 pm
Listed by: pamela post
Office: origin realty group281-223-1348
MLS#:27181047
Source:HARMLS
Price summary
- Price:$419,900
- Price per sq. ft.:$155.75
- Monthly HOA dues:$91.67
About this home
Corner lot. Mature trees. Curb appeal that stops you in your tracks. Step inside 13718 Kellerton Lane & the wow keeps going with soaring ceilings, rich wood floors, plantation shutters & a staircase with real presence. Need to work from home? French doors lead to a private study made for it. Want to entertain? A formal dining room & fireplace-anchored living space have you covered. The kitchen? Just remodeled with white cabinetry, granite counters, & a gas cooktop. Upstairs, all four bedrooms give you room to breathe, led by a primary suite w/ a brand-new spa bath complete w/ freestanding soaking tub, frameless oversized shower, & dual vanities. Need more space? The oversized game room is perfect for movie nights, playroom, home gym, you name it. Outside, a shaded patio, open lawn, & playground make it easy to relax, unwind, & let the kids run. Thoughtfully maintained with AC units replaced in 2023 & 2024, roof 2016, & a 2018 water heater, this home offers both beauty & peace of mind.
Contact an agent
Home facts
- Year built:1996
- Subdivision & Development:Longwood Village
- Listing ID #:27181047
- Updated:August 13, 2026 at 02:32 PM
Rooms and interior
- Bedrooms:4
- Total bathrooms:3
- Full bathrooms:2
- Half bathrooms:1
- Rooms Total:11
- Flooring:Carpet, Engineered Hardwood, Laminate, Tile
- Dining Description:Kitchen Dining Combo
- Bathrooms Description:Separate Shower, Soaking Tub, Tub Shower
- Kitchen Description:Breakfast Bar, Dishwasher, Disposal, Gas Cooktop, Granite Counters, Kitchen Dining Combo, Kitchen Family Room Combo, Microwave, Oven, Pantry
- Living area:2,696 sq. ft.
Heating and cooling
- Cooling:Central Air, Electric
- Heating:Central, Gas
- Central air:Yes
Structure and exterior
- Roof:Composition
- Year built:1996
- Building area:2,696 sq. ft.
- Lot area:0.17 Acres
- Lot Features:Near Golf Course, Subdivision
- Architectural Style:Traditional
- Construction Materials:Brick, Wood Siding
- Exterior Features:Fence, Fully Fenced, Patio, Porch, Private Yard, Tennis Courts
- Foundation Description:Slab
- Levels:2 Stories
Schools
- High school:CY-FAIR HIGH SCHOOL
- Middle school:HAMILTON MIDDLE SCHOOL (CYPRESS-FAIRBANKS)
- Elementary school:HAMILTON ELEMENTARY SCHOOL
Utilities
- Sewer:Public Sewer
Finances and disclosures
- Price:$419,900
- Price per sq. ft.:$155.75
- Tax amount:$8,496 (2025)
Features and amenities
- Appliances:Dishwasher, Disposal, Dryer, Gas Cooktop, Microwave, Oven, Washer
- Laundry features:Dryer, Washer
- Amenities:Ceiling Fans, Crown Molding, Entrance Foyer, High Ceilings, Prewired, Programmable Thermostat, Security System - Owned, Smoke Detectors, Vaulted Ceilings, Window Coverings
Parking
- Parking description:Garage, Garage Door Opener
- Garage:Yes
- Garage spaces:2
New listings near 13718 Kellerton Lane
- Open Sat, 10am to 12pmNew
 $700,000Active3 beds 3 baths2,215 sq. ft.
17002 Bobcat Trail, Cypress, TX 77429
MLS# 44427571Listed by: DALTON WADE INC - New
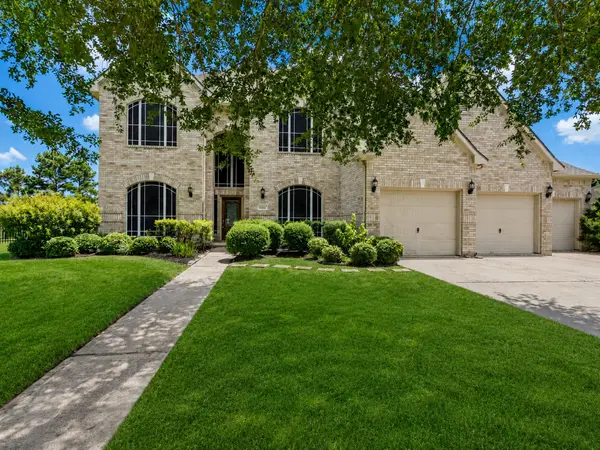 $649,000Active5 beds 4 baths3,912 sq. ft.
14926 Terra Point Drive, Cypress, TX 77429
MLS# 51560682Listed by: ORCHARD BROKERAGE - Open Sat, 12:30 to 2pmNew
 $540,000Active4 beds 4 baths2,741 sq. ft.
10914 Crestwood Point Circle, Cypress, TX 77433
MLS# 66702096Listed by: COMPASS RE TEXAS, LLC - MEMORIAL - New
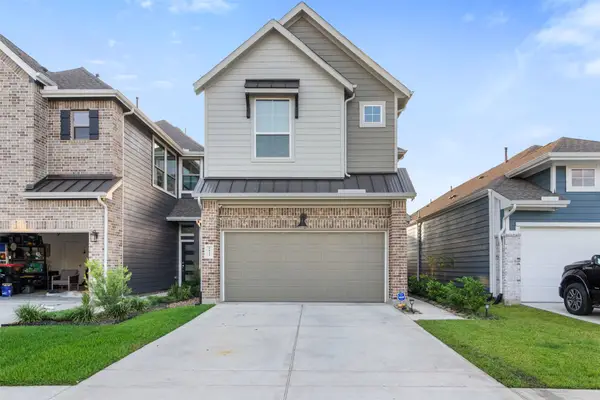 $314,999Active3 beds 3 baths2,019 sq. ft.
7835 Starfish Arbor Drive, Cypress, TX 77433
MLS# 77617136Listed by: KELLER WILLIAMS MEMORIAL - Open Sat, 1 to 3pmNew
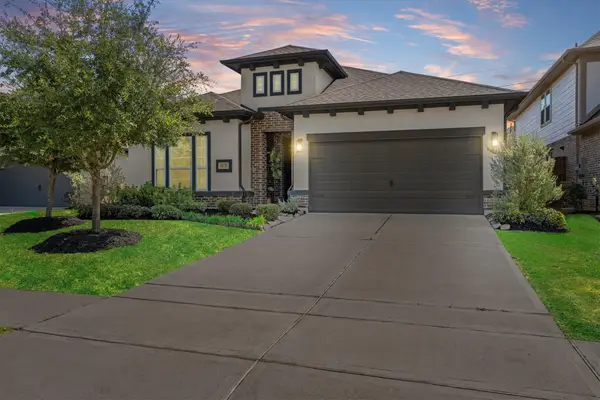 $440,000Active4 beds 3 baths2,640 sq. ft.
14226 Basalt Spring Lane, Cypress, TX 77429
MLS# 77285326Listed by: COMPASS RE TEXAS, LLC - WEST HOUSTON - New
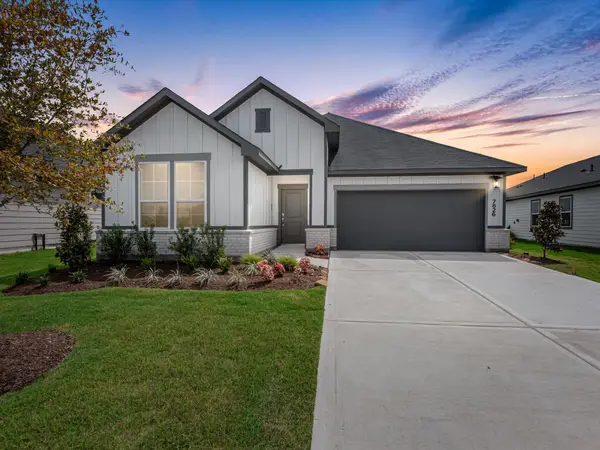 $379,970Active3 beds 2 baths1,912 sq. ft.
7826 Shimmering Star Lane, Cypress, TX 77433
MLS# 80526068Listed by: TRI POINTE HOMES - New
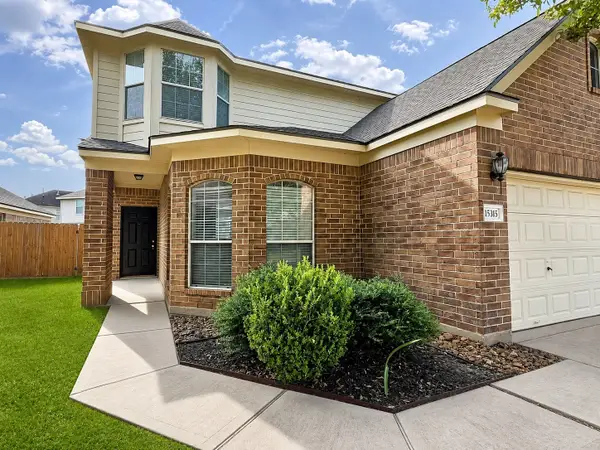 $323,000Active4 beds 3 baths2,396 sq. ft.
15315 Fir Woods Lane, Cypress, TX 77429
MLS# 60722846Listed by: COLDWELL BANKER UNIVERSAL - New
 $455,000Active3 beds 3 baths2,393 sq. ft.
15214 Spanish Ranchos Ways, Cypress, TX 77433
MLS# 15692036Listed by: RE/MAX UNIVERSAL - Open Sat, 12 to 3pmNew
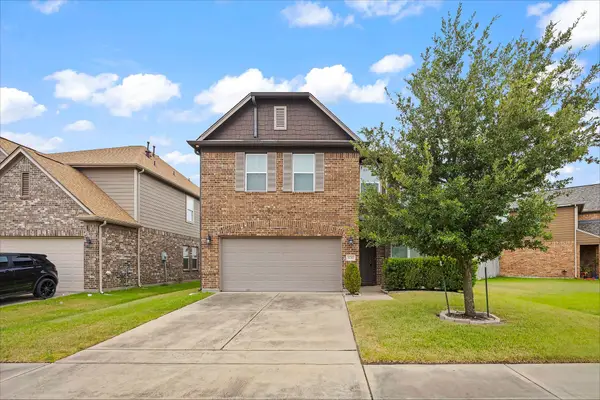 $375,000Active3 beds 3 baths2,317 sq. ft.
15015 Hope Hills Lane, Cypress, TX 77433
MLS# 32422106Listed by: ALLIANCE REALTY PROPERTIES


Protect your home and budget from life's surprises with an Assurant Home Warranty, backed by a partner that supports you through every step of homeownership. Explore Plans.
© 2023 - 2026 ERA Franchise Systems LLC. All rights reserved. ERA Franchise Systems LLC fully supports the principles of the Fair Housing Act and the Equal Opportunity Act. ERA, ERA Real Estate powered, and their respective logos are registered service marks of ERA Franchise Systems LLC. Each office is independently owned and operated.