
17002 Bobcat Trail, Cypress, TX 77429
Local realty services provided by:American Real Estate ERA Powered
17002 Bobcat Trail,Cypress, TX 77429
$700,000
- 3 Beds
- 3 Baths
- 2,215 sq. ft.
- Single family
- Active
Upcoming open houses
- Sat, Aug 1510:00 am - 12:00 pm
- Sat, Aug 2210:00 am - 12:00 pm
- Sat, Aug 2910:00 am - 12:00 pm
Listed by: jamion blackwell
Office: dalton wade inc888-668-8283
MLS#:44427571
Source:HARMLS
Price summary
- Price:$700,000
- Price per sq. ft.:$316.03
About this home
Over 2.5 acres of unrestricted land with an amazing home, flex building, & workshop. Plenty of space to entertain, work comfortably, and relax. Serene setting, surrounded by trees, sounds of nature, while close access to 99. The possibilities are
Contact an agent
Home facts
- Year built:1980
- Subdivision & Development:F Benignus Surv Abs 1463
- Listing ID #:44427571
- Updated:August 13, 2026 at 02:13 PM
Rooms and interior
- Bedrooms:3
- Total bathrooms:3
- Full bathrooms:3
- Rooms Total:3
- Flooring:Laminate
- Dining Description:Kitchen Dining Combo, Living Dining Room
- Bathrooms Description:Jetted Tub
- Kitchen Description:Breakfast Bar, Dishwasher, Disposal, Electric Oven, Electric Range, Granite Counters, Kitchen Dining Combo, Kitchen Family Room Combo, Kitchen Island, Refrigerator, Walk In Pantry
- Living area:2,215 sq. ft.
Heating and cooling
- Cooling:Central Air, Electric
- Heating:Central, Electric
- Central air:Yes
Structure and exterior
- Roof:Composition
- Year built:1980
- Building area:2,215 sq. ft.
- Lot area:2.58 Acres
- Lot Features:Cleared, Wooded
- Architectural Style:Traditional
- Construction Materials:Stone, Wood Siding
- Foundation Description:Slab
- Levels:1 Story
Schools
- High school:TOMBALL WEST HIGH SCHOOL
- Middle school:GRAND LAKES JUNIOR HIGH SCHOOL
- Elementary school:WEST ELEMENTARY (TOMBALL)
Utilities
- Water:Well
- Sewer:Septic Tank
Finances and disclosures
- Price:$700,000
- Price per sq. ft.:$316.03
- Tax amount:$9,575 (2025)
Features and amenities
- Appliances:Dishwasher, Disposal, Electric Oven, Electric Range, Refrigerator, Washer
- Laundry features:Washer
- Amenities:Handicap Access, Security Gate, Window Coverings
Parking
- Parking description:Additional Parking, Electric Gate
New listings near 17002 Bobcat Trail
- New
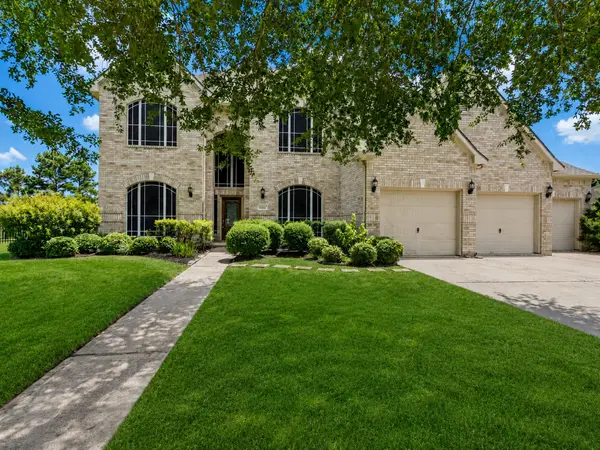 $649,000Active5 beds 4 baths3,912 sq. ft.
14926 Terra Point Drive, Cypress, TX 77429
MLS# 51560682Listed by: ORCHARD BROKERAGE - Open Sat, 12:30 to 2pmNew
 $540,000Active4 beds 4 baths2,741 sq. ft.
10914 Crestwood Point Circle, Cypress, TX 77433
MLS# 66702096Listed by: COMPASS RE TEXAS, LLC - MEMORIAL - New
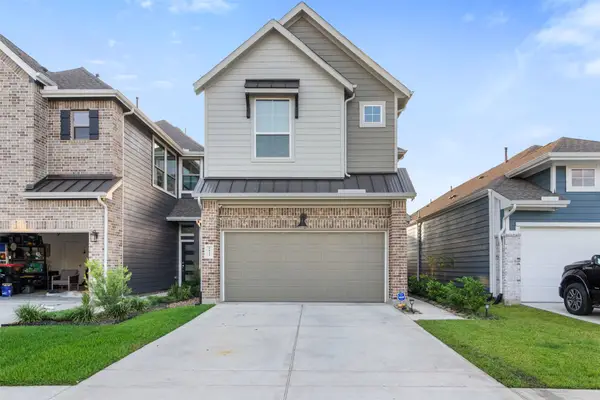 $314,999Active3 beds 3 baths2,019 sq. ft.
7835 Starfish Arbor Drive, Cypress, TX 77433
MLS# 77617136Listed by: KELLER WILLIAMS MEMORIAL - Open Sat, 1 to 3pmNew
 $419,900Active4 beds 3 baths2,696 sq. ft.
13718 Kellerton Lane, Cypress, TX 77429
MLS# 27181047Listed by: ORIGIN REALTY GROUP - Open Sat, 1 to 3pmNew
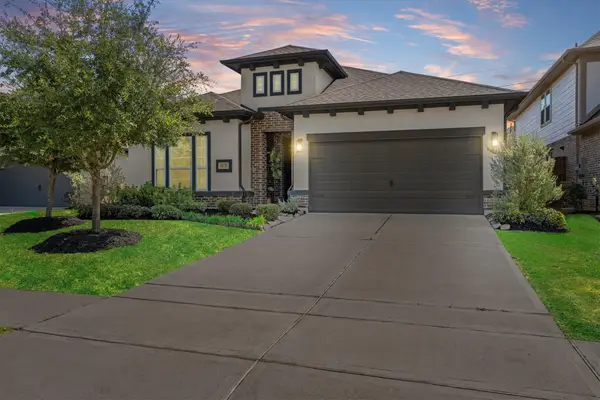 $440,000Active4 beds 3 baths2,640 sq. ft.
14226 Basalt Spring Lane, Cypress, TX 77429
MLS# 77285326Listed by: COMPASS RE TEXAS, LLC - WEST HOUSTON - New
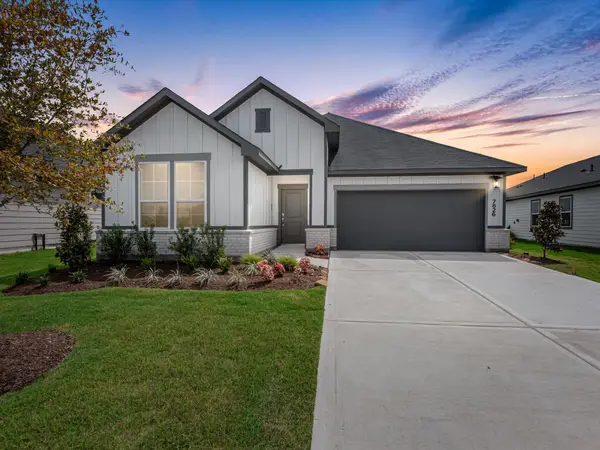 $379,970Active3 beds 2 baths1,912 sq. ft.
7826 Shimmering Star Lane, Cypress, TX 77433
MLS# 80526068Listed by: TRI POINTE HOMES - New
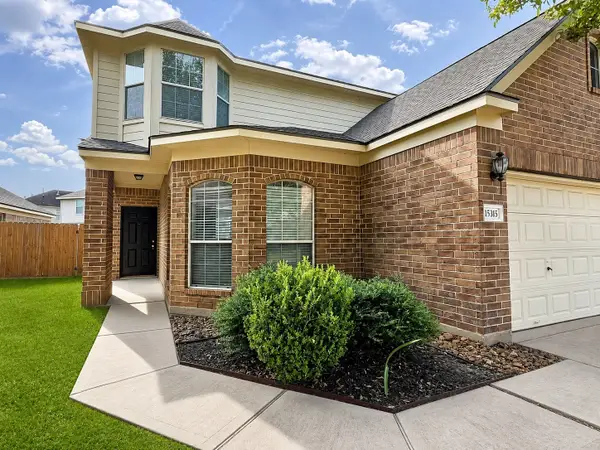 $323,000Active4 beds 3 baths2,396 sq. ft.
15315 Fir Woods Lane, Cypress, TX 77429
MLS# 60722846Listed by: COLDWELL BANKER UNIVERSAL - New
 $455,000Active3 beds 3 baths2,393 sq. ft.
15214 Spanish Ranchos Ways, Cypress, TX 77433
MLS# 15692036Listed by: RE/MAX UNIVERSAL - Open Sat, 12 to 3pmNew
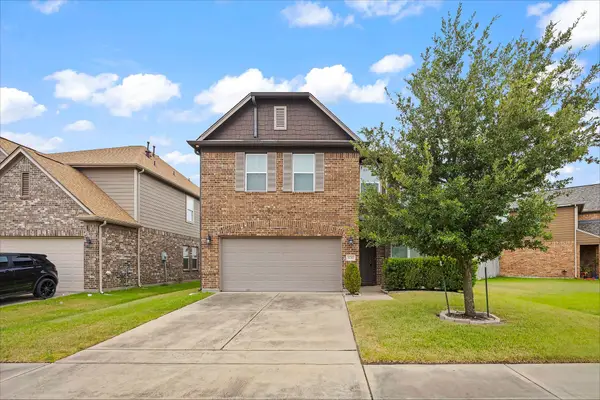 $375,000Active3 beds 3 baths2,317 sq. ft.
15015 Hope Hills Lane, Cypress, TX 77433
MLS# 32422106Listed by: ALLIANCE REALTY PROPERTIES


Protect your home and budget from life's surprises with an Assurant Home Warranty, backed by a partner that supports you through every step of homeownership. Explore Plans.
© 2023 - 2026 ERA Franchise Systems LLC. All rights reserved. ERA Franchise Systems LLC fully supports the principles of the Fair Housing Act and the Equal Opportunity Act. ERA, ERA Real Estate powered, and their respective logos are registered service marks of ERA Franchise Systems LLC. Each office is independently owned and operated.