
13807 Oak Fair Bend, Cypress, TX 77429
Local realty services provided by:American Real Estate ERA Powered
13807 Oak Fair Bend,Cypress, TX 77429
$775,000
- 4 Beds
- 3 Baths
- 3,557 sq. ft.
- Single family
- Active
Upcoming open houses
- Sat, Oct 3112:00 pm - 02:00 pm
Listed by: annie dillard, kenneth dillard
Office: orchard brokerage844-819-1373
MLS#:47076596
Source:HARMLS
Price summary
- Price:$775,000
- Price per sq. ft.:$217.88
- Monthly HOA dues:$141.67
About this home
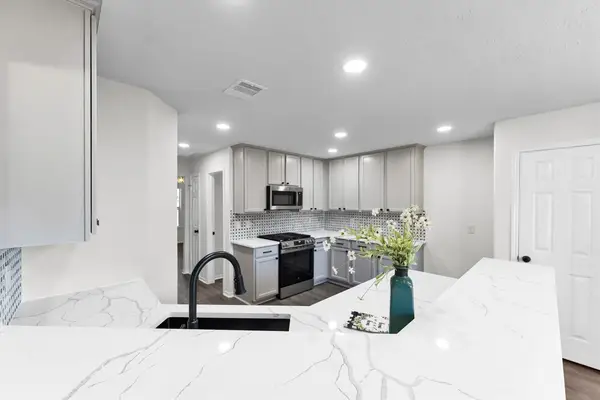
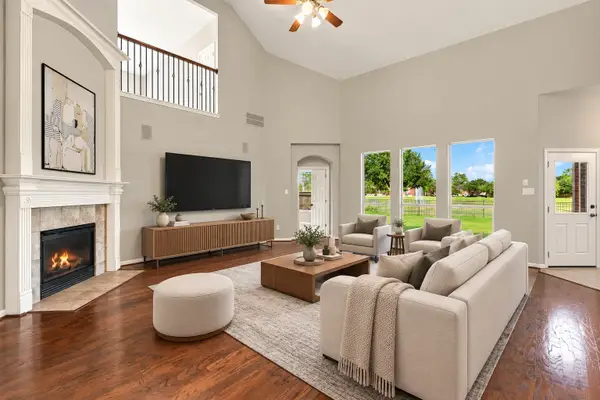
Discover an extraordinary blend of timeless elegance,sophisticated design & resort-inspired living.This stunning J.Patrick semi-custom luxury residence makes an unforgettable 1st impression w/its striking stone & brick elevation.Step inside to discover a light-filled entry & an inviting sense of architectural elegance. Updated designer lighting, and thoughtfully curated finishes create a sophisticated yet welcoming ambiance throughout.The epicurean kitchen designed to inspire passionate home chefs & effortless entertaining,this culinary centerpiece features a spectacular statement island w/luxurious leather-finished granite.The oversized family room offers expansive views overlooking your own private backyard pool oasis.Beyond its undeniable beauty, this exceptional home offers valuable recent improvements and energy-conscious features, including a recent roof in 2024, tankless water heater, radiant barrier, decked attic storage, recent A/C and Pentair pool control system.
Contact an agent
Home facts
- Year built:2011
- Subdivision & Development:White Oak Lake Estates Sec 1
- Listing ID #:47076596
- Updated:October 28, 2026 at 12:56 PM
Rooms and interior
- Bedrooms:4
- Total bathrooms:3
- Full bathrooms:3
- Rooms Total:18
- Flooring:Carpet, Stone
- Bathrooms Description:Jetted Tub, Separate Shower, Tub Shower
- Kitchen Description:Breakfast Bar, Butlers Pantry, Dishwasher, Disposal, Electric Oven, Gas Cooktop, Kitchen Family Room Combo, Kitchen Island, Microwave, Pantry, Walk In Pantry
- Living area:3,557 sq. ft.
Heating and cooling
- Cooling:Central Air, Gas, Zoned
- Heating:Central, Gas, Zoned
- Central air:Yes
Structure and exterior
- Roof:Composition
- Year built:2011
- Building area:3,557 sq. ft.
- Lot area:0.35 Acres
- Lot Features:Cul De Sac, Subdivision
- Architectural Style:Traditional
- Construction Materials:Brick, Cement Siding, Stone
- Exterior Features:Fence, Private Yard
- Foundation Description:Slab
- Levels:1 Story
Schools
- High school:CY-FAIR HIGH SCHOOL
- Middle school:HAMILTON MIDDLE SCHOOL (CYPRESS-FAIRBANKS)
- Elementary school:HAMILTON ELEMENTARY SCHOOL
Utilities
- Sewer:Public Sewer
Finances and disclosures
- Price:$775,000
- Price per sq. ft.:$217.88
- Tax amount:$16,503 (2026)
Features and amenities
- Appliances:Dishwasher, Disposal, Electric Oven, Gas Cooktop, Microwave, Tankless Water Heater
- Amenities:Ceiling Fans, Controlled Access, Crown Molding, Entrance Foyer, Gated, High Ceilings, Low Emissivity Windows, Security Gate, Smoke Detectors, Tankless Water Heater, Window Coverings
- Pool features:Gunite
Parking
- Parking description:Additional Parking, Driveway, Garage, Oversized
- Garage:Yes
- Garage spaces:3
New listings near 13807 Oak Fair Bend
- New
 $368,500Active3 beds 3 baths2,159 sq. ft.
13619 Barons Lake Lane, Cypress, TX 77429
MLS# 54241743Listed by: HOMESMART - New
 $1,075,000Active5 beds 6 baths4,583 sq. ft.
12002 Tall Haven Lane, Cypress, TX 77433
MLS# 75803733Listed by: PARAGON PROPERTY GROUP - New
 $365,000Active3 beds 2 baths2,303 sq. ft.
19614 Red Copper Lane, Cypress, TX 77433
MLS# 77789386Listed by: KELLER WILLIAMS SIGNATURE - New
 $665,000Active4 beds 3 baths3,112 sq. ft.
20222 Palomar Pointe Drive, Cypress, TX 77433
MLS# 51622203Listed by: EXP REALTY LLC - Open Sat, 12 to 3pmNew
 $315,000Active4 beds 3 baths2,385 sq. ft.
15403 Hazel Thicket Trail, Cypress, TX 77429
MLS# 10648363Listed by: PAK HOME REALTY NORTH WEST - New
 $564,714Active4 beds 3 baths3,000 sq. ft.
12419 Big Pine Creek Drive, Cypress, TX 77433
MLS# 22514769Listed by: WESTIN HOMES - Open Sun, 3 to 5pmNew
 $275,000Active3 beds 2 baths1,833 sq. ft.
13918 Cypress Creek Bank Drive, Cypress, TX 77429
MLS# 43384964Listed by: MARTHA TURNER SOTHEBY'S INTERNATIONAL REALTY - New
 $339,950Active3 beds 2 baths1,695 sq. ft.
8034 Magnolia Prairie Lane, Cypress, TX 77433
MLS# 49420189Listed by: TRI POINTE HOMES - New
 $1,899,999Active4 beds 4 baths5,103 sq. ft.
10114 E Frio River Circle N, Cypress, TX 77433
MLS# 52515036Listed by: WALZEL PROPERTIES - CORPORATE OFFICE - Open Sat, 12 to 3pmNew
 $480,000Active3 beds 4 baths3,212 sq. ft.
14226 Marin Drive, Cypress, TX 77429
MLS# 58906332Listed by: EXP REALTY LLC


Protect your home and budget from life's surprises with an Assurant Home Warranty, backed by a partner that supports you through every step of homeownership. Explore Plans.
© 2023 - 2026 ERA Franchise Systems LLC. All rights reserved. ERA Franchise Systems LLC fully supports the principles of the Fair Housing Act and the Equal Opportunity Act. ERA, ERA Real Estate powered, and their respective logos are registered service marks of ERA Franchise Systems LLC. Each office is independently owned and operated.