
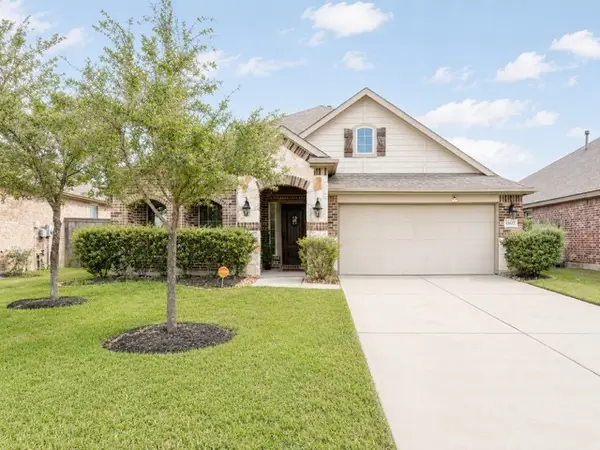
13910 Springmint Drive, Cypress, TX 77429
Local realty services provided by:ERA Experts
Upcoming open houses
- Sun, Sep 1301:00 pm - 03:00 pm
Listed by: mary francisco
Office: berkshire hathaway homeservices premier properties281-225-2022
MLS#:30309079
Source:HARMLS
Price summary
- Price:$845,990
- Price per sq. ft.:$148.89
- Monthly HOA dues:$137.5
About this home
Welcome Home to this Breathtaking Frontier Custom Home in Lakewood Oaks Estates. The home features an impressive 2-story entry leading to the formal dining room with custom shutters and home office with built-ins. The home is perfect for entertaining with the bright and open kitchen that was remodeled in 2024, large island, custom shutters, soft close cabinet and drawers. The downstairs den features a bar, fireplace, built-in bookcases.
Large Primary bedroom features double doors leading to the patio and pool. 2nd bedroom down is close to a full bath. The 3rd bedroom upstairs with ensuite bathroom, Bedrooms 4 & 5 have a shared bathroom, the extra-large media room upstairs has a bar, with a full bath. There is a large secret room with two large walk-in closets. Oversized 3-car garage with a work area. The backyard oasis features covered patio and an inviting pool, 1/2 bath and storage for pool equipment. The side yard features a dog run. Conveniently located to 290, 99, and 249
Contact an agent
Home facts
- Year built:1998
- Subdivision & Development:Lakewood Oaks Estates
- Listing ID #:30309079
- Updated:September 07, 2026 at 11:51 AM
Rooms and interior
- Bedrooms:5
- Total bathrooms:6
- Full bathrooms:5
- Half bathrooms:1
- Rooms Total:5
- Flooring:Tile, Wood
- Bathrooms Description:Hollywood Bath, Jetted Tub, Separate Shower
- Kitchen Description:Butlers Pantry, Dishwasher, Gas Oven, Granite Counters, Kitchen Family Room Combo, Microwave, Oven, Refrigerator, Wet Bar
- Living area:5,682 sq. ft.
Heating and cooling
- Cooling:Central Air, Electric, Zoned
- Heating:Central, Gas, Zoned
- Central air:Yes
Structure and exterior
- Roof:Composition
- Year built:1998
- Building area:5,682 sq. ft.
- Lot Features:Corner Lot, Side Yard, Subdivision
- Architectural Style:Traditional
- Construction Materials:Brick, Stone
- Exterior Features:Fence, Fully Fenced, Hot Tub Spa, Patio, Private Yard
- Foundation Description:Slab
- Levels:2 Stories
Schools
- High school:CY-FAIR HIGH SCHOOL
- Middle school:HAMILTON MIDDLE SCHOOL (CYPRESS-FAIRBANKS)
- Elementary school:HAMILTON ELEMENTARY SCHOOL
Utilities
- Sewer:Public Sewer
Finances and disclosures
- Price:$845,990
- Price per sq. ft.:$148.89
Features and amenities
- Appliances:Dishwasher, Dryer, Gas Oven, Microwave, Oven, Refrigerator, Washer
- Laundry features:Dryer, Washer
- Amenities:High Ceilings, Multiple Staircases
- Pool features:Gunite, In Ground
Parking
- Parking description:Garage
- Garage:Yes
- Garage spaces:3
New listings near 13910 Springmint Drive
- Open Sat, 11am to 2pmNew
 $379,000Active4 beds 2 baths2,227 sq. ft.
13003 Raven Roost Drive, Cypress, TX 77429
MLS# 92291157Listed by: HOMESMART - New
 $825,000Active4 beds 5 baths4,028 sq. ft.
20210 Rolling Vista Drive, Cypress, TX 77433
MLS# 20577025Listed by: TEXAS LOCAL REALTY, LLC - New
 $123,000Active1 beds 2 baths768 sq. ft.
12755 Mill Ridge Drive #210, Cypress, TX 77429
MLS# 87413568Listed by: TEXAS UNITED REALTY - New
 $395,000Active3 beds 2 baths1,843 sq. ft.
15627 Marberry Drive, Cypress, TX 77429
MLS# 403530Listed by: LONE STAR REALTY - New
 $305,900Active4 beds 4 baths1,936 sq. ft.
7966 Fijian Cypress Drive, Cypress, TX 77433
MLS# 65371167Listed by: KELLER WILLIAMS SIGNATURE - New
 $640,000Active4 beds 4 baths2,598 sq. ft.
18402 Circle Bar Ranch Court, Cypress, TX 77433
MLS# 27310222Listed by: NEXTHOME REAL ESTATE PLACE  $799,900Pending4 beds 4 baths3,395 sq. ft.
22042 River Of Grass Lane, Cypress, TX 77433
MLS# 84893003Listed by: PERRY HOMES REALTY, LLC- New
 $349,000Active4 beds 3 baths2,260 sq. ft.
13411 Lakecrest Drive, Cypress, TX 77429
MLS# 45752981Listed by: REALTY ONE GROUP OPTIMA  $560,900Pending4 beds 3 baths2,595 sq. ft.
12319 Osprey Outlook Drive, Cypress, TX 77433
MLS# 42931466Listed by: PERRY HOMES REALTY, LLC- New
 $180,000Active0.26 Acres
16311 Channing Way, Cypress, TX 77429
MLS# 13730278Listed by: REALTY OF AMERICA, LLC


Protect your home and budget from life's surprises with an Assurant Home Warranty, backed by a partner that supports you through every step of homeownership. Explore Plans.
© 2023 - 2026 ERA Franchise Systems LLC. All rights reserved. ERA Franchise Systems LLC fully supports the principles of the Fair Housing Act and the Equal Opportunity Act. ERA, ERA Real Estate powered, and their respective logos are registered service marks of ERA Franchise Systems LLC. Each office is independently owned and operated.