
14102 Casa Campagna Way, Cypress, TX 77433
Local realty services provided by:ERA Experts
14102 Casa Campagna Way,Cypress, TX 77433
$1,149,990
- 5 Beds
- 6 Baths
- 5,036 sq. ft.
- Single family
- Active
Listed by: jared turner
Office: coventry homes713-909-3040
MLS#:11579853
Source:HARMLS
Price summary
- Price:$1,149,990
- Price per sq. ft.:$228.35
- Monthly HOA dues:$100
About this home
The Roxton floor plan exemplifies expansive two-story living with its well-thought-out layout, boasting five bedrooms and an impressive five full bathrooms complemented by two half baths. Ideal for those who seek both luxury and practicality, this home includes a spacious four-car garage, ensuring ample storage and parking. The main level of the Roxton floor plan is designed for both entertaining and everyday living, featuring generous living areas, a modern kitchen, and a seamless flow to outdoor spaces. The upper level offers additional bedrooms and private retreats, catering to family members or guests. With its refined design and numerous amenities, the Roxton floor plan is perfect for those looking for a home that combines comfort and sophistication.
Contact an agent
Home facts
- Year built:2026
- Subdivision & Development:Dunham Pointe
- Listing ID #:11579853
- Updated:September 27, 2026 at 12:17 PM
Rooms and interior
- Bedrooms:5
- Total bathrooms:6
- Full bathrooms:5
- Half bathrooms:1
- Rooms Total:5
- Flooring:Carpet, Plank, Tile, Vinyl
- Bathrooms Description:Separate Shower, Soaking Tub, Tub Shower
- Kitchen Description:Dishwasher, Disposal, Double Oven, Electric Oven, Gas Cooktop, Kitchen Family Room Combo, Kitchen Island, Microwave, Pantry, Pot Filler, Quartz Counters
- Living area:5,036 sq. ft.
Heating and cooling
- Cooling:Central Air, Electric
- Heating:Central, Gas
- Central air:Yes
Structure and exterior
- Roof:Composition
- Year built:2026
- Building area:5,036 sq. ft.
- Lot Features:Subdivision
- Architectural Style:Traditional
- Construction Materials:Brick, Stucco
- Exterior Features:Patio, Private Yard
- Foundation Description:Slab
- Levels:2 Stories
Schools
- High school:CYPRESS WOODS HIGH SCHOOL
- Middle school:SPILLANE MIDDLE SCHOOL
- Elementary school:A ROBISON ELEMENTARY SCHOOL
Utilities
- Sewer:Public Sewer
Finances and disclosures
- Price:$1,149,990
- Price per sq. ft.:$228.35
Features and amenities
- Appliances:Dishwasher, Disposal, Double Oven, Electric Oven, Gas Cooktop, Microwave
- Amenities:Entrance Foyer, High Ceilings, Prewired, Smoke Detectors
Parking
- Parking description:Garage, Oversized
- Garage:Yes
- Garage spaces:4
New listings near 14102 Casa Campagna Way
- New
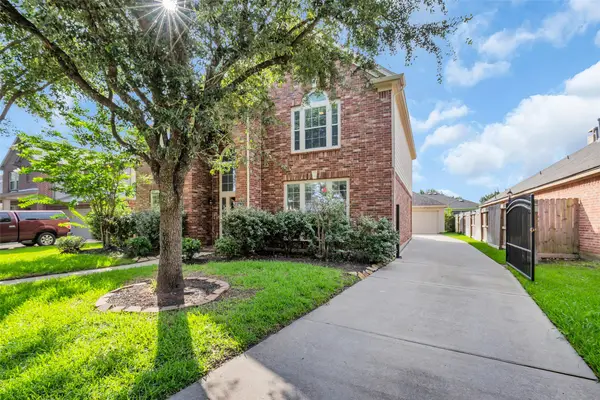 $495,000Active4 beds 4 baths3,113 sq. ft.
10626 Cortland Ridge Lane, Cypress, TX 77433
MLS# 66163025Listed by: NEXT TREND REALTY LLC - New
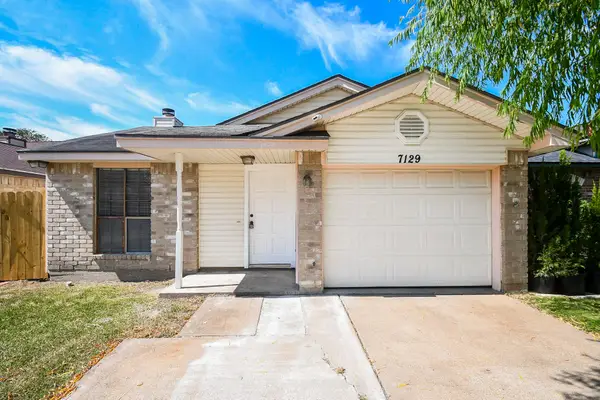 $195,000Active2 beds 2 baths1,165 sq. ft.
7129 Village Lake Drive, Cypress, TX 77433
MLS# 69764961Listed by: REALM REAL ESTATE PROFESSIONALS - WEST HOUSTON - New
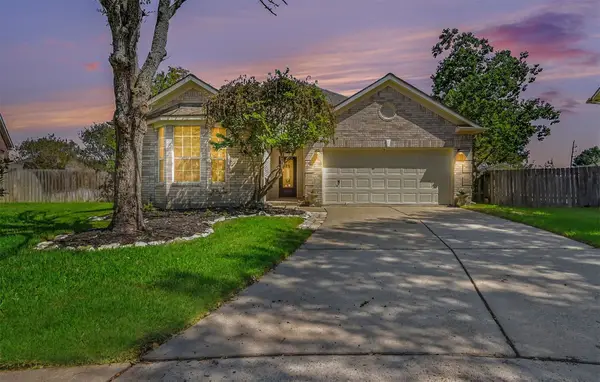 $299,700Active3 beds 2 baths1,655 sq. ft.
20002 Crossvine Trail Lane, Cypress, TX 77433
MLS# 13333563Listed by: ENTERA REALTY LLC - New
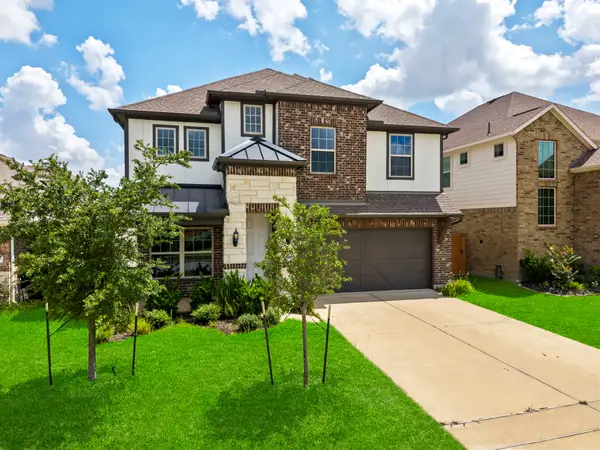 $429,999Active4 beds 4 baths3,333 sq. ft.
21406 Monterrico Bay Drive, Cypress, TX 77433
MLS# 35200826Listed by: CORCORAN PRESTIGE REALTY - New
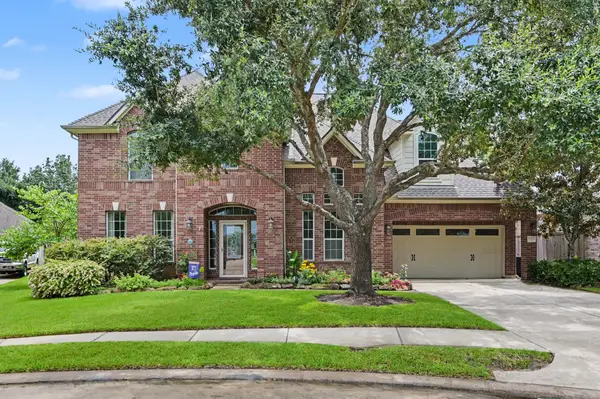 $530,000Active4 beds 4 baths3,649 sq. ft.
26907 Mossy Leaf Lane, Cypress, TX 77433
MLS# 80043537Listed by: NINO PROPERTIES - New
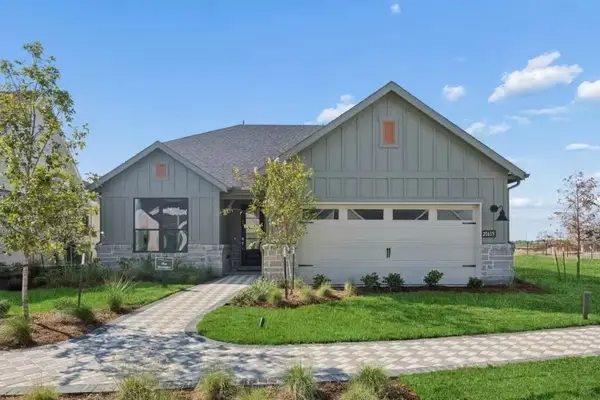 $494,790Active2 beds 2 baths1,809 sq. ft.
21515 Trophy Club Park Dr Cypress, Cypress, TX 77433
MLS# 15359001Listed by: MONARCH REAL ESTATE & RANCH - New
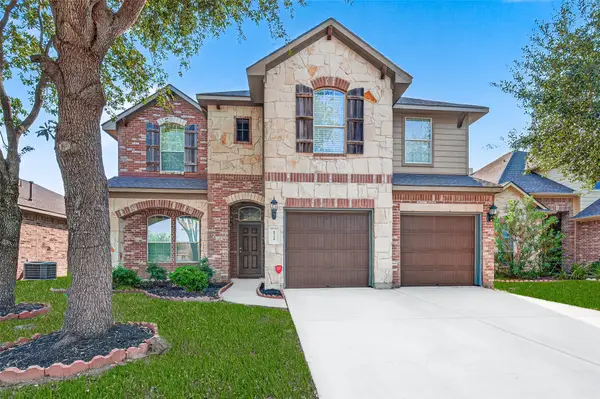 $350,000Active4 beds 3 baths2,564 sq. ft.
8726 Debbie Terrace Drive, Cypress, TX 77433
MLS# 26789011Listed by: 5TH STREAM REALTY - New
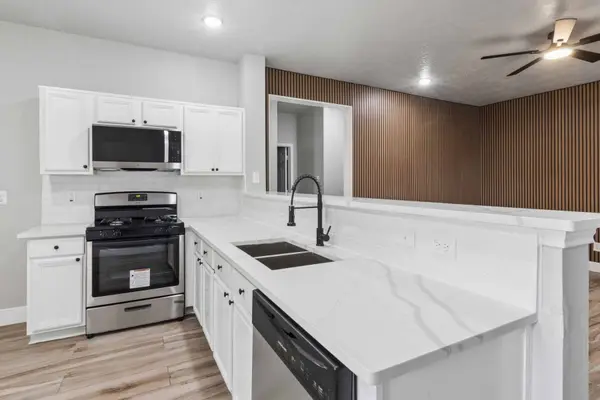 $230,000Active4 beds 2 baths1,376 sq. ft.
18523 Fair Grange Lane, Cypress, TX 77433
MLS# 40262427Listed by: RICE REALTY GROUP - New
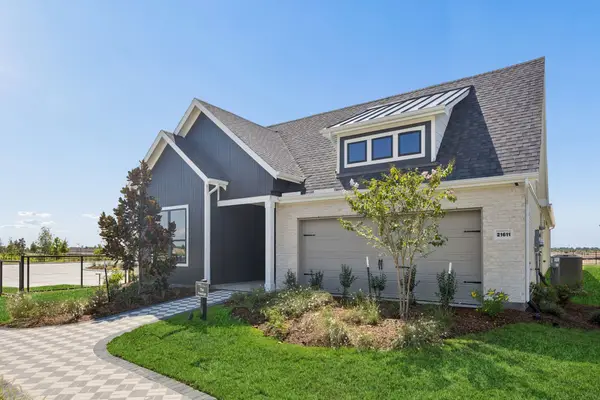 $539,800Active2 beds 3 baths1,989 sq. ft.
21527 Trophy Club Park Drive, Cypress, TX 77433
MLS# 74653196Listed by: MONARCH REAL ESTATE & RANCH - New
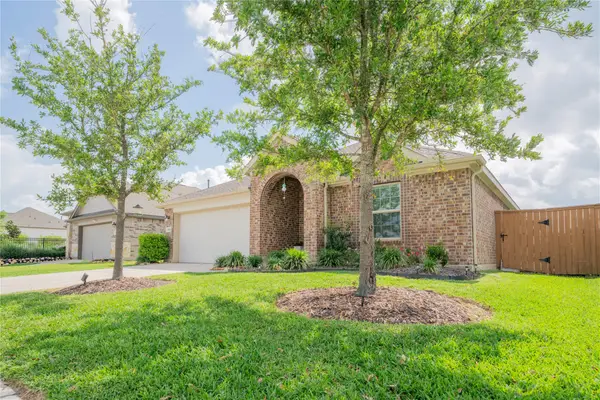 $332,000Active3 beds 2 baths1,801 sq. ft.
8658 Flamingo Bay Lane, Cypress, TX 77433
MLS# 89545769Listed by: TEXAS SIGNATURE REALTY


Protect your home and budget from life's surprises with an Assurant Home Warranty, backed by a partner that supports you through every step of homeownership. Explore Plans.
© 2023 - 2026 ERA Franchise Systems LLC. All rights reserved. ERA Franchise Systems LLC fully supports the principles of the Fair Housing Act and the Equal Opportunity Act. ERA, ERA Real Estate powered, and their respective logos are registered service marks of ERA Franchise Systems LLC. Each office is independently owned and operated.