
14219 Cypress Green Drive, Cypress, TX 77429
Local realty services provided by:American Real Estate ERA Powered
14219 Cypress Green Drive,Cypress, TX 77429
$375,000
- 5 Beds
- 3 Baths
- 3,369 sq. ft.
- Single family
- Active
Listed by: wendy taylor
Office: berkshire hathaway homeservices premier properties281-298-5777
MLS#:65908292
Source:HARMLS
Price summary
- Price:$375,000
- Price per sq. ft.:$111.31
- Monthly HOA dues:$38.83
About this home
WELCOME HOME to this two-story, five-bedroom home located in the Cy-Fair School District. This home features flex spaces, wood flooring, tile, carpet, granite countertops, crown molding and much more! When entering, to the left you will find a BEAUTIFUL study with crown molding, paneling, built-in bookcases with lower cabinets for closed storage. To the right is the charming dining room detailed with chair railing and crown molding that leads to a butler's pantry with extra storage/prep. area and walk-in pantry. The kitchen includes extended cabinets, granite countertops, stone/tile backsplash, LG refrigerator (2026), and KITCHENAID dishwasher w/ top utensil rack (2022). Going up the stairs, you will find a gameroom/flex space and to the left is the primary en-suite containing a large-sized bedroom, office/flex space, and bathroom with separate shower and tub and large walk-in closet. Secondary bedrooms 2,3, and 4 are located upstairs as well.
Contact an agent
Home facts
- Year built:1991
- Subdivision & Development:Fairwood Sec 04
- Listing ID #:65908292
- Updated:September 02, 2026 at 02:09 AM
Rooms and interior
- Bedrooms:5
- Total bathrooms:3
- Full bathrooms:3
- Rooms Total:6
- Flooring:Carpet, Engineered Hardwood, Tile, Wood
- Bathrooms Description:Bidet, Separate Shower, Tub Shower
- Kitchen Description:Butlers Pantry, Dishwasher, Disposal, Double Oven, Dry Bar, Gas Cooktop, Granite Counters, Kitchen Family Room Combo, Kitchen Island, Microwave, Pantry, Refrigerator, Walk In Pantry
- Living area:3,369 sq. ft.
Heating and cooling
- Cooling:Central Air, Electric
- Heating:Central, Gas
- Central air:Yes
Structure and exterior
- Roof:Composition
- Year built:1991
- Building area:3,369 sq. ft.
- Lot area:0.18 Acres
- Lot Features:Subdivision
- Architectural Style:Traditional
- Construction Materials:Brick, Wood Siding
- Exterior Features:Fence, Fully Fenced, Patio, Porch, Private Yard, Sprinkler Irrigation
- Foundation Description:Slab
- Levels:2 Stories
Schools
- High school:CY-FAIR HIGH SCHOOL
- Middle school:HAMILTON MIDDLE SCHOOL (CYPRESS-FAIRBANKS)
- Elementary school:BLACK ELEMENTARY SCHOOL (CYPRESS-FAIRBANKS)
Utilities
- Sewer:Public Sewer
Finances and disclosures
- Price:$375,000
- Price per sq. ft.:$111.31
- Tax amount:$9,143 (2025)
Features and amenities
- Appliances:Dishwasher, Disposal, Double Oven, Gas Cooktop, Microwave, Refrigerator, Washer
- Laundry features:Washer
- Amenities:Crown Molding, Entrance Foyer, High Ceilings, Prewired, Smoke Detectors, Window Coverings
Parking
- Parking description:Garage
- Garage:Yes
- Garage spaces:2
New listings near 14219 Cypress Green Drive
- New
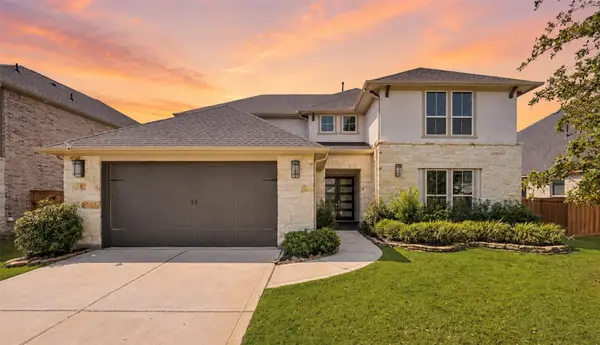 $679,000Active4 beds 5 baths3,763 sq. ft.
20731 Via Santa Caterina Drive, Cypress, TX 77433
MLS# 24790625Listed by: ZURI PROPERTIES - New
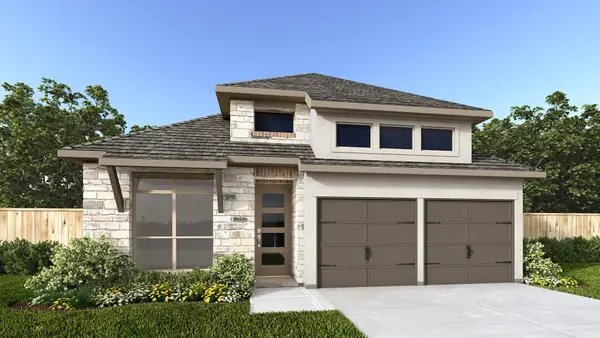 $548,900Active4 beds 4 baths2,410 sq. ft.
11206 White Crownbeard Drive, Cypress, TX 77433
MLS# 39019336Listed by: PERRY HOMES REALTY, LLC - New
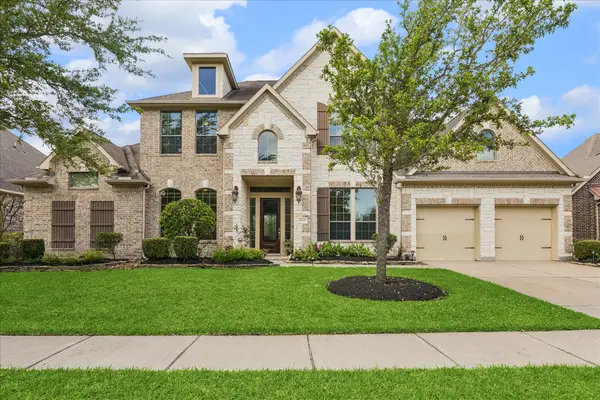 $664,995Active4 beds 4 baths3,875 sq. ft.
18915 S Bee Cave Springs Circle, Cypress, TX 77433
MLS# 423085Listed by: WALZEL PROPERTIES - CORPORATE OFFICE - New
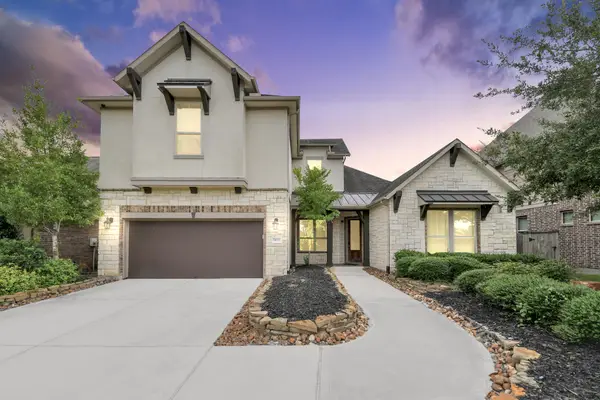 $569,900Active4 beds 4 baths3,870 sq. ft.
20211 Cascading Falls Boulevard, Cypress, TX 77433
MLS# 86514615Listed by: EXP REALTY LLC - New
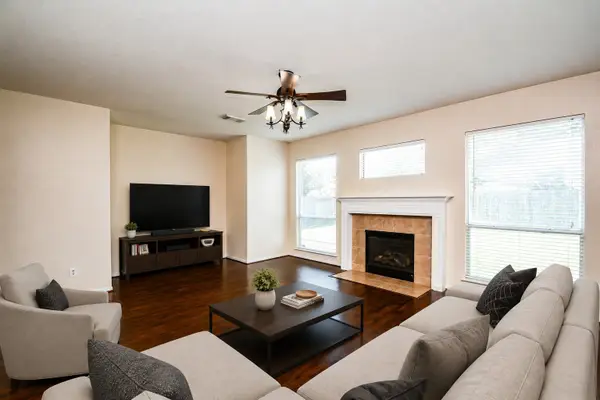 $299,990Active4 beds 3 baths2,611 sq. ft.
18507 Lodgepole Pine Street, Cypress, TX 77429
MLS# 53565643Listed by: KELLER WILLIAMS REALTY SOUTHWEST - New
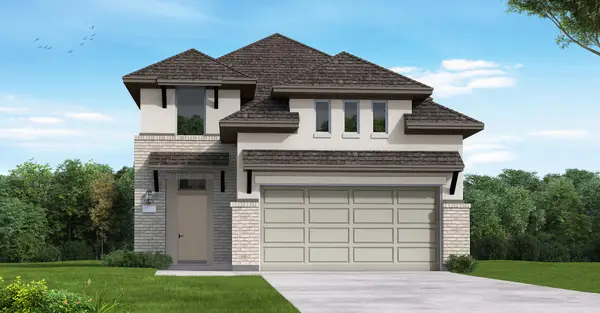 $460,700Active4 beds 3 baths2,263 sq. ft.
12206 Steinhagen Lake Drive, Cypress, TX 77433
MLS# 98486494Listed by: COVENTRY HOMES - New
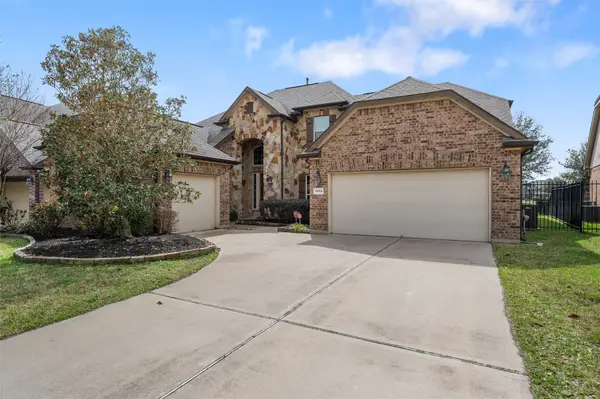 $521,500Active5 beds 4 baths3,900 sq. ft.
19314 Stanton Lake Dr, Cypress, TX 77433
MLS# 19624554Listed by: TEXAS SIGNATURE REALTY - New
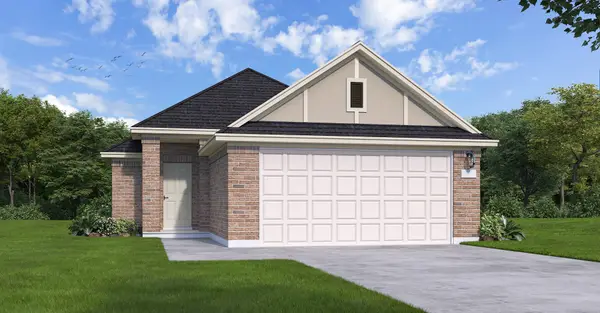 $387,204Active3 beds 2 baths1,549 sq. ft.
12310 Steinhagen Lake Drive, Cypress, TX 77433
MLS# 63128601Listed by: COVENTRY HOMES - New
 $460,140Active4 beds 3 baths2,297 sq. ft.
19742 Pennybacker Bridge, Cypress, TX 77433
MLS# 80361951Listed by: HIGHLAND HOMES REALTY


Protect your home and budget from life's surprises with an Assurant Home Warranty, backed by a partner that supports you through every step of homeownership. Explore Plans.
© 2023 - 2026 ERA Franchise Systems LLC. All rights reserved. ERA Franchise Systems LLC fully supports the principles of the Fair Housing Act and the Equal Opportunity Act. ERA, ERA Real Estate powered, and their respective logos are registered service marks of ERA Franchise Systems LLC. Each office is independently owned and operated.