
14935 Solvista Creek Lane, Cypress, TX 77429
Local realty services provided by:ERA Experts
14935 Solvista Creek Lane,Cypress, TX 77429
$445,000
- 5 Beds
- 3 Baths
- 3,460 sq. ft.
- Single family
- Active
Listed by: michael griffin, angela nunez
Office: exp realty llc.888-519-7431
MLS#:82374190
Source:HARMLS
Price summary
- Price:$445,000
- Price per sq. ft.:$128.61
- Monthly HOA dues:$63.75
About this home
Welcome home to this beautifully maintained 5-bedroom, 2.5-bath residence in Stablewood Farms, offering 3,460 sq. ft. of thoughtfully designed living space. Move-in ready with recent updates including new roof shingles (June 2026), an updated A/C, tile flooring, updated lighting and ceiling fans, and a stylish stone kitchen backsplash. The open, spacious floor plan flows easily for everyday living and entertaining. Step outside to your private backyard oasis: a 7-foot-deep pool and spa, covered patio, and outdoor kitchen with BBQ pit and refrigerator, plus plenty of green space to enjoy. Ideally located near shopping, dining, parks, a community pool, splash pad, and playgrounds, and zoned to Cy-Fair ISD schools, with easy access to major roadways. Don't miss your chance to make this exceptional home yours!
Contact an agent
Home facts
- Year built:2011
- Subdivision & Development:Stablewood Farms North Sec 04 R
- Listing ID #:82374190
- Updated:August 20, 2026 at 12:24 PM
Rooms and interior
- Bedrooms:5
- Total bathrooms:3
- Full bathrooms:2
- Half bathrooms:1
- Rooms Total:13
- Flooring:Carpet, Tile
- Bathrooms Description:Tub Shower
- Kitchen Description:Dishwasher, Disposal, Gas Oven, Gas Range, Kitchen Family Room Combo, Kitchen Island, Microwave, Pantry
- Living area:3,460 sq. ft.
Heating and cooling
- Cooling:Central Air, Electric
- Heating:Central, Gas
- Central air:Yes
Structure and exterior
- Roof:Composition
- Year built:2011
- Building area:3,460 sq. ft.
- Lot area:0.17 Acres
- Lot Features:Subdivision
- Architectural Style:Traditional
- Construction Materials:Brick
- Exterior Features:Fence, Hot Tub Spa, Outdoor Kitchen, Patio, Porch, Private Yard
- Foundation Description:Slab
- Levels:2 Stories
Schools
- High school:CYPRESS WOODS HIGH SCHOOL
- Middle school:GOODSON MIDDLE SCHOOL
- Elementary school:FARNEY ELEMENTARY SCHOOL
Utilities
- Sewer:Public Sewer
Finances and disclosures
- Price:$445,000
- Price per sq. ft.:$128.61
- Tax amount:$10,331 (2025)
Features and amenities
- Appliances:Dishwasher, Disposal, Gas Oven, Gas Range, Microwave
- Amenities:Ceiling Fans, Entrance Foyer, Programmable Thermostat
- Pool features:Gunite, In Ground
Parking
- Parking description:Driveway, Garage, Garage Door Opener
- Garage:Yes
- Garage spaces:2
New listings near 14935 Solvista Creek Lane
- Open Sat, 11am to 2pmNew
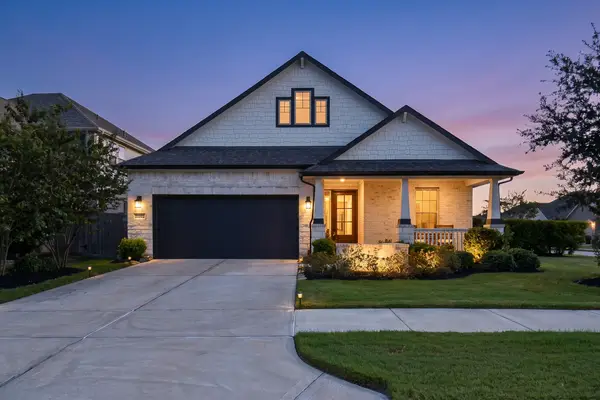 $475,000Active4 beds 2 baths2,220 sq. ft.
21022 Sunny Ravine Drive, Cypress, TX 77433
MLS# 13104808Listed by: O'HARA & COMPANY REAL ESTATE - New
 $259,000Active3 beds 3 baths1,720 sq. ft.
18111 Shallow Leaf Lane, Cypress, TX 77433
MLS# 17227302Listed by: TEXAS REAL ESTATE SERVICES - Open Sat, 1 to 5pmNew
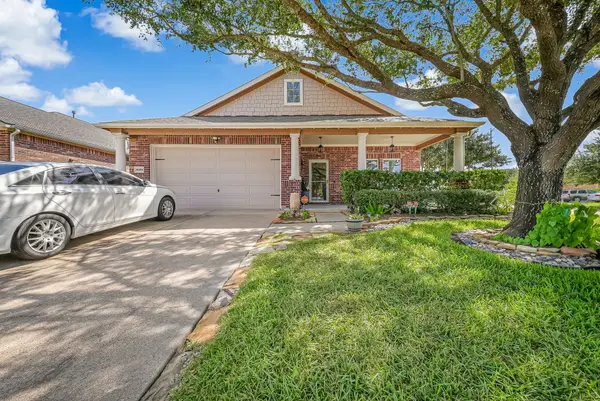 $310,000Active3 beds 2 baths1,904 sq. ft.
15202 Riley Ridge Lane, Cypress, TX 77429
MLS# 29005212Listed by: REALTY OF AMERICA, LLC - New
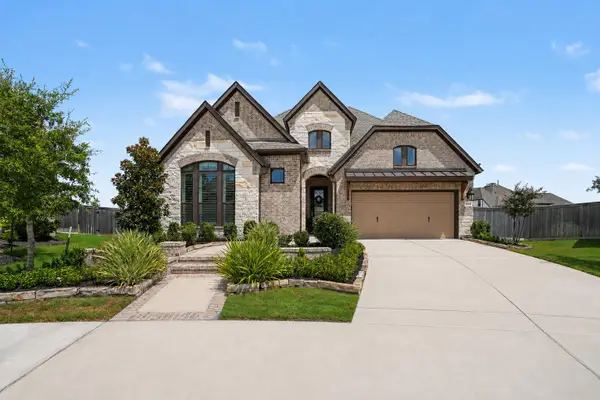 $679,900Active4 beds 4 baths2,828 sq. ft.
15010 Roadway Rock Court, Cypress, TX 77433
MLS# 13663341Listed by: BLAIR REALTY GROUP - New
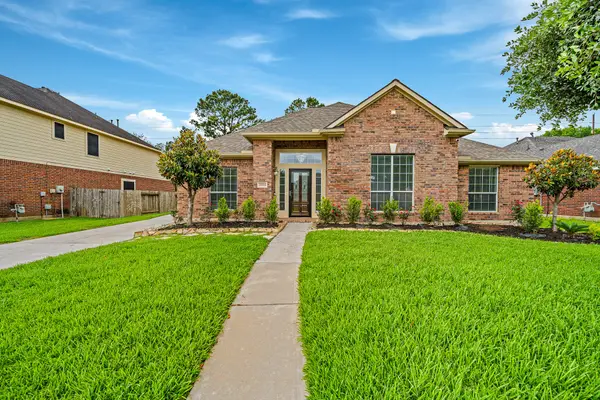 $459,000Active4 beds 3 baths2,385 sq. ft.
15211 Waverly Canyon Court, Cypress, TX 77429
MLS# 43109892Listed by: THE REALTORS NETWORK - New
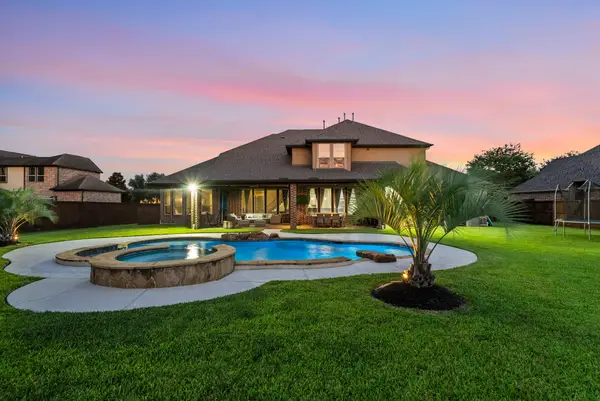 $1,175,000Active5 beds 6 baths4,496 sq. ft.
21406 Harbor Water Drive, Cypress, TX 77433
MLS# 62447902Listed by: COMPASS RE TEXAS, LLC - MEMORIAL - Open Sun, 2 to 4pmNew
 $1,035,000Active4 beds 6 baths4,184 sq. ft.
17703 Refuge Lake Drive, Cypress, TX 77433
MLS# 47447521Listed by: COMPASS RE TEXAS, LLC - MEMORIAL - New
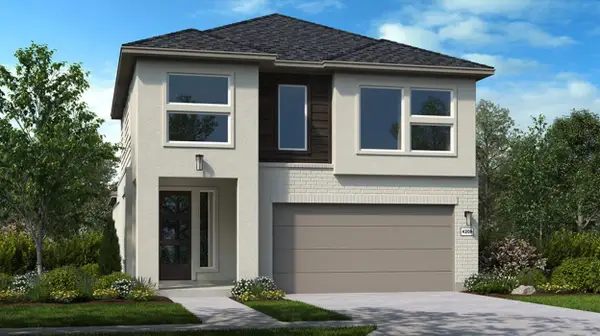 $441,370Active4 beds 3 baths2,224 sq. ft.
22114 Rangemore Drive, Cypress, TX 77433
MLS# 50202478Listed by: ALEXANDER PROPERTIES - New
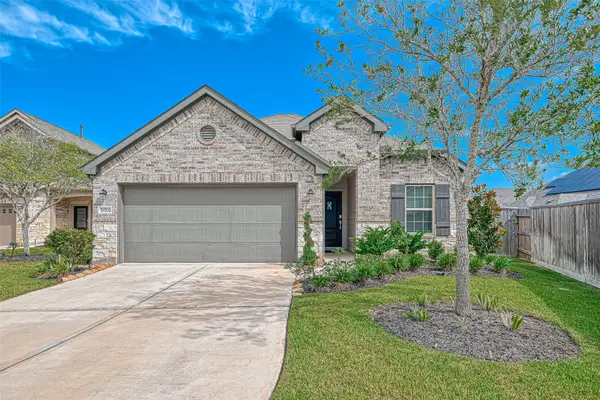 $340,000Active3 beds 2 baths1,785 sq. ft.
20202 Creekdale Bend Drive, Cypress, TX 77433
MLS# 52163650Listed by: NORA MICHAEL REALTY


Protect your home and budget from life's surprises with an Assurant Home Warranty, backed by a partner that supports you through every step of homeownership. Explore Plans.
© 2023 - 2026 ERA Franchise Systems LLC. All rights reserved. ERA Franchise Systems LLC fully supports the principles of the Fair Housing Act and the Equal Opportunity Act. ERA, ERA Real Estate powered, and their respective logos are registered service marks of ERA Franchise Systems LLC. Each office is independently owned and operated.