
15730 Lake Loop Drive, Cypress, TX 77433
Local realty services provided by:ERA Experts
15730 Lake Loop Drive,Cypress, TX 77433
$615,000
- 4 Beds
- 4 Baths
- 3,562 sq. ft.
- Single family
- Active
Upcoming open houses
- Sun, Aug 2301:00 pm - 03:00 pm
Listed by: cindy boutwell, leann pantalion
Office: boutwell properties llc.281-305-8533
MLS#:65478236
Source:HARMLS
Price summary
- Price:$615,000
- Price per sq. ft.:$172.66
- Monthly HOA dues:$108.33
About this home
Welcome to this stunning 4-bedroom, 3.5-bath home offering timeless elegance, spacious living, and an incredible backyard retreat! The stately two-story brick exterior features beautiful bay windows, manicured landscaping, a gated driveway, and an oversized 3-car garage. Inside, enjoy wood-look tile flooring, abundant natural light, a spacious living area with brick fireplace, and an open-concept kitchen featuring white cabinetry, stainless steel appliances, large island, and breakfast bar. A private office, versatile game room, and generously sized bedrooms provide plenty of space for work and play. The primary suite offers a spa-like bath with dual vessel sinks and a luxurious shower with dual rainfall heads. Step outside to your own private oasis with a sparkling pool, soothing waterfall, spa, and fire pit—perfect for relaxing or entertaining. Ideally located near shopping, VF outlet mall, dining, parks, and minutes from SH290 and the 99 Loop!
Contact an agent
Home facts
- Year built:1999
- Subdivision & Development:Lakes Fairfield
- Listing ID #:65478236
- Updated:August 22, 2026 at 08:18 PM
Rooms and interior
- Bedrooms:4
- Total bathrooms:4
- Full bathrooms:3
- Half bathrooms:1
- Rooms Total:10
- Flooring:Carpet, Tile, Travertine
- Bathrooms Description:Separate Shower
- Kitchen Description:Dishwasher, Disposal, Double Oven, Electric Cooktop, Electric Oven, Kitchen Family Room Combo, Microwave, Pantry, Solid Surface Counters
- Living area:3,562 sq. ft.
Heating and cooling
- Cooling:Central Air, Electric
- Heating:Central, Gas
- Central air:Yes
Structure and exterior
- Roof:Composition
- Year built:1999
- Building area:3,562 sq. ft.
- Lot area:0.24 Acres
- Lot Features:Corner Lot, Subdivision
- Architectural Style:Traditional
- Construction Materials:Brick, Cement Siding
- Exterior Features:Fence, Patio, Sprinkler Irrigation, Tennis Courts
- Foundation Description:Slab
- Levels:2 Stories
Schools
- High school:BRIDGELAND HIGH SCHOOL
- Middle school:SALYARDS MIDDLE SCHOOL
- Elementary school:KEITH ELEMENTARY SCHOOL
Utilities
- Sewer:Public Sewer
Finances and disclosures
- Price:$615,000
- Price per sq. ft.:$172.66
- Tax amount:$12,069 (2025)
Features and amenities
- Appliances:Dishwasher, Disposal, Double Oven, Electric Cooktop, Electric Oven, Microwave
- Amenities:Ceiling Fans, Crown Molding, Entrance Foyer, High Ceilings, Multiple Staircases
- Pool features:Gunite
Parking
- Parking description:Garage, Oversized
- Garage:Yes
- Garage spaces:3
New listings near 15730 Lake Loop Drive
- New
 $320,000Active4 beds 3 baths2,594 sq. ft.
12518 Dolgo Drive, Cypress, TX 77429
MLS# 24472152Listed by: INC REALTY - New
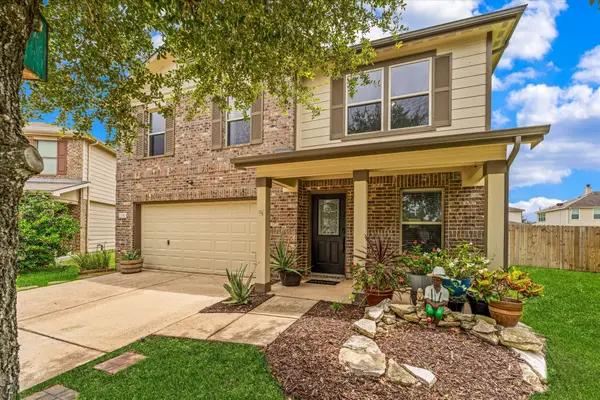 $360,000Active4 beds 3 baths2,941 sq. ft.
15903 Arapaho Bend Lane, Cypress, TX 77429
MLS# 26013760Listed by: EXP REALTY LLC - New
 $939,000Active4 beds 5 baths4,035 sq. ft.
17811 Fairhaven Gateway Drive, Cypress, TX 77433
MLS# 94645669Listed by: CB&A, REALTORS - New
 $465,000Active4 beds 3 baths3,685 sq. ft.
21110 Kanaka Drive, Cypress, TX 77433
MLS# 38702927Listed by: HAUTE HAUS REAL ESTATE - New
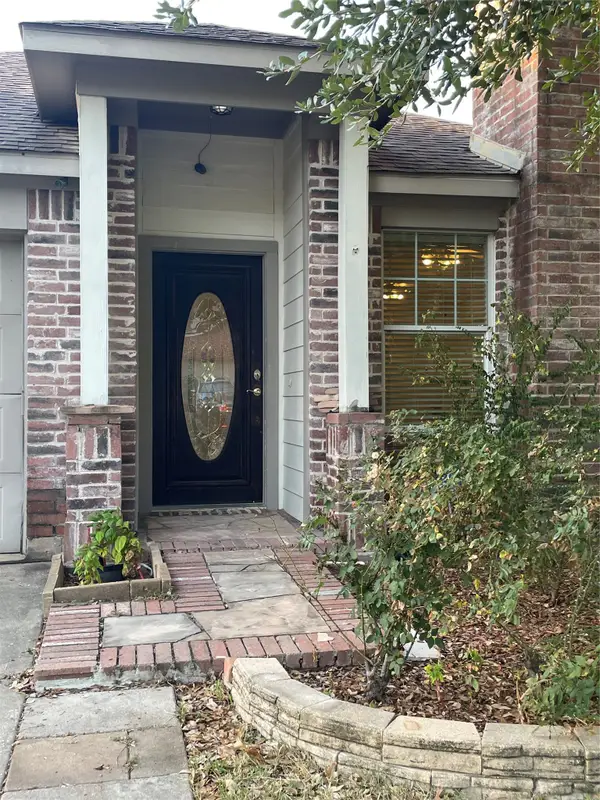 $270,000Active4 beds 2 baths2,334 sq. ft.
20718 Stewart Crest Lane, Cypress, TX 77433
MLS# 44384030Listed by: SOLUNA REALTY - New
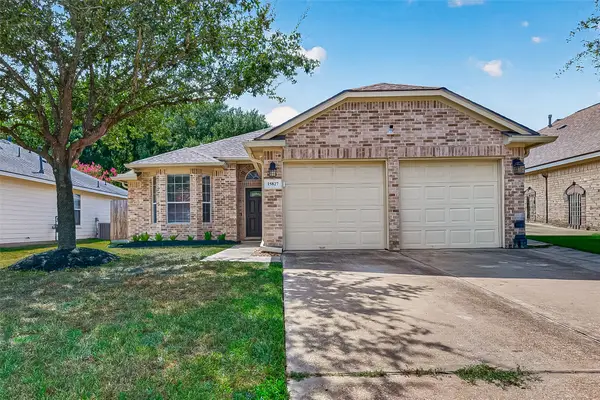 $285,000Active3 beds 2 baths1,629 sq. ft.
15827 Parmley Creek Court, Cypress, TX 77429
MLS# 5195978Listed by: BETTER HOMES AND GARDENS REAL ESTATE GARY GREENE - SUGAR LAND - New
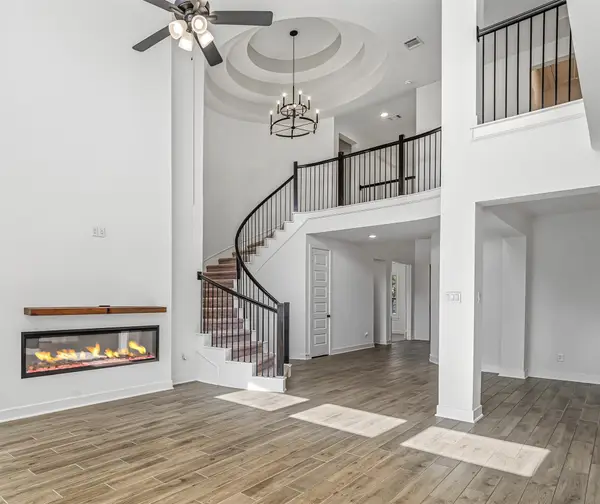 $549,000Active4 beds 4 baths3,116 sq. ft.
8730 Flounder Rosa Lane, Cypress, TX 77433
MLS# 50942533Listed by: REALTYONE PLUS, LLC - New
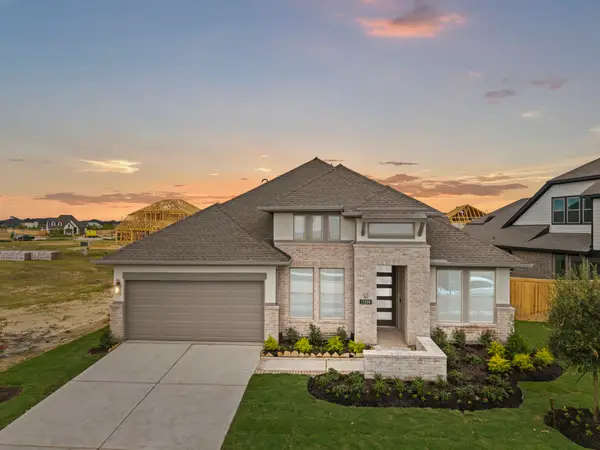 $569,990Active4 beds 4 baths2,616 sq. ft.
11306 Flowering Plant Way, Cypress, TX 77433
MLS# 26405362Listed by: COVENTRY HOMES - New
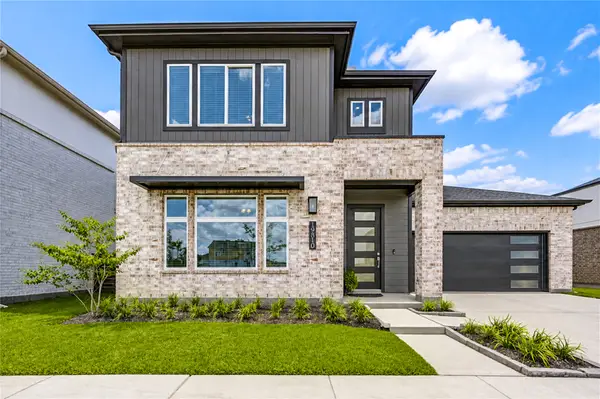 $432,000Active3 beds 3 baths2,396 sq. ft.
19810 Jade Junction Way, Cypress, TX 77433
MLS# 46374070Listed by: MARTHA TURNER SOTHEBY'S INTERNATIONAL REALTY - Open Sun, 2 to 4pmNew
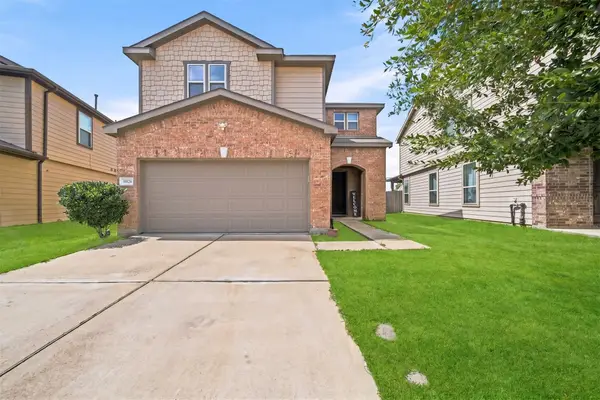 $285,000Active4 beds 3 baths2,760 sq. ft.
19826 Belissima Aurora Lane, Cypress, TX 77433
MLS# 64292551Listed by: EXP REALTY LLC


Protect your home and budget from life's surprises with an Assurant Home Warranty, backed by a partner that supports you through every step of homeownership. Explore Plans.
© 2023 - 2026 ERA Franchise Systems LLC. All rights reserved. ERA Franchise Systems LLC fully supports the principles of the Fair Housing Act and the Equal Opportunity Act. ERA, ERA Real Estate powered, and their respective logos are registered service marks of ERA Franchise Systems LLC. Each office is independently owned and operated.