
16223 Ranchland Lane, Cypress, TX 77429
Local realty services provided by:American Real Estate ERA Powered
16223 Ranchland Lane,Cypress, TX 77429
$259,000
- 3 Beds
- 2 Baths
- 1,405 sq. ft.
- Single family
- Active
Listed by: latanya graves
Office: homesmart713-785-6666
MLS#:34346281
Source:HARMLS
Price summary
- Price:$259,000
- Price per sq. ft.:$184.34
- Monthly HOA dues:$63.75
About this home
This home is updated, move-in ready, with 3beds, 2baths, & vinyl flooring perfect for easy pet-friendly living, a flexible enclosed room (unpermitted) in the garage could serve as an office, hobby space, or extra storage area. The inviting floor plan opens to window seating, a bar-style nook, creating the perfect spot for casual dining or additional seating that flows seamlessly into the living room. A barn-style door adds character and charm leading into the dining room or optional bedroom/office space, giving you flexibility to adapt the home to your lifestyle. Designed for easy everyday living, it offers a practical layout with warm details and low-maintenance finishes. Whether you’re looking for a primary residence or an investment opportunity, this delivers comfort, function, and style. All appliances will stay: stainless dishwasher, fridge, stove (2025) were recently replaced. Other updates include: Roof 2025, HVAC 2026, and interior paint throughout 2026.
Contact an agent
Home facts
- Year built:2009
- Subdivision & Development:Stablewood Farms North Sec 06
- Listing ID #:34346281
- Updated:August 01, 2026 at 01:13 AM
Rooms and interior
- Bedrooms:3
- Total bathrooms:2
- Full bathrooms:2
- Rooms Total:6
- Flooring:Laminate, Vinyl
- Bathrooms Description:Tub Shower
- Kitchen Description:Dishwasher, Gas Cooktop, Gas Oven, Gas Range, Kitchen Family Room Combo, Microwave, Pantry
- Living area:1,405 sq. ft.
Heating and cooling
- Cooling:Central Air, Electric, Gas
- Heating:Central, Electric, Gas
- Central air:Yes
Structure and exterior
- Roof:Composition
- Year built:2009
- Building area:1,405 sq. ft.
- Lot area:0.12 Acres
- Lot Features:Cleared
- Architectural Style:Ranch
- Construction Materials:Brick
- Exterior Features:Fence, Private Yard
- Foundation Description:Slab
- Levels:1 Story
Schools
- High school:CYPRESS WOODS HIGH SCHOOL
- Middle school:GOODSON MIDDLE SCHOOL
- Elementary school:FARNEY ELEMENTARY SCHOOL
Utilities
- Sewer:Public Sewer
Finances and disclosures
- Price:$259,000
- Price per sq. ft.:$184.34
- Tax amount:$6,407 (2025)
Features and amenities
- Appliances:Dishwasher, Gas Cooktop, Gas Oven, Gas Range, Microwave
- Amenities:Prewired
Parking
- Parking description:Garage
- Garage:Yes
- Garage spaces:2
New listings near 16223 Ranchland Lane
- New
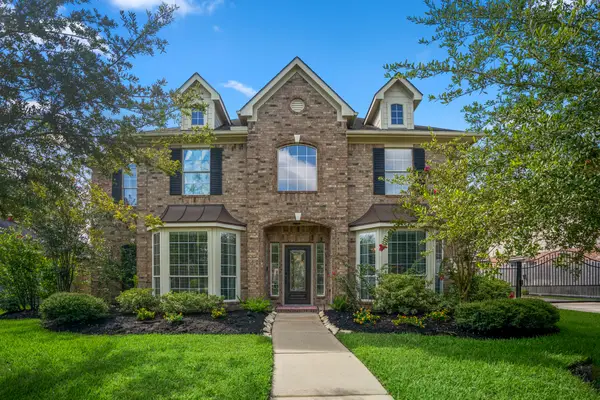 $599,000Active5 beds 4 baths3,752 sq. ft.
21007 Twisted Leaf Drive, Cypress, TX 77433
MLS# 34475730Listed by: EXP REALTY LLC - New
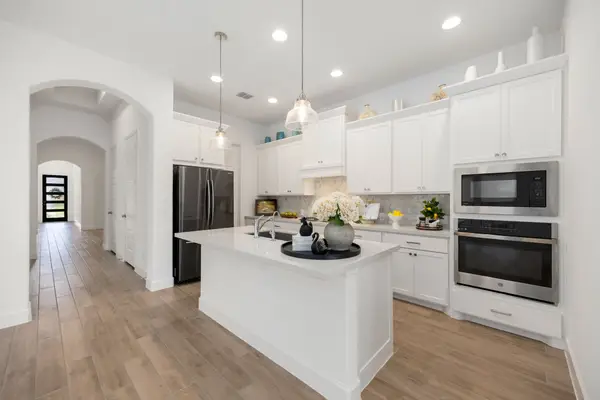 $467,000Active4 beds 3 baths2,459 sq. ft.
8835 Harbor Pines Drive, Cypress, TX 77433
MLS# 79874243Listed by: B & W REALTY GROUP LLC - New
 $600,000Active4 beds 4 baths3,805 sq. ft.
15507 Stallion Point Circle, Cypress, TX 77429
MLS# 14284900Listed by: RE/MAX UNIVERSAL - Open Sun, 1 to 3pmNew
 $473,000Active4 beds 4 baths2,802 sq. ft.
14723 E Ginger Spice Ct, Cypress, TX 77433
MLS# 24113298Listed by: THE AGENCY AUSTIN, LLC - New
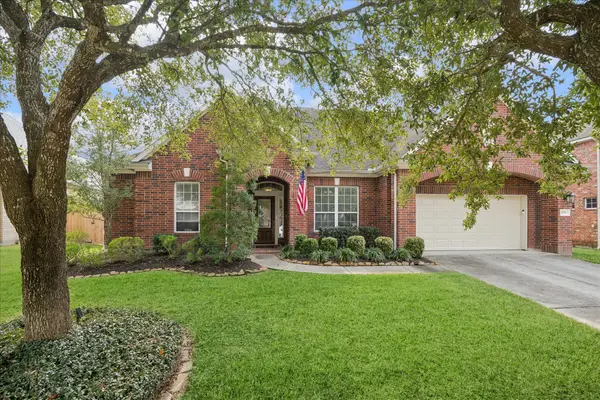 $479,000Active4 beds 4 baths3,493 sq. ft.
15515 Amber Hollow Lane, Cypress, TX 77429
MLS# 27761386Listed by: ORIGIN REALTY GROUP - New
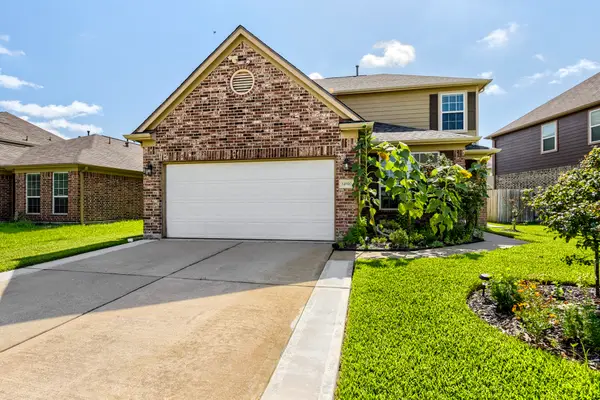 $325,000Active4 beds 3 baths2,363 sq. ft.
14910 Rustler Gate Lane, Cypress, TX 77433
MLS# 29186802Listed by: KELLER WILLIAMS HOUSTON CENTRAL - New
 $279,900Active3 beds 2 baths1,946 sq. ft.
11923 Cottonwood Lane, Cypress, TX 77429
MLS# 34375764Listed by: EXP REALTY LLC - Open Sun, 2 to 4pmNew
 $488,000Active4 beds 4 baths3,219 sq. ft.
12847 Magic Falls Drive, Tomball, TX 77377
MLS# 39897469Listed by: MARTHA TURNER SOTHEBY'S INTERNATIONAL REALTY - THE WOODLANDS - Open Sat, 11am to 2pmNew
 $435,000Active5 beds 4 baths3,089 sq. ft.
13607 Clareton Lane, Cypress, TX 77429
MLS# 48688474Listed by: KELLER WILLIAMS REALTY METROPOLITAN - New
 $535,900Active4 beds 3 baths2,504 sq. ft.
21206 Tarrant Hills Drive, Cypress, TX 77433
MLS# 62169745Listed by: PERRY HOMES REALTY, LLC


Protect your home and budget from life's surprises with an Assurant Home Warranty, backed by a partner that supports you through every step of homeownership. Explore Plans.
© 2023 - 2026 ERA Franchise Systems LLC. All rights reserved. ERA Franchise Systems LLC fully supports the principles of the Fair Housing Act and the Equal Opportunity Act. ERA, ERA Real Estate powered, and their respective logos are registered service marks of ERA Franchise Systems LLC. Each office is independently owned and operated.