
16623 Spring Barker Drive, Cypress, TX 77429
Local realty services provided by:American Real Estate ERA Powered
16623 Spring Barker Drive,Cypress, TX 77429
$300,000
- 4 Beds
- 2 Baths
- 2,083 sq. ft.
- Single family
- Active
Listed by: jimmy franklin
Office: exp realty llc.888-519-7431
MLS#:41965699
Source:HARMLS
Price summary
- Price:$300,000
- Price per sq. ft.:$144.02
- Monthly HOA dues:$54.17
About this home
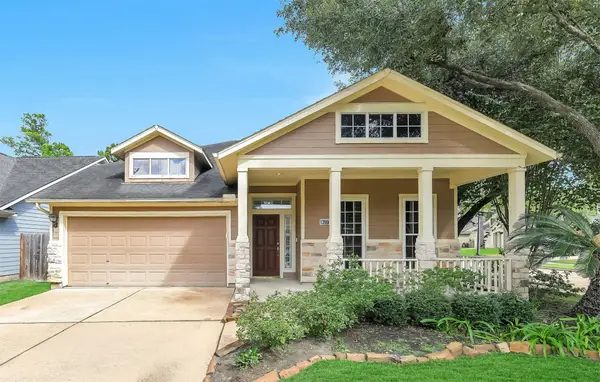
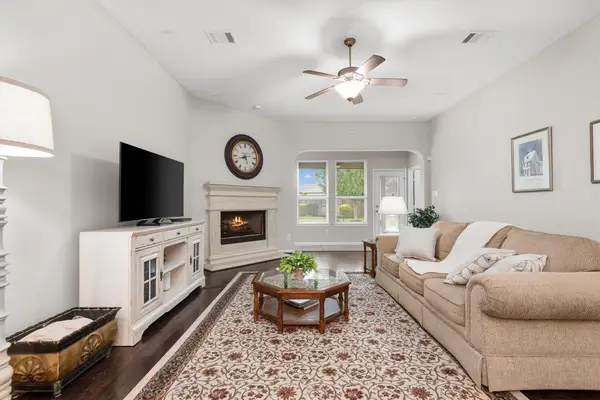
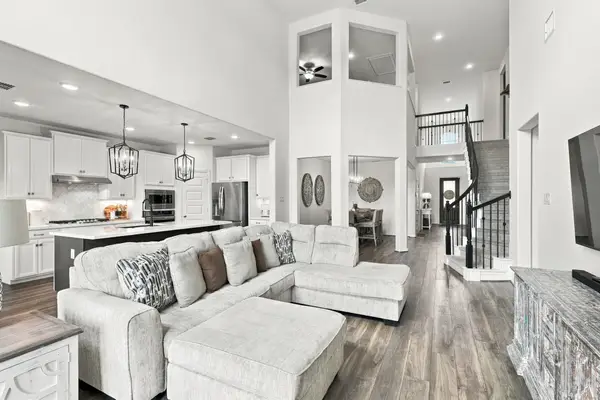
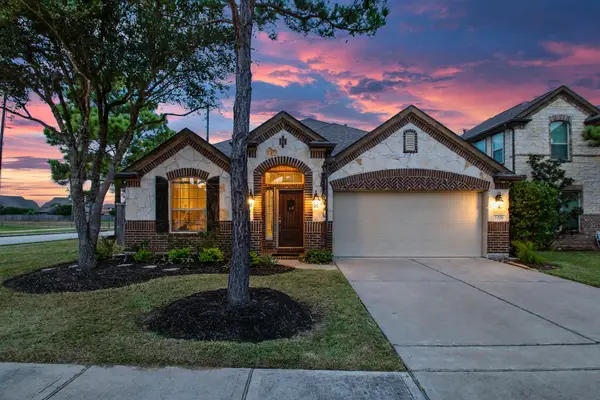
Situated in an established Cypress neighborhood, this well-maintained one story home offers spacious open living spaces, 4 bedrooms, and a 3 car garage! The family room features a cozy fireplace & a wall of windows, while the kitchen boasts a center island, abundant cabinetry, ample counter space, and an adjoining light-filled breakfast nook. A formal dining room provides additional space for gatherings and entertaining. The generously sized primary suite features a beautifully renovated bathroom complete with a custom vanity, oversized frameless glass shower, and soaking tub. Three secondary bedrooms offer flexibility for family, guests, or a home office. Conveniently located within walking distance of the elementary school and just minutes from Hwy 290, shopping, dining, and more!
Contact an agent
Home facts
- Year built:2001
- Subdivision & Development:Cypress Point
- Listing ID #:41965699
- Updated:November 12, 2026 at 07:03 PM
Rooms and interior
- Bedrooms:4
- Total bathrooms:2
- Full bathrooms:2
- Rooms Total:4
- Flooring:Carpet, Laminate, Tile
- Bathrooms Description:Separate Shower, Soaking Tub
- Kitchen Description:Breakfast Bar, Dishwasher, Disposal, Gas Oven, Gas Range, Kitchen Family Room Combo, Kitchen Island, Microwave, Pantry
- Living area:2,083 sq. ft.
Heating and cooling
- Cooling:Central Air, Electric
- Heating:Central, Gas
- Central air:Yes
Structure and exterior
- Roof:Composition
- Year built:2001
- Building area:2,083 sq. ft.
- Lot area:0.14 Acres
- Lot Features:Subdivision
- Architectural Style:Traditional
- Construction Materials:Brick
- Exterior Features:Fence, Private Yard, Storage
- Foundation Description:Slab
- Levels:1 Story
Schools
- High school:CYPRESS WOODS HIGH SCHOOL
- Middle school:GOODSON MIDDLE SCHOOL
- Elementary school:FARNEY ELEMENTARY SCHOOL
Utilities
- Sewer:Public Sewer
Finances and disclosures
- Price:$300,000
- Price per sq. ft.:$144.02
- Tax amount:$6,982 (2026)
Features and amenities
- Appliances:Dishwasher, Disposal, Gas Oven, Gas Range, Microwave
- Amenities:Security System - Owned
Parking
- Parking description:Garage, Garage Door Opener
- Garage:Yes
- Garage spaces:3
New listings near 16623 Spring Barker Drive
- Open Sat, 1:30 to 3:30pmNew
 $375,000Active3 beds 2 baths2,400 sq. ft.
12906 Tall Spruce Drive, Cypress, TX 77429
MLS# 43290186Listed by: RE/MAX UNIVERSAL - Open Sat, 1 to 3pmNew
 $570,000Active4 beds 5 baths3,162 sq. ft.
19730 Hubbard Creek Court, Cypress, TX 77433
MLS# 69414837Listed by: COMPASS RE TEXAS, LLC - THE HEIGHTS - Open Sat, 11am to 1pmNew
 $549,990Active4 beds 3 baths3,243 sq. ft.
14210 Archer County Trail, Cypress, TX 77429
MLS# 80820173Listed by: ST REALTY - Open Sat, 12 to 2pmNew
 $425,000Active5 beds 3 baths2,754 sq. ft.
15414 Grand Sage Drive, Cypress, TX 77429
MLS# 88304663Listed by: REALTY OF AMERICA, LLC - Open Sat, 1 to 3pmNew
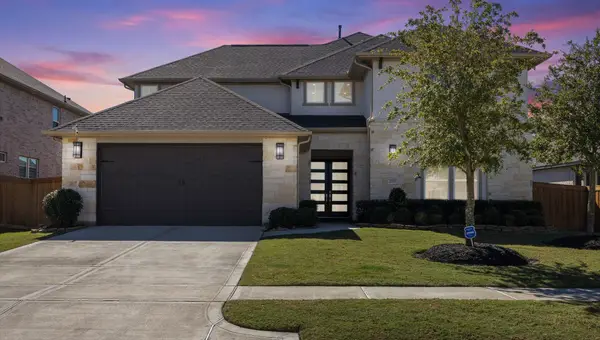 $659,900Active4 beds 4 baths3,763 sq. ft.
20731 Via Santa Caterina Drive, Cypress, TX 77433
MLS# 96001577Listed by: DASH REALTY - New
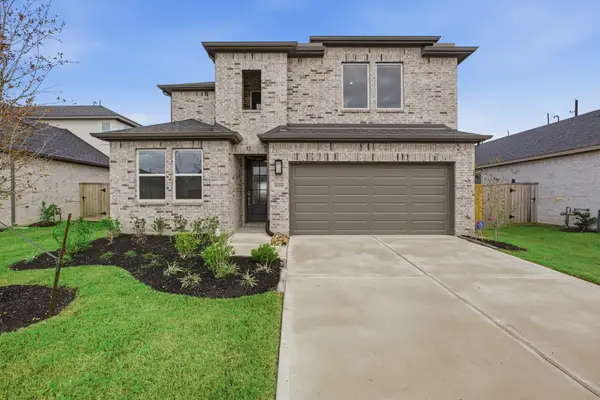 $429,900Active5 beds 6 baths3,066 sq. ft.
21530 Coronado Green Drive, Cypress, TX 77433
MLS# 7521817Listed by: KELLER WILLIAMS MEMORIAL - New
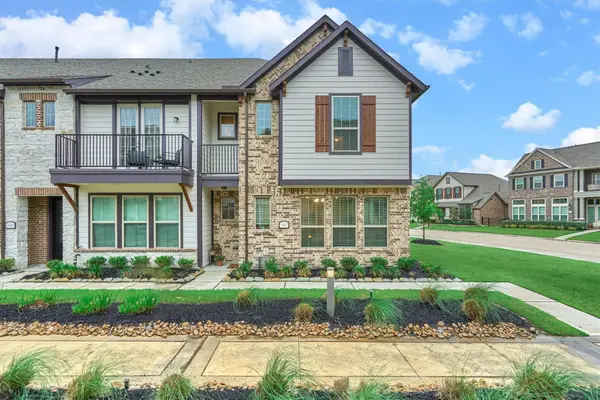 $324,900Active3 beds 3 baths1,864 sq. ft.
9442 Caddo Ridge Lane, Cypress, TX 77433
MLS# 95713000Listed by: LEGACY HOMES & PROPERTIES, LLC - New
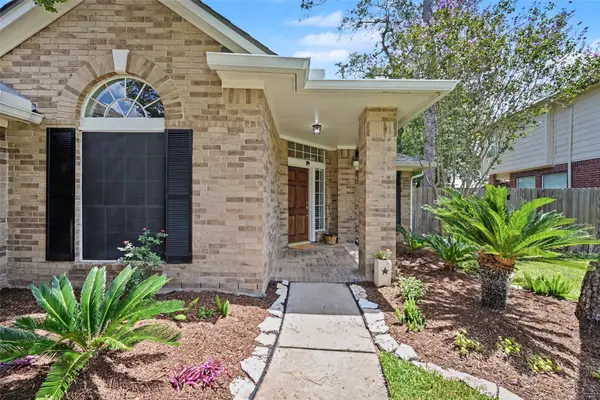 $375,000Active4 beds 2 baths2,035 sq. ft.
14406 Sandalin Drive, Cypress, TX 77429
MLS# 31979102Listed by: COLDWELL BANKER REALTY - MEMORIAL OFFICE - New
 $330,000Active3 beds 2 baths1,831 sq. ft.
20118 Alyssa Meadows Lane, Cypress, TX 77433
MLS# 60603695Listed by: RE/MAX ELITE PROPERTIES


Protect your home and budget from life's surprises with an Assurant Home Warranty, backed by a partner that supports you through every step of homeownership. Explore Plans.
© 2023 - 2026 ERA Franchise Systems LLC. All rights reserved. ERA Franchise Systems LLC fully supports the principles of the Fair Housing Act and the Equal Opportunity Act. ERA, ERA Real Estate powered, and their respective logos are registered service marks of ERA Franchise Systems LLC. Each office is independently owned and operated.