
17811 Fairhaven Sunrise Court, Cypress, TX 77433
Local realty services provided by:ERA Experts
17811 Fairhaven Sunrise Court,Cypress, TX 77433
$1,185,000
- 5 Beds
- 4 Baths
- 5,127 sq. ft.
- Single family
- Active
Upcoming open houses
- Sat, Aug 2212:00 pm - 02:00 pm
Listed by: kourtney walker
Office: coldwell banker realty - greater northwest281-304-5900
MLS#:77169085
Source:HARMLS
Price summary
- Price:$1,185,000
- Price per sq. ft.:$231.13
- Monthly HOA dues:$118.75
About this home
Welcome home to this this stunning David Weekley Home that features 5 bedrooms, 4 full bathrooms located on a cul-de-sac in Lakes of Fairhaven. The home offers space and functionality on an oversized lot with no back neighbors. The immense 3-car attached garage and 1-car detached with porte-cochère makes living easy. Inside, you'll find a spacious layout with a large family room, extra downstairs flex space, formal dining room, private home office, and an upstairs game room providing flexible living space for every lifestyle. The luxurious primary suite serves as a private retreat, complete with a spa-inspired bathroom and an extensive walk-in closet. Step outside to your own backyard oasis featuring a sparkling pool and spa, covered patio, and expansive yard with plenty of room to relax, entertain, and enjoy the outdoors. Significant recent updates include new AC units, a whole-home generator, and a roof replaced in 2022, offering peace of mind for years to come.
Contact an agent
Home facts
- Year built:2008
- Subdivision & Development:Lakes of Fairhaven
- Listing ID #:77169085
- Updated:August 18, 2026 at 01:20 PM
Rooms and interior
- Bedrooms:5
- Total bathrooms:4
- Full bathrooms:4
- Rooms Total:11
- Flooring:Carpet, Engineered Hardwood, Tile
- Bathrooms Description:Separate Shower, Soaking Tub
- Kitchen Description:Dishwasher, Disposal, Double Oven, Gas Cooktop, Kitchen Family Room Combo, Kitchen Island, Microwave, Pantry
- Living area:5,127 sq. ft.
Heating and cooling
- Cooling:Attic Fan, Central Air, Electric
- Heating:Central, Gas
- Central air:Yes
Structure and exterior
- Roof:Composition
- Year built:2008
- Building area:5,127 sq. ft.
- Lot area:0.65 Acres
- Lot Features:Cul De Sac, Side Yard
- Architectural Style:Traditional
- Construction Materials:Brick, Cement Siding
- Exterior Features:Balcony, Fence, Fully Fenced, Hot Tub Spa, Patio, Porch, Private Yard, Sprinkler Irrigation
- Foundation Description:Slab
- Levels:2 Stories
Schools
- High school:BRIDGELAND HIGH SCHOOL
- Middle school:SALYARDS MIDDLE SCHOOL
- Elementary school:SWENKE ELEMENTARY SCHOOL
Utilities
- Sewer:Public Sewer
Finances and disclosures
- Price:$1,185,000
- Price per sq. ft.:$231.13
- Tax amount:$20,185 (2025)
Features and amenities
- Appliances:Dishwasher, Disposal, Double Oven, Gas Cooktop, Microwave
- Amenities:Balcony, Ceiling Fans, Entrance Foyer, High Ceilings, Prewired, Programmable Thermostat, Smoke Detectors, Window Coverings
- Pool features:Gunite, In Ground
Parking
- Parking description:Additional Parking, Driveway, Electric Gate, Garage, Oversized, Porte Cochere
- Garage:Yes
- Garage spaces:4
New listings near 17811 Fairhaven Sunrise Court
- New
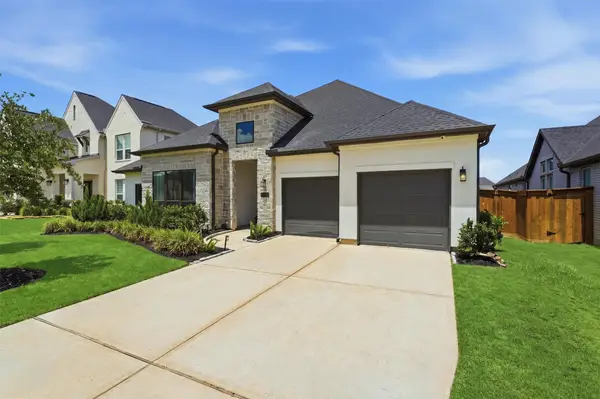 $685,000Active4 beds 3 baths3,112 sq. ft.
20222 Palomar Pointe Drive, Cypress, TX 77433
MLS# 94934025Listed by: EXP REALTY LLC - New
 $500,000Active4 beds 3 baths3,385 sq. ft.
19106 Natchez Creek Lane, Cypress, TX 77429
MLS# 24234233Listed by: MWM PROPERTIES - New
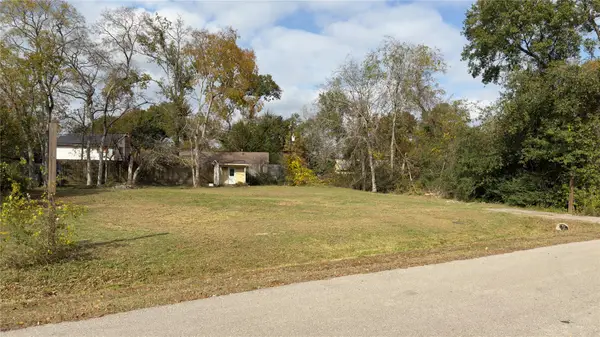 $140,000Active0.3 Acres
16510 Wilderness Road, Cypress, TX 77429
MLS# 5379495Listed by: BAYOU VISTA REALTY, LLC - New
 $627,990Active5 beds 5 baths3,173 sq. ft.
9343 Pentland Valley Lane, Cypress, TX 77433
MLS# 19109772Listed by: ALEXANDER PROPERTIES - New
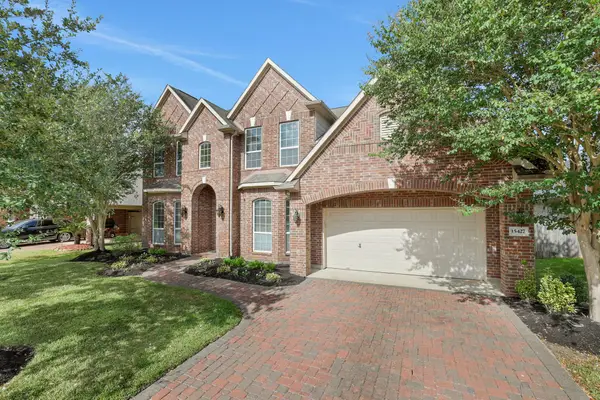 $570,000Active5 beds 5 baths4,093 sq. ft.
15427 Opera House Row Drive, Cypress, TX 77429
MLS# 44479499Listed by: ZURI PROPERTIES - New
 $399,900Active4 beds 3 baths2,438 sq. ft.
21114 Turtle Glen Lane, Cypress, TX 77433
MLS# 69903570Listed by: 5TH STREAM REALTY - New
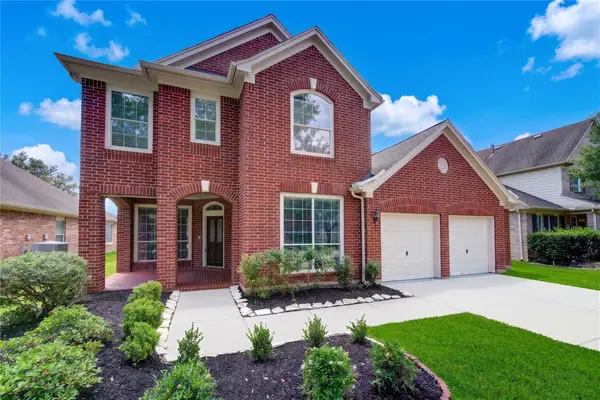 $469,900Active4 beds 3 baths3,065 sq. ft.
20911 Golden Sycamore Trail, Cypress, TX 77433
MLS# 72921274Listed by: CENTRAL METRO REALTY - New
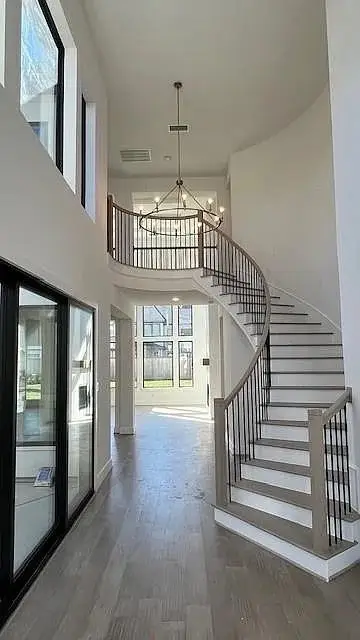 $949,900Active5 beds 5 baths4,121 sq. ft.
11107 Georgia Satyr Drive, Cypress, TX 77433
MLS# 73385361Listed by: MODR BROKERAGE, LLC - New
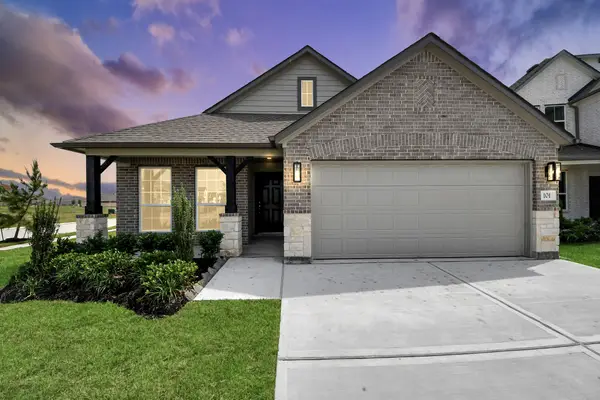 $383,990Active4 beds 3 baths1,876 sq. ft.
16035 Sycamore Maple Lane, Cypress, TX 77429
MLS# 18384856Listed by: NAN & COMPANY PROPERTIES - CORPORATE OFFICE (HEIGHTS)


Protect your home and budget from life's surprises with an Assurant Home Warranty, backed by a partner that supports you through every step of homeownership. Explore Plans.
© 2023 - 2026 ERA Franchise Systems LLC. All rights reserved. ERA Franchise Systems LLC fully supports the principles of the Fair Housing Act and the Equal Opportunity Act. ERA, ERA Real Estate powered, and their respective logos are registered service marks of ERA Franchise Systems LLC. Each office is independently owned and operated.