
17911 Shadow Oak Drive, Cypress, TX 77429
Local realty services provided by:American Real Estate ERA Powered
17911 Shadow Oak Drive,Cypress, TX 77429
$415,000
- 5 Beds
- 4 Baths
- 3,084 sq. ft.
- Single family
- Active
Upcoming open houses
- Sun, Aug 3001:00 pm - 03:00 pm
Listed by: bonnie collins
Office: realty of america - central houston832-981-7500
MLS#:81962478
Source:HARMLS
Price summary
- Price:$415,000
- Price per sq. ft.:$134.57
- Monthly HOA dues:$66.25
About this home
Welcome to 17911 Shadow Oak, a spacious 4/5-bedroom, 4-bath home offering a flexible floor plan with plenty of room for family and guests to enjoy! The heart of the home is the open-concept kitchen and living area, featuring granite countertops, a large center island, breakfast area and an easy flow that’s perfect for everyday living and entertaining. Engineered wood floors extend throughout the downstairs living areas. The primary suite is conveniently located on the first floor, along with a second full bath and a flexible room that can serve as a 5th bedroom or home office. The formal dining room could also be utilized as an office if 2 separate offices are desired. Upstairs offers 3 addtl spacious secondary bedrooms, two full baths and a large game room/second living area. Enjoy miles of neighborhood walking paths, scenic ponds, clubhouse, pool, splash pad and playground. The home is zoned to exemplary schools and has convenient access to Hwy 249 for an easy commute to Houston.
Contact an agent
Home facts
- Year built:2015
- Subdivision & Development:Oakcrest North
- Listing ID #:81962478
- Updated:August 30, 2026 at 11:57 AM
Rooms and interior
- Bedrooms:5
- Total bathrooms:4
- Full bathrooms:4
- Rooms Total:10
- Flooring:Carpet, Engineered Hardwood, Tile
- Bathrooms Description:Separate Shower, Tub Shower
- Kitchen Description:Breakfast Bar, Dishwasher, Disposal, Electric Oven, Gas Range, Kitchen Family Room Combo, Kitchen Island, Microwave, Oven, Pantry, Refrigerator, Walk In Pantry
- Living area:3,084 sq. ft.
Heating and cooling
- Cooling:Central Air, Electric
- Heating:Central, Gas
- Central air:Yes
Structure and exterior
- Roof:Composition
- Year built:2015
- Building area:3,084 sq. ft.
- Lot area:0.14 Acres
- Lot Features:Subdivision
- Architectural Style:Traditional
- Construction Materials:Brick, Cement Siding
- Exterior Features:Fence, Patio, Sprinkler Irrigation
- Foundation Description:Slab
- Levels:2 Stories
Schools
- High school:TOMBALL WEST HIGH SCHOOL
- Middle school:GRAND LAKES JUNIOR HIGH SCHOOL
- Elementary school:WEST ELEMENTARY (TOMBALL)
Utilities
- Sewer:Public Sewer
Finances and disclosures
- Price:$415,000
- Price per sq. ft.:$134.57
- Tax amount:$11,103 (2025)
Features and amenities
- Appliances:Dishwasher, Disposal, Dryer, Electric Oven, Gas Range, Microwave, Oven, Refrigerator, Washer
- Laundry features:Dryer, Washer
- Amenities:Ceiling Fans, Crown Molding, Entrance Foyer, High Ceilings, Low Emissivity Windows, Programmable Thermostat, Window Coverings
Parking
- Parking description:Driveway, Garage
- Garage:Yes
- Garage spaces:2
New listings near 17911 Shadow Oak Drive
- New
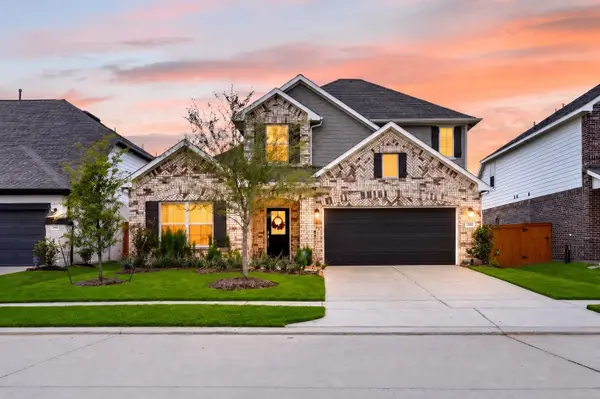 $383,000Active4 beds 3 baths2,662 sq. ft.
8603 Pier Cove Drive, Cypress, TX 77433
MLS# 17193559Listed by: KELLER WILLIAMS SIGNATURE - New
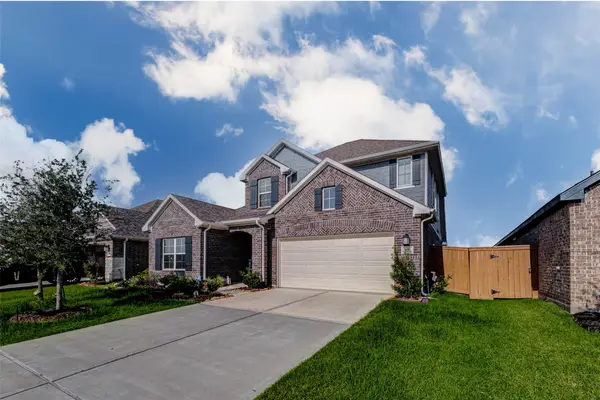 $407,000Active4 beds 4 baths2,488 sq. ft.
8634 Jetty Glen Drive, Cypress, TX 77433
MLS# 95661255Listed by: ORCHARD BROKERAGE - New
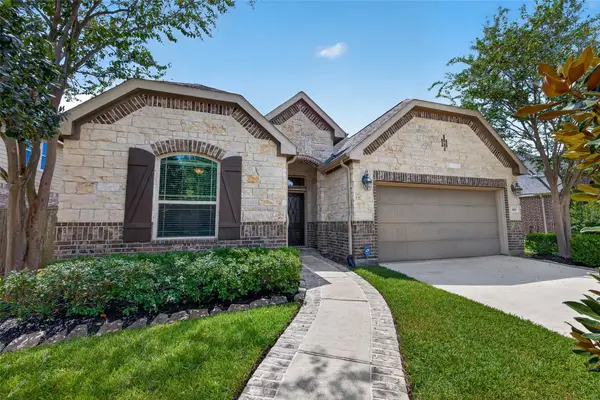 $445,000Active4 beds 3 baths2,228 sq. ft.
19511 Arbor Lodge Drive, Cypress, TX 77433
MLS# 25216752Listed by: HOMESMART - New
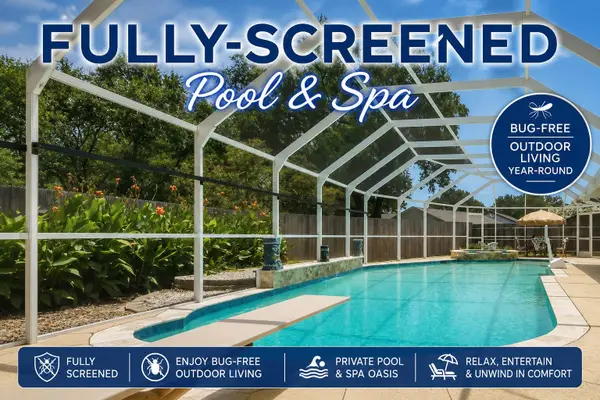 $350,000Active3 beds 2 baths1,696 sq. ft.
14226 Laffite Drive, Cypress, TX 77429
MLS# 81494311Listed by: CRIBBS REAL ESTATE GROUP LLC - Open Sun, 1 to 4pmNew
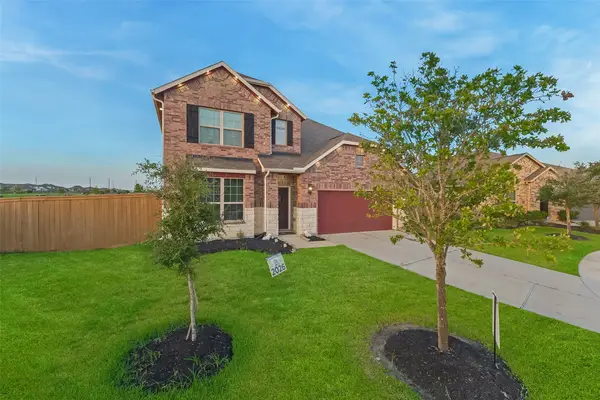 $430,000Active4 beds 4 baths2,928 sq. ft.
8610 Cichlid Lane, Cypress, TX 77433
MLS# 9106376Listed by: CAMELOT REALTY GROUP - New
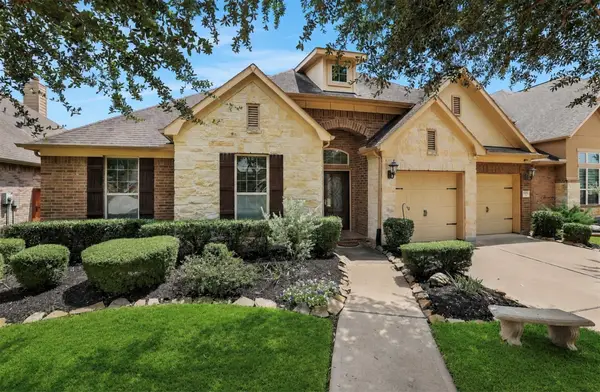 $540,000Active4 beds 3 baths2,963 sq. ft.
19715 W Verde Creek Circle, Cypress, TX 77433
MLS# 43123917Listed by: ZURI PROPERTIES - New
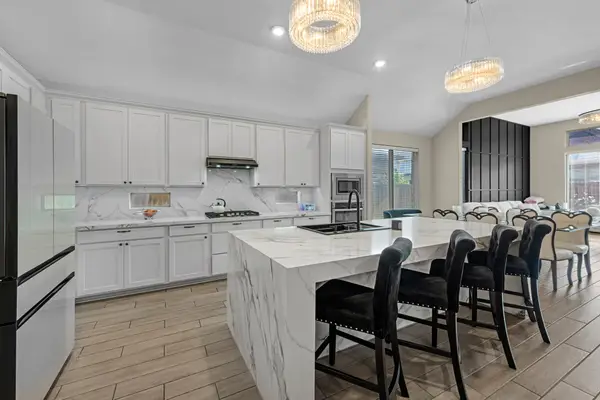 $399,900Active3 beds 2 baths2,386 sq. ft.
18223 Sofia Willow Way, Cypress, TX 77429
MLS# 35248695Listed by: TURNER MANGUM,LLC - New
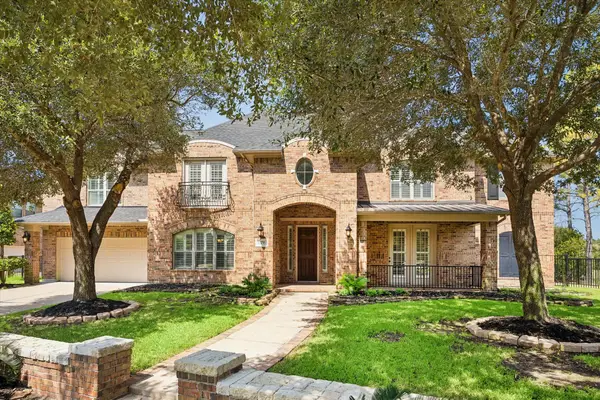 $1,025,000Active6 beds 6 baths5,078 sq. ft.
18715 N Thomas Shore Drive, Cypress, TX 77433
MLS# 39965533Listed by: JLA REALTY - New
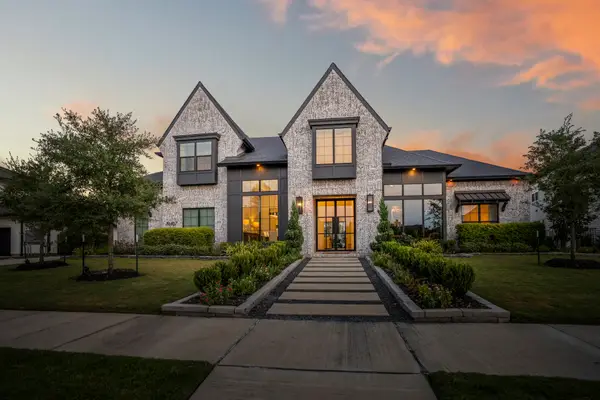 $2,250,000Active4 beds 5 baths4,835 sq. ft.
19407 Carpenters Bayou Court, Cypress, TX 77433
MLS# 48236682Listed by: EXP REALTY LLC - New
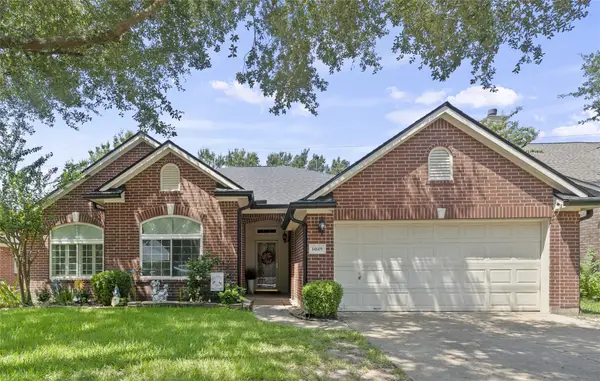 $349,900Active4 beds 2 baths2,174 sq. ft.
14619 Bladenboro Drive, Cypress, TX 77429
MLS# 68473652Listed by: EXP REALTY LLC


Protect your home and budget from life's surprises with an Assurant Home Warranty, backed by a partner that supports you through every step of homeownership. Explore Plans.
© 2023 - 2026 ERA Franchise Systems LLC. All rights reserved. ERA Franchise Systems LLC fully supports the principles of the Fair Housing Act and the Equal Opportunity Act. ERA, ERA Real Estate powered, and their respective logos are registered service marks of ERA Franchise Systems LLC. Each office is independently owned and operated.