
19407 Carpenters Bayou Court, Cypress, TX 77433
Local realty services provided by:American Real Estate ERA Powered
19407 Carpenters Bayou Court,Cypress, TX 77433
$2,250,000
- 4 Beds
- 5 Baths
- 4,835 sq. ft.
- Single family
- Active
Listed by: jenna bradburn
Office: exp realty llc.888-519-7431
MLS#:48236682
Source:HARMLS
Price summary
- Price:$2,250,000
- Price per sq. ft.:$465.36
- Monthly HOA dues:$55.42
About this home
This stunning 4-bedroom, custom-designed Fedrick Harris home offers unparalleled luxury in the secluded Sheldon Lake section of Bridgeland. Every detail has been meticulously crafted, blending sophisticated design and modern amenities for the ultimate living experience - both indoors and outdoors. This thoughtfully planned two story home boasts soaring ceilings, two-story vaulted living room with wood beams, a chef-quality kitchen, and a luxurious primary suite. With glass sliding windows that open to the backyard, indoor and outdoor living flows seamlessly. The incredible outdoor living includes two covered gathering spaces, outdoor fireplace (gas or wood burning), custom pool/spa, full outdoor kitchen and approx. 1500 sf of travertine decking. The custom pool house addition makes the perfect home gym, media/game room for entertaining or additional guest suite. Stay active in your own backyard or explore all the trails, pools and extensive amenities Bridgeland has to offer.
Contact an agent
Home facts
- Year built:2022
- Subdivision & Development:Bridgeland Parkland Village Sec 39
- Listing ID #:48236682
- Updated:August 29, 2026 at 06:14 PM
Rooms and interior
- Bedrooms:4
- Total bathrooms:5
- Full bathrooms:4
- Half bathrooms:1
- Rooms Total:16
- Flooring:Wood
- Kitchen Description:Breakfast Bar, Butlers Pantry, Convection Oven, Dishwasher, Disposal, Double Oven, Dry Bar, Free Standing Range, Gas Oven, Gas Range, Kitchen Family Room Combo, Kitchen Island, Microwave, Oven, Pantry, Pot Filler, Quartz Counters, Refrigerator
- Living area:4,835 sq. ft.
Heating and cooling
- Cooling:Attic Fan, Central Air, Electric
- Heating:Central, Gas
- Central air:Yes
Structure and exterior
- Roof:Composition
- Year built:2022
- Building area:4,835 sq. ft.
- Lot area:0.48 Acres
- Lot Features:Greenbelt, Subdivision, Wooded
- Construction Materials:Brick
- Exterior Features:Fence, Hot Tub Spa, Outdoor Kitchen, Patio, Porch, Private Yard, Sprinkler Irrigation
- Foundation Description:Slab
- Levels:2 Stories
Schools
- High school:BRIDGELAND HIGH SCHOOL
- Middle school:SPRAGUE MIDDLE SCHOOL
- Elementary school:MCGOWN ELEMENTARY
Utilities
- Sewer:Public Sewer
Finances and disclosures
- Price:$2,250,000
- Price per sq. ft.:$465.36
- Tax amount:$50,870 (2025)
Features and amenities
- Appliances:Convection Oven, Dishwasher, Disposal, Double Oven, Free Standing Range, Gas Oven, Gas Range, Microwave, Oven, Refrigerator, Tankless Water Heater, Water Softener Owned
- Amenities:Controlled Access, Crown Molding, Entrance Foyer, Gated, High Ceilings, Low Emissivity Windows, Prewired, Security Gate, Security System - Owned, Smoke Detectors, Tankless Water Heater, Water Softner - Owned, Window Coverings
- Pool features:Gunite, Heated, In Ground
Parking
- Parking description:Additional Parking, Driveway, Electric Vehicle Charging Stations, Garage, Garage Door Opener, Oversized
- Garage:Yes
- Garage spaces:3
New listings near 19407 Carpenters Bayou Court
- New
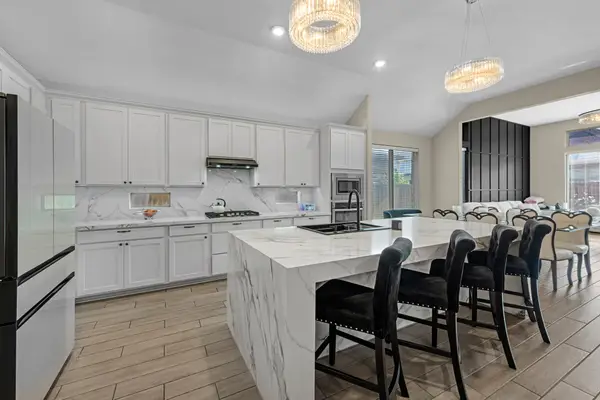 $399,900Active3 beds 2 baths2,386 sq. ft.
18223 Sofia Willow Way, Cypress, TX 77429
MLS# 35248695Listed by: TURNER MANGUM,LLC - New
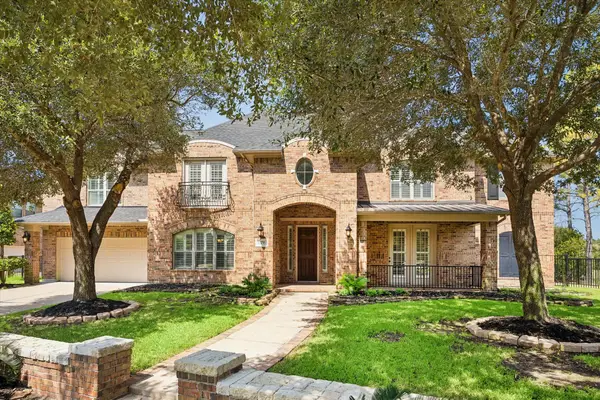 $1,025,000Active6 beds 6 baths5,078 sq. ft.
18715 N Thomas Shore Drive, Cypress, TX 77433
MLS# 39965533Listed by: JLA REALTY - New
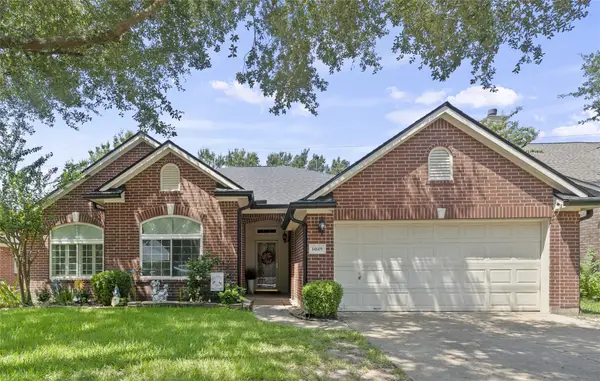 $349,900Active4 beds 2 baths2,174 sq. ft.
14619 Bladenboro Drive, Cypress, TX 77429
MLS# 68473652Listed by: EXP REALTY LLC - New
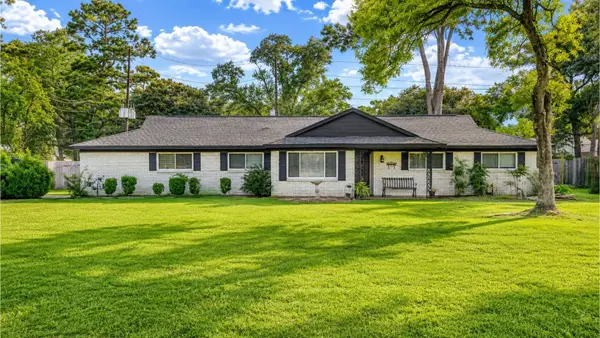 $294,900Active3 beds 2 baths2,246 sq. ft.
12718 Park Forest Drive, Cypress, TX 77429
MLS# 48626580Listed by: CREEKVIEW REALTY - New
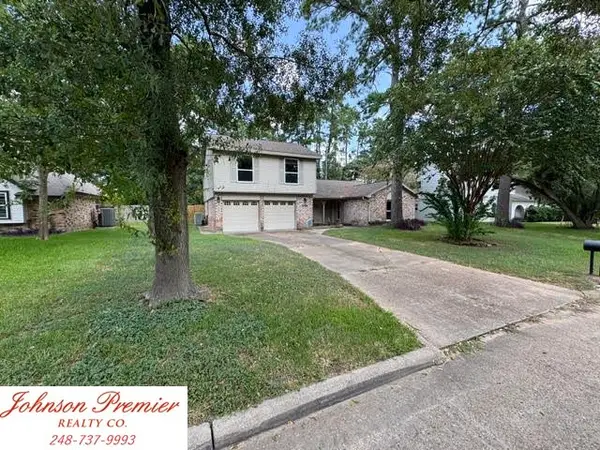 $300,000Active4 beds 3 baths2,162 sq. ft.
14706 Mystic Bend Drive, Cypress, TX 77429
MLS# 76432907Listed by: JOHNSON PREMIER REALTY CO. - New
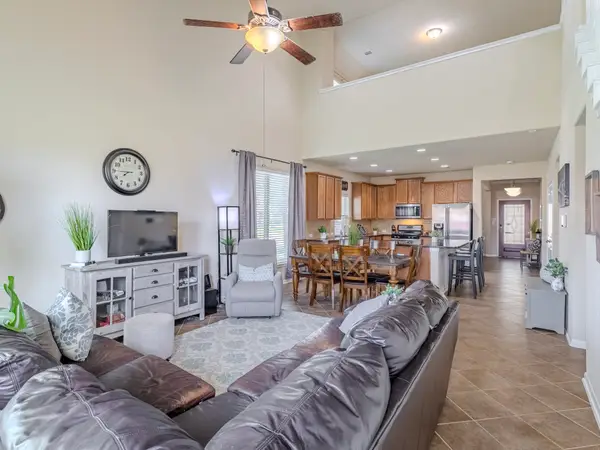 $305,000Active4 beds 3 baths2,364 sq. ft.
8119 Sweetstone Grove Court, Cypress, TX 77433
MLS# 48693413Listed by: RE/MAX UNIVERSAL - New
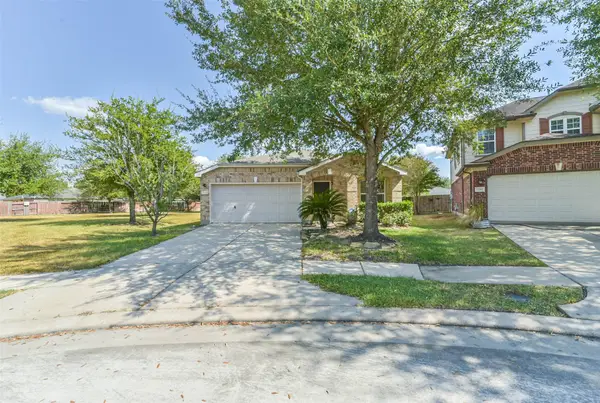 $295,000Active3 beds 2 baths1,963 sq. ft.
15306 Boulder Hollow Lane, Cypress, TX 77429
MLS# 53249975Listed by: SIGNATURE REAL ESTATE - Open Sun, 1 to 4pmNew
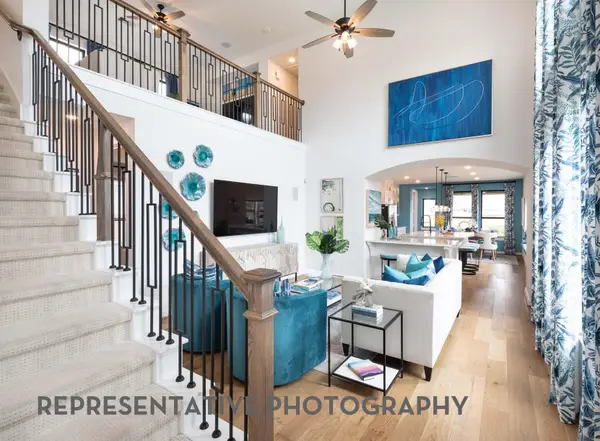 $459,990Active4 beds 3 baths2,360 sq. ft.
11215 Peacock Flower Street, Cypress, TX 77433
MLS# 6432186Listed by: HIGHLAND HOMES REALTY - New
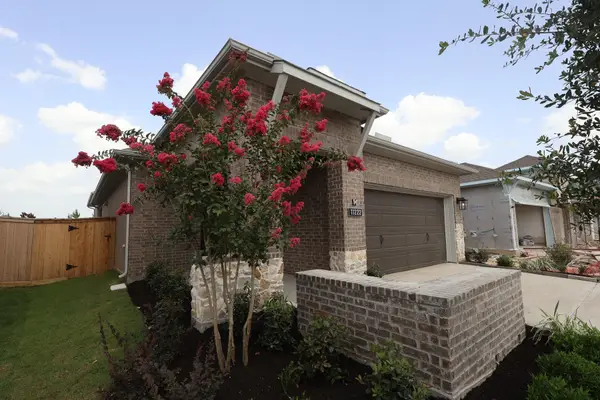 $426,678Active3 beds 2 baths1,739 sq. ft.
11222 Cassia Tree Lane, Cypress, TX 77433
MLS# 80284755Listed by: WEEKLEY PROPERTIES BEVERLY BRADLEY


Protect your home and budget from life's surprises with an Assurant Home Warranty, backed by a partner that supports you through every step of homeownership. Explore Plans.
© 2023 - 2026 ERA Franchise Systems LLC. All rights reserved. ERA Franchise Systems LLC fully supports the principles of the Fair Housing Act and the Equal Opportunity Act. ERA, ERA Real Estate powered, and their respective logos are registered service marks of ERA Franchise Systems LLC. Each office is independently owned and operated.