
21330 Bering Reach Drive, Cypress, TX 77433
Local realty services provided by:American Real Estate ERA Powered
21330 Bering Reach Drive,Cypress, TX 77433
$375,000
- 4 Beds
- 3 Baths
- 2,308 sq. ft.
- Single family
- Active
Listed by: maria isabel serna
Office: re/max real estate assoc.713-784-4663
MLS#:35201201
Source:HARMLS
Price summary
- Price:$375,000
- Price per sq. ft.:$162.48
- Monthly HOA dues:$120.83
About this home
Welcome home to this stunning two-story residence offering the perfect blend of comfort, style, and functionality! Featuring 4 spacious bedrooms, 2.5 bathrooms, and 2,308 sq. ft. of thoughtfully designed living space, this home is ideal for both everyday living and entertaining.Enjoy an inviting open-concept living area, a dedicated home office perfect for working remotely, and an upstairs game room offering endless possibilities for family fun. The conveniently located downstairs primary suite provides a relaxing private retreat, while the additional bedrooms offer plenty of space for family and guests.Step outside and enjoy the added privacy of a backyard with NO REAR NEIGHBORS!But the lifestyle doesn’t stop at home! Located in the highly desirable master-planned community of MARVIDA, residents enjoy incredible resort-style amenities, including swimming pools, a lazy river, splash pad, fitness center, playgrounds, sports courts, dog park, and scenic walking trails.
Contact an agent
Home facts
- Year built:2022
- Subdivision & Development:Marvida Sec 5
- Listing ID #:35201201
- Updated:November 04, 2026 at 11:23 PM
Rooms and interior
- Bedrooms:4
- Total bathrooms:3
- Full bathrooms:2
- Half bathrooms:1
- Rooms Total:9
- Flooring:Carpet, Plank, Vinyl
- Kitchen Description:Dishwasher, Gas Oven, Gas Range
- Living area:2,308 sq. ft.
Heating and cooling
- Cooling:Attic Fan, Central Air, Electric
- Heating:Central, Gas
- Central air:Yes
Structure and exterior
- Roof:Composition
- Year built:2022
- Building area:2,308 sq. ft.
- Lot area:0.17 Acres
- Lot Features:Cleared, Subdivision
- Architectural Style:Traditional
- Construction Materials:Brick, Cement Siding
- Exterior Features:Fully Fenced
- Foundation Description:Slab
- Levels:2 Stories
Schools
- High school:CYPRESS PARK HIGH SCHOOL
- Middle school:ROWE MIDDLE SCHOOL
- Elementary school:ANDRE ELEMENTARY SCHOOL
Utilities
- Sewer:Public Sewer
Finances and disclosures
- Price:$375,000
- Price per sq. ft.:$162.48
- Tax amount:$11,963 (2026)
Features and amenities
- Appliances:Dishwasher, Gas Oven, Gas Range
- Amenities:Ceiling Fans, High Ceilings, Prewired
Parking
- Parking description:Garage
- Garage:Yes
- Garage spaces:2
New listings near 21330 Bering Reach Drive
- New
 $600,000Active3 beds 4 baths2,847 sq. ft.
19814 Villas Branch Lane, Cypress, TX 77433
MLS# 38823093Listed by: NEXTHOME REALTY CENTER - New
 $1,576,726Active4 beds 6 baths4,434 sq. ft.
11011 Twistflower Drive, Cypress, TX 77433
MLS# 57471673Listed by: NEWMARK HOMES - New
 $425,000Active4 beds 4 baths2,983 sq. ft.
15434 Rocky Bridge Lane, Cypress, TX 77433
MLS# 72593067Listed by: COMPASS RE TEXAS, LLC - THE HEIGHTS - New
 $289,900Active4 beds 3 baths2,088 sq. ft.
18439 Alemarble Oak Street, Cypress, TX 77429
MLS# 86856940Listed by: COLDWELL BANKER UNIVERSAL - New
 $441,990Active4 beds 4 baths2,872 sq. ft.
16027 Sycamore Maple Lane, Cypress, TX 77429
MLS# 1009521Listed by: NAN & COMPANY PROPERTIES - CORPORATE OFFICE (HEIGHTS) - New
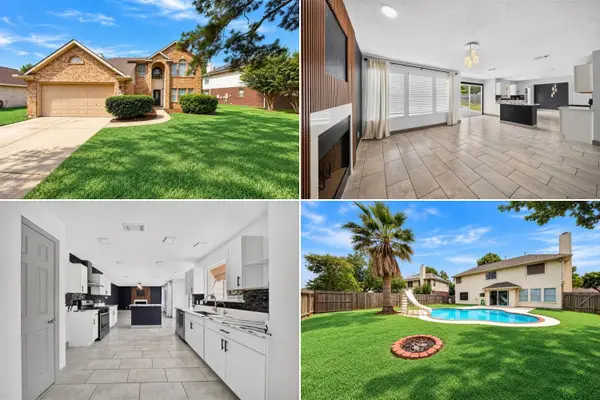 $370,000Active3 beds 3 baths2,128 sq. ft.
14819 Cascade Bend Lane, Cypress, TX 77429
MLS# 16090231Listed by: EXP REALTY LLC - New
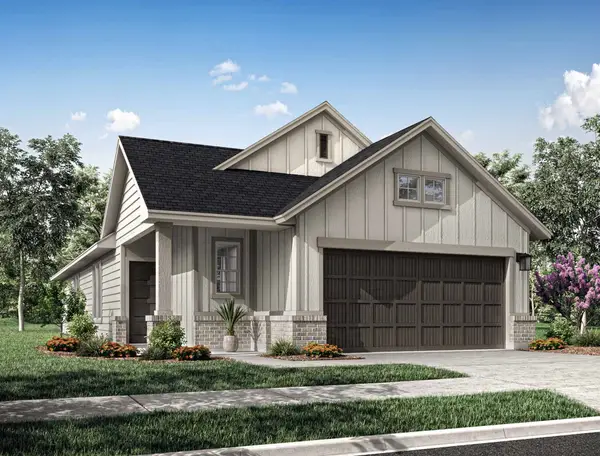 $354,300Active3 beds 2 baths1,695 sq. ft.
8022 Magnolia Prairie Lane, Cypress, TX 77433
MLS# 21336610Listed by: TRI POINTE HOMES - New
 $359,970Active4 beds 3 baths2,023 sq. ft.
8030 Magnolia Prairie Lane, Cypress, TX 77433
MLS# 22381601Listed by: TRI POINTE HOMES - New
 $278,000Active3 beds 3 baths1,880 sq. ft.
8134 Heartbrook Field Lane, Cypress, TX 77433
MLS# 27417845Listed by: EXP REALTY LLC - New
 $449,990Active5 beds 4 baths2,837 sq. ft.
16015 Sycamore Maple Lane, Cypress, TX 77429
MLS# 33408370Listed by: NAN & COMPANY PROPERTIES - CORPORATE OFFICE (HEIGHTS)


Protect your home and budget from life's surprises with an Assurant Home Warranty, backed by a partner that supports you through every step of homeownership. Explore Plans.
© 2023 - 2026 ERA Franchise Systems LLC. All rights reserved. ERA Franchise Systems LLC fully supports the principles of the Fair Housing Act and the Equal Opportunity Act. ERA, ERA Real Estate powered, and their respective logos are registered service marks of ERA Franchise Systems LLC. Each office is independently owned and operated.