
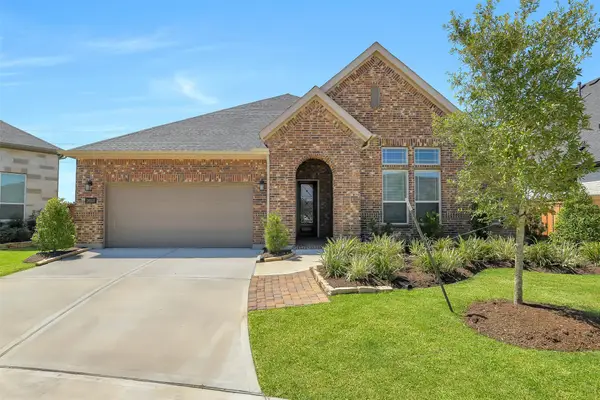
21735 E Carolina Green Drive, Cypress, TX 77433
Local realty services provided by:American Real Estate ERA Powered
21735 E Carolina Green Drive,Cypress, TX 77433
$400,000
- 4 Beds
- 3 Baths
- 3,286 sq. ft.
- Single family
- Active
Listed by: shonna king, amanda anderson
Office: exp realty llc.888-519-7431
MLS#:91943065
Source:HARMLS
Price summary
- Price:$400,000
- Price per sq. ft.:$121.73
- Monthly HOA dues:$100
About this home
Stunning 1.5 story former Model Home Located in Gorgeous Fairfield South. Enjoy Stunning views from this open concept floor plan. Be prepared to impress with bamboo wood floors through out and an open concept kitchen, which includes granite countertops, upgraded 42" maple cabinets and a kitchen island. This property boasts additional upgrades such as a widened multicolored flagstone/brick stamped concrete driveway, Plantation Shutters and a beautiful custom built-in entryway bench. Call 21735 East Carolina Green Home today!
Contact an agent
Home facts
- Year built:2011
- Subdivision & Development:Fairfield Village South Sec 7
- Listing ID #:91943065
- Updated:August 19, 2026 at 05:16 PM
Rooms and interior
- Bedrooms:4
- Total bathrooms:3
- Full bathrooms:2
- Half bathrooms:1
- Rooms Total:7
- Living area:3,286 sq. ft.
Heating and cooling
- Cooling:Central Air, Gas
- Heating:Central, Electric, Gas
- Central air:Yes
Structure and exterior
- Roof:Composition
- Year built:2011
- Building area:3,286 sq. ft.
- Lot area:0.23 Acres
- Lot Features:Subdivision
- Architectural Style:Traditional
- Construction Materials:Brick
- Foundation Description:Slab
- Levels:2 Stories
Schools
- High school:BRIDGELAND HIGH SCHOOL
- Middle school:SALYARDS MIDDLE SCHOOL
- Elementary school:SWENKE ELEMENTARY SCHOOL
Utilities
- Sewer:Public Sewer
Finances and disclosures
- Price:$400,000
- Price per sq. ft.:$121.73
- Tax amount:$11,018 (2025)
Parking
- Parking description:Garage
- Garage:Yes
- Garage spaces:2
New listings near 21735 E Carolina Green Drive
- New
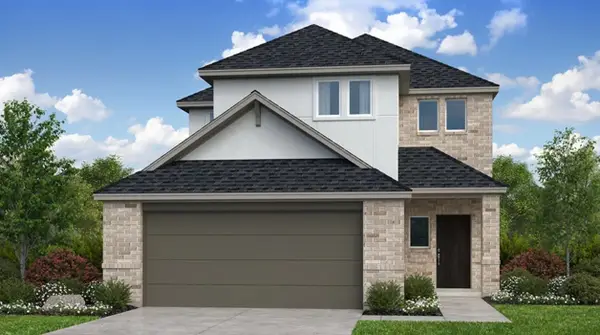 $451,340Active4 beds 3 baths2,236 sq. ft.
9234 Willowbank Gap Lane, Cypress, TX 77433
MLS# 12365148Listed by: ALEXANDER PROPERTIES - New
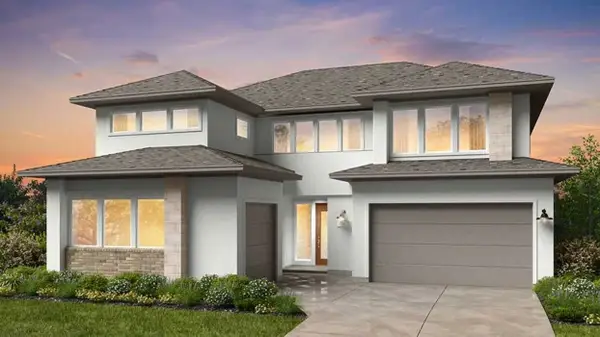 $763,720Active4 beds 5 baths3,552 sq. ft.
21615 Juniper Brook Drive, Cypress, TX 77433
MLS# 17468310Listed by: ALEXANDER PROPERTIES - New
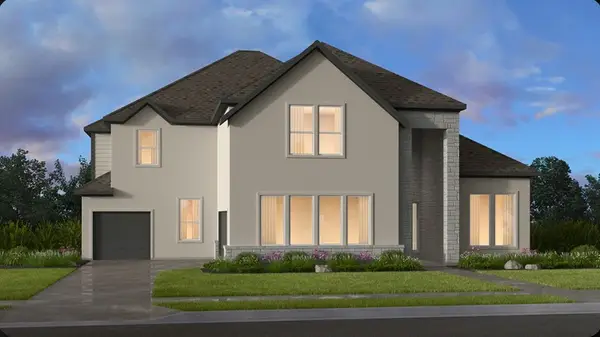 $872,980Active4 beds 5 baths4,474 sq. ft.
9206 Chapman Valley Drive, Cypress, TX 77433
MLS# 23024470Listed by: ALEXANDER PROPERTIES - New
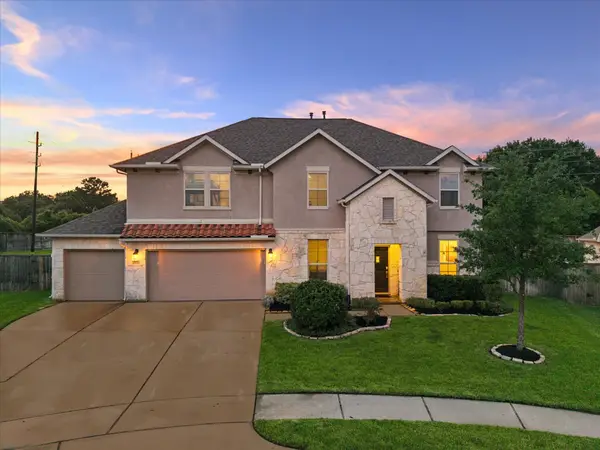 $679,900Active4 beds 4 baths3,405 sq. ft.
20338 Sienna Bluff Drive, Cypress, TX 77433
MLS# 23430868Listed by: LYONS KEY REALTY - New
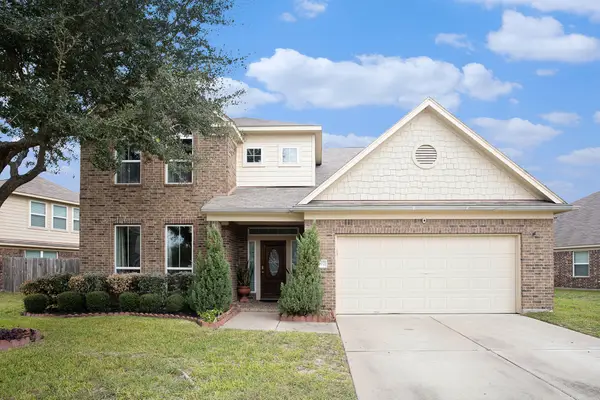 $465,000Active5 beds 4 baths4,018 sq. ft.
13902 Juniper Bend Lane, Cypress, TX 77429
MLS# 31097091Listed by: KELLER WILLIAMS PREMIER REALTY - Open Thu, 12 to 5pmNew
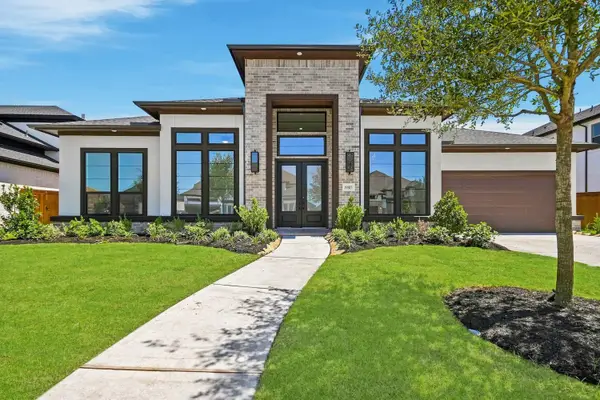 $849,000Active4 beds 5 baths3,824 sq. ft.
19815 Prairie Spider, Cypress, TX 77433
MLS# 43688375Listed by: NEWMARK HOMES - New
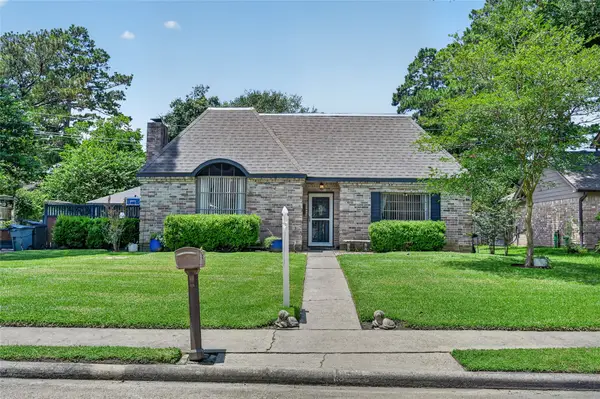 $314,900Active4 beds 3 baths2,574 sq. ft.
13023 Tall Forest Drive, Cypress, TX 77429
MLS# 44339971Listed by: DOGWOOD REALTY PARTNERS - New
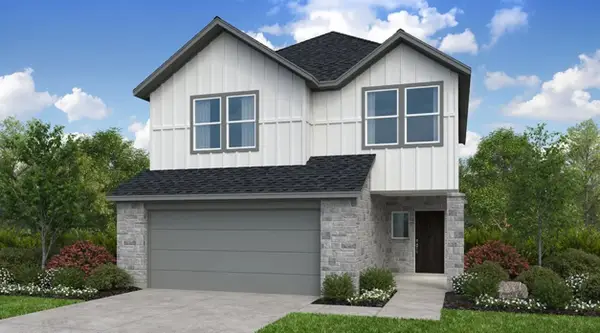 $455,950Active5 beds 3 baths2,462 sq. ft.
9310 Willowbank Gap Lane, Cypress, TX 77433
MLS# 51204940Listed by: ALEXANDER PROPERTIES - New
 $635,000Active4 beds 4 baths3,675 sq. ft.
20103 Chula Vista Drive, Cypress, TX 77433
MLS# 52990072Listed by: EXP REALTY LLC - New
 $475,000Active4 beds 4 baths2,861 sq. ft.
14815 Poplar Lake Trail, Cypress, TX 77429
MLS# 74881053Listed by: EXP REALTY LLC


Protect your home and budget from life's surprises with an Assurant Home Warranty, backed by a partner that supports you through every step of homeownership. Explore Plans.
© 2023 - 2026 ERA Franchise Systems LLC. All rights reserved. ERA Franchise Systems LLC fully supports the principles of the Fair Housing Act and the Equal Opportunity Act. ERA, ERA Real Estate powered, and their respective logos are registered service marks of ERA Franchise Systems LLC. Each office is independently owned and operated.