
21738 E E Carolina Green Drive, Cypress, TX 77433
Local realty services provided by:ERA Experts
21738 E E Carolina Green Drive,Cypress, TX 77433
$425,000
- 3 Beds
- 3 Baths
- 2,569 sq. ft.
- Single family
- Active
Listed by: douglas plant
Office: blair realty group281-698-0240
MLS#:40338037
Source:HARMLS
Price summary
- Price:$425,000
- Price per sq. ft.:$165.43
- Monthly HOA dues:$66.67
About this home
Exquisite Former Model Home with Pool in Fairfield
From the moment you step inside, the elevated craft and designer touches of a former model home are immediately clear. The main level welcomes you with a flexible front space—ideal as a formal dining room or home study—leading into a warm, open living area anchored by a chef-friendly, well-appointed kitchen.
Tucked away on the ground floor for maximum privacy, the primary suite serves as your personal oasis, complete with relaxing views of the backyard pool. The en-suite bathroom boasts dual vanities, a deep soaking tub, and a separate shower
Upstairs, flexible living continues with a large game room—perfect for kids, hobbies, or sports viewing—alongside two secondary bedrooms with ample storage. Outside, step into a private backyard centered around a beautiful swimming pool, ideal for outdoor dining and summer entertaining. Located in Fairfield with quick access to top-rated schools, neighborhood amenities, and dining.
Contact an agent
Home facts
- Year built:2007
- Subdivision & Development:Fairfield Village South Sec 07
- Listing ID #:40338037
- Updated:August 13, 2026 at 10:10 PM
Rooms and interior
- Bedrooms:3
- Total bathrooms:3
- Full bathrooms:2
- Half bathrooms:1
- Rooms Total:3
- Kitchen Description:Convection Oven, Dishwasher, Disposal, Electric Oven, Gas Cooktop, Gas Range, Microwave, Pantry
- Living area:2,569 sq. ft.
Heating and cooling
- Cooling:Central Air, Electric
- Heating:Central, Gas
- Central air:Yes
Structure and exterior
- Roof:Composition
- Year built:2007
- Building area:2,569 sq. ft.
- Lot area:0.19 Acres
- Lot Features:Cul De Sac, Subdivision
- Architectural Style:Traditional
- Construction Materials:Brick
- Foundation Description:Slab
- Levels:2 Stories
Schools
- High school:BRIDGELAND HIGH SCHOOL
- Middle school:SALYARDS MIDDLE SCHOOL
- Elementary school:SWENKE ELEMENTARY SCHOOL
Utilities
- Sewer:Public Sewer
Finances and disclosures
- Price:$425,000
- Price per sq. ft.:$165.43
- Tax amount:$9,109 (2025)
Features and amenities
- Appliances:Convection Oven, Dishwasher, Disposal, Electric Oven, Gas Cooktop, Gas Range, Microwave
- Pool features:Gunite, In Ground
Parking
- Parking description:Garage
- Garage:Yes
- Garage spaces:2
New listings near 21738 E E Carolina Green Drive
- New
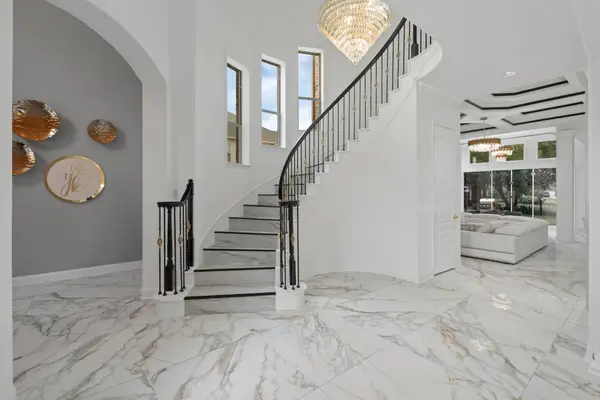 $555,000Active4 beds 4 baths4,269 sq. ft.
20410 Trumbull Ridge Drive, Cypress, TX 77433
MLS# 76472633Listed by: COMPASS RE TEXAS, LLC - THE HEIGHTS 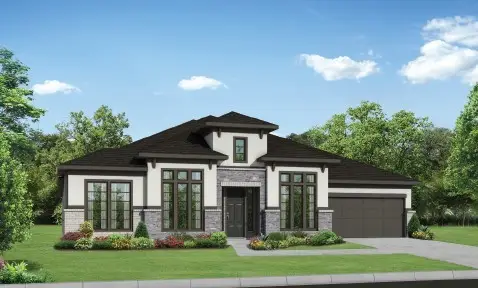 $938,810Pending4 beds 5 baths3,768 sq. ft.
19903 Alondra, Cypress, TX 77433
MLS# 82502767Listed by: NEWMARK HOMES- New
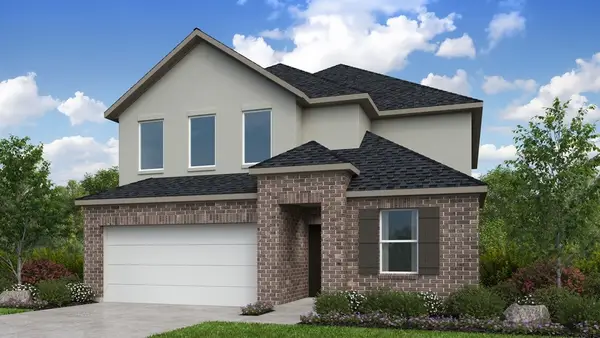 $523,320Active5 beds 3 baths2,887 sq. ft.
9619 Akashi Run Drive, Cypress, TX 77433
MLS# 60016620Listed by: ALEXANDER PROPERTIES - New
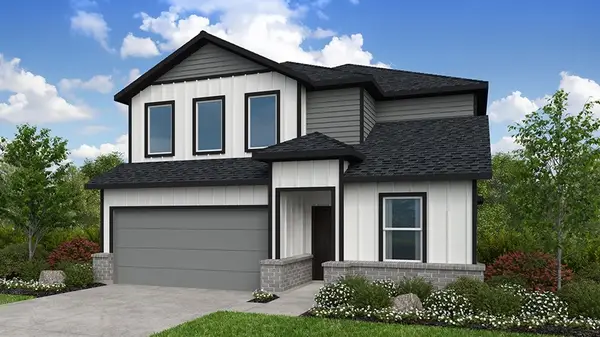 $399,480Active5 beds 3 baths2,897 sq. ft.
7814 Summer Solstice Street, Cypress, TX 77433
MLS# 62900323Listed by: ALEXANDER PROPERTIES - New
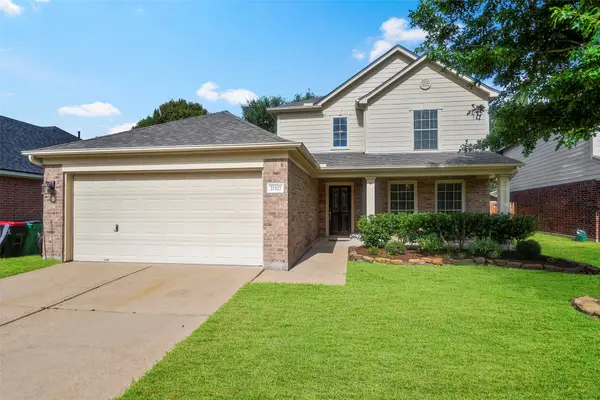 $329,000Active4 beds 3 baths2,485 sq. ft.
21527 Pebble Pine Court, Cypress, TX 77433
MLS# 81365854Listed by: BLAIR REALTY GROUP - New
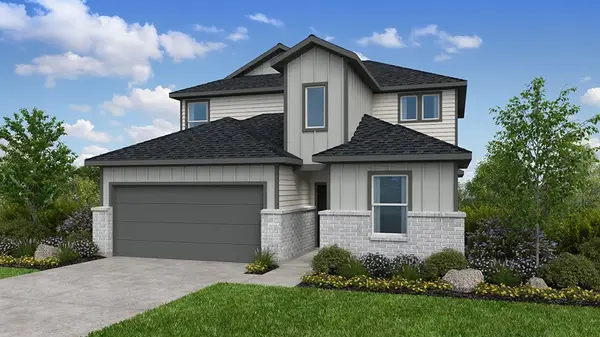 $409,450Active5 beds 3 baths2,615 sq. ft.
21822 Canyon Moon Lane, Cypress, TX 77433
MLS# 94727272Listed by: ALEXANDER PROPERTIES - New
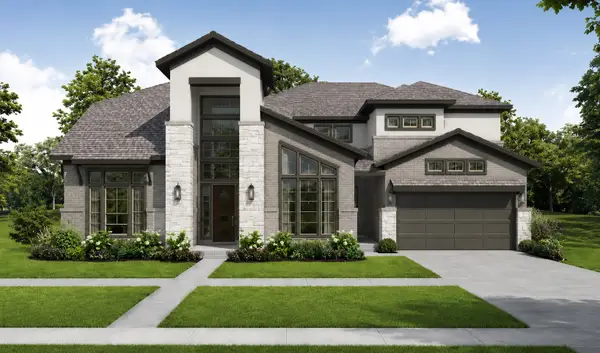 $1,085,177Active5 beds 6 baths4,350 sq. ft.
14218 Casa Capistrano, Cypress, TX 77433
MLS# 55377741Listed by: NEWMARK HOMES - New
 $950,000Active4 beds 4 baths4,306 sq. ft.
15510 Wilderness Run Drive, Cypress, TX 77433
MLS# 10382961Listed by: COMPASS RE TEXAS, LLC - MEMORIAL - New
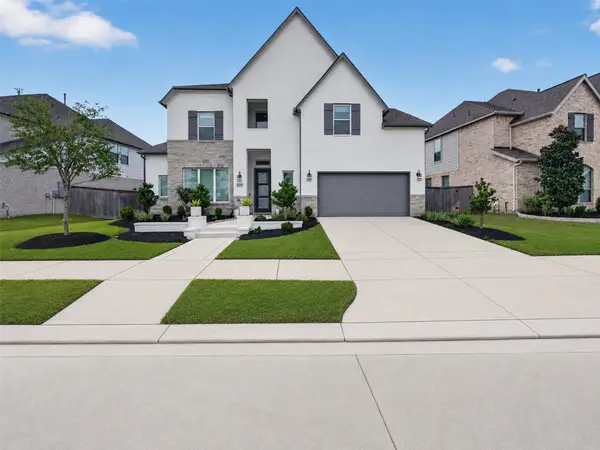 $689,900Active4 beds 4 baths3,489 sq. ft.
14810 Dinosaur Tracks Drive, Cypress, TX 77433
MLS# 21388885Listed by: ORCHARD BROKERAGE


Protect your home and budget from life's surprises with an Assurant Home Warranty, backed by a partner that supports you through every step of homeownership. Explore Plans.
© 2023 - 2026 ERA Franchise Systems LLC. All rights reserved. ERA Franchise Systems LLC fully supports the principles of the Fair Housing Act and the Equal Opportunity Act. ERA, ERA Real Estate powered, and their respective logos are registered service marks of ERA Franchise Systems LLC. Each office is independently owned and operated.