
22223 Brushy Woodland Edge Way, Cypress, TX 77433
Local realty services provided by:American Real Estate ERA Powered
Listed by: lance loken
Office: ravenna homes713-589-5035
MLS#:15565347
Source:HARMLS
Price summary
- Price:$904,900
- Price per sq. ft.:$245.9
- Monthly HOA dues:$112.92
About this home
This 1½-story home features 4 bedrooms, 3 full baths, and 2 half baths. An elegant oval entry with 13’ ceilings opens to the formal living room. The extended entry with 12’ ceilings is flanked by the formal dining room on one side and the kitchen on the other. Centrally located, the kitchen opens to the dining room, breakfast room, and family room, and features a large island and 42” raised-panel cabinets. The family room includes a 14’ ceiling, fireplace, and 15’ x 10’ sliding back door. The primary bath features a freestanding tub, separate shower, and His and Hers vanities. Upstairs includes a game room, media room, and half bath.
Contact an agent
Home facts
- Year built:2026
- Subdivision & Development:Bridgeland Prairieland Village
- Listing ID #:15565347
- Updated:November 18, 2026 at 02:30 PM
Rooms and interior
- Bedrooms:4
- Total bathrooms:5
- Full bathrooms:3
- Half bathrooms:2
- Rooms Total:15
- Flooring:Carpet, Tile, Wood
- Bathrooms Description:Separate Shower, Soaking Tub, Tub Shower
- Kitchen Description:Dishwasher, Disposal, Double Oven, Gas Cooktop, Kitchen Family Room Combo, Kitchen Island, Microwave, Quartz Counters, Walk In Pantry
- Living area:3,680 sq. ft.
Heating and cooling
- Cooling:Central Air, Electric
- Heating:Central, Gas
- Central air:Yes
Structure and exterior
- Roof:Composition
- Year built:2026
- Building area:3,680 sq. ft.
- Lot area:0.2 Acres
- Lot Features:Side Yard, Subdivision
- Architectural Style:Traditional
- Construction Materials:Brick, Stone
- Exterior Features:Patio, Tennis Courts
- Foundation Description:Slab
Schools
- High school:WALLER HIGH SCHOOL
- Middle school:WALLER JUNIOR HIGH SCHOOL
- Elementary school:RICHARD T MCREAVY ELEMENTARY
Utilities
- Sewer:Public Sewer
Finances and disclosures
- Price:$904,900
- Price per sq. ft.:$245.9
Features and amenities
- Appliances:Dishwasher, Disposal, Double Oven, Gas Cooktop, Microwave
- Amenities:Prewired, Security System - Owned
Parking
- Parking description:Garage, Tandem
- Garage:Yes
- Garage spaces:3
New listings near 22223 Brushy Woodland Edge Way
- New
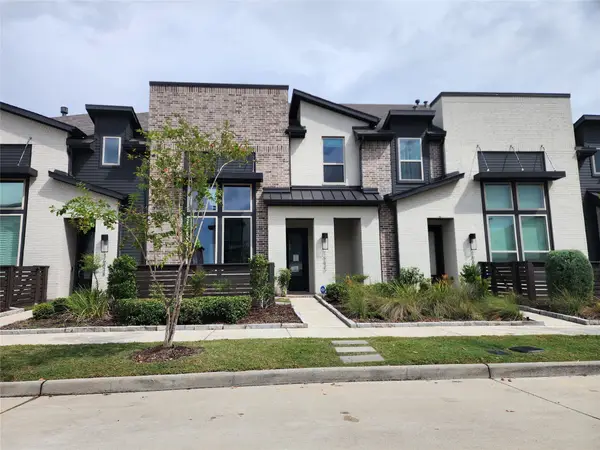 $380,000Active3 beds 3 baths2,154 sq. ft.
16630 Lake Austin Street, Cypress, TX 77433
MLS# 59044556Listed by: DURMOYE REALTY - New
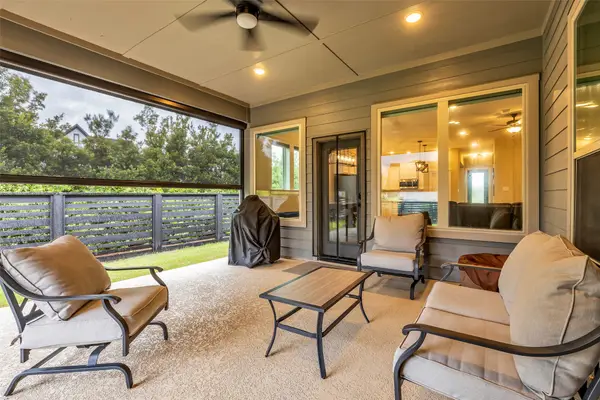 $416,900Active3 beds 2 baths1,777 sq. ft.
18635 Adventurous Way, Cypress, TX 77433
MLS# 84467513Listed by: COLDWELL BANKER REALTY - GREATER NORTHWEST - New
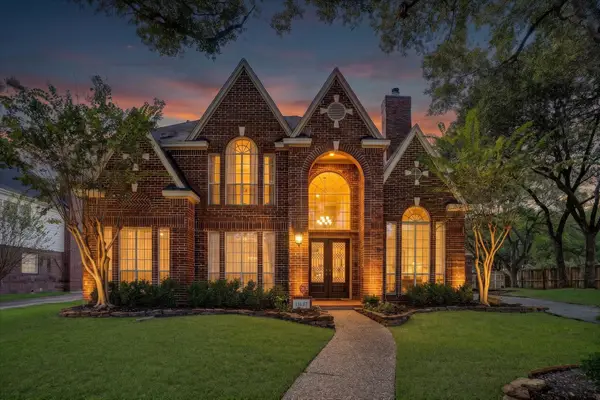 $479,000Active4 beds 4 baths3,645 sq. ft.
13127 Allysum Lane, Cypress, TX 77429
MLS# 51864603Listed by: HOMESMART - New
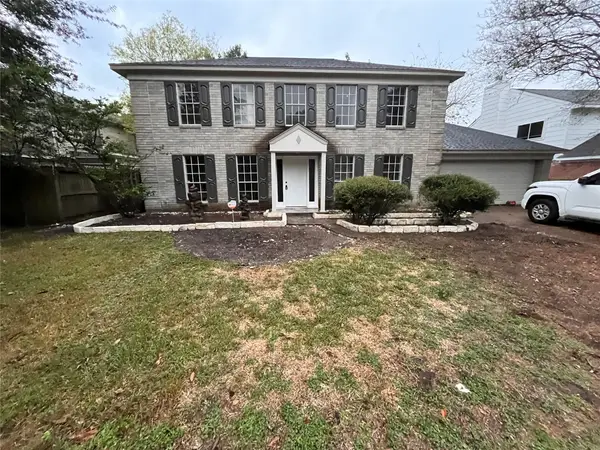 $299,000Active3 beds 3 baths2,042 sq. ft.
12315 Mill Ridge Drive, Cypress, TX 77429
MLS# 78044703Listed by: HOMESMART - New
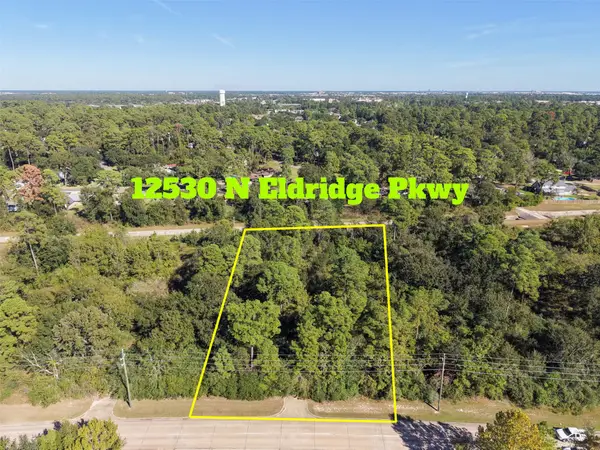 $395,000Active2 Acres
12530 N Eldridge Pkwy, Cypress, TX 77429
MLS# 98552177Listed by: RE/MAX COMPASS - New
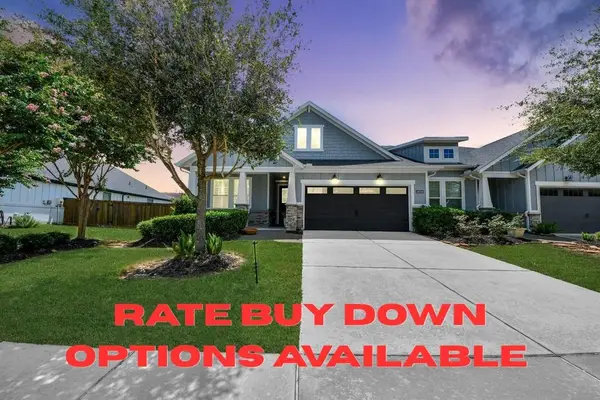 $440,000Active3 beds 3 baths2,307 sq. ft.
11650 Tranquility Summit Drive, Cypress, TX 77433
MLS# 35580482Listed by: NORLUXE REALTY HOUSTON - New
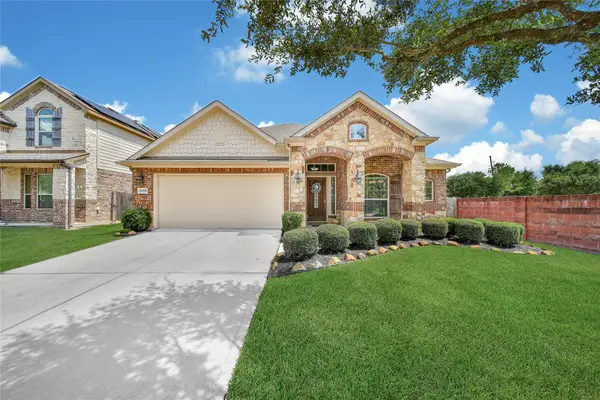 $339,900Active3 beds 2 baths2,067 sq. ft.
19447 Alton Springs Drive, Cypress, TX 77433
MLS# 37540982Listed by: OAKS REALTY - New
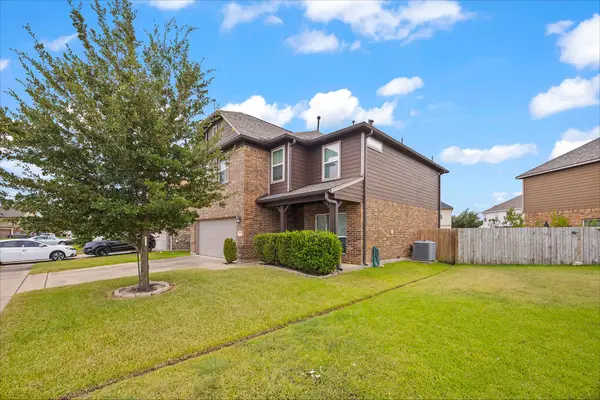 $350,000Active3 beds 3 baths2,317 sq. ft.
15015 Hope Hills Lane, Cypress, TX 77433
MLS# 83554800Listed by: ALLIANCE REALTY PROPERTIES - New
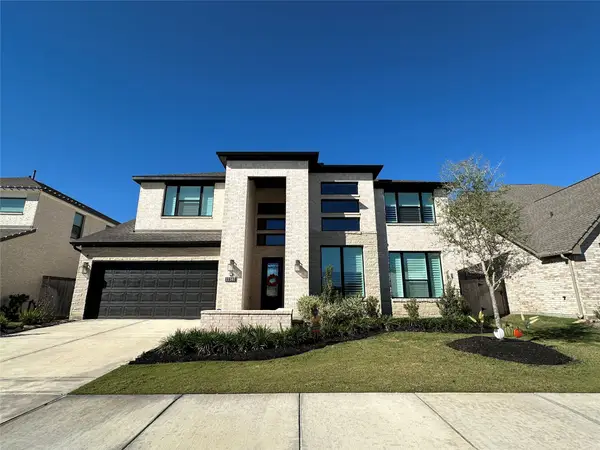 $800,000Active5 beds 5 baths3,803 sq. ft.
22302 Brushy Woodland Edge Way, Cypress, TX 77433
MLS# 98018809Listed by: REALM REAL ESTATE PROFESSIONALS - SUGAR LAND - New
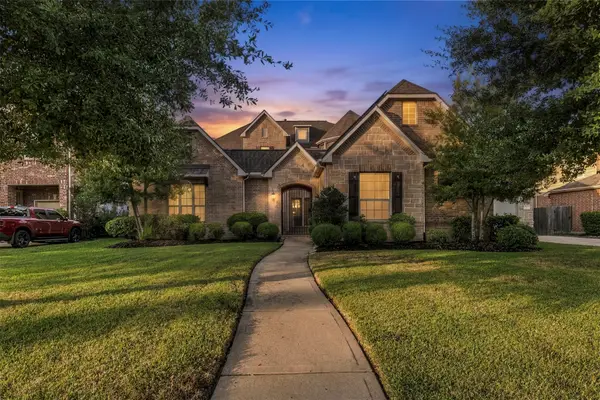 $850,000Active5 beds 5 baths5,372 sq. ft.
26306 Pleasant Knoll Lane, Cypress, TX 77433
MLS# 44561507Listed by: RED DOOR REALTY & ASSOCIATES


Protect your home and budget from life's surprises with an Assurant Home Warranty, backed by a partner that supports you through every step of homeownership. Explore Plans.
© 2023 - 2026 ERA Franchise Systems LLC. All rights reserved. ERA Franchise Systems LLC fully supports the principles of the Fair Housing Act and the Equal Opportunity Act. ERA, ERA Real Estate powered, and their respective logos are registered service marks of ERA Franchise Systems LLC. Each office is independently owned and operated.