
220 Clydesdale Drive, Dale, TX 78616
Local realty services provided by:ERA Brokers Consolidated
Listed by: jacqulyn bourland
Office: keller williams realty
MLS#:618595
Source:TX_FRAR
Price summary
- Price:$539,900
- Price per sq. ft.:$294.54
About this home
Welcome to 220 Clydesdale Drive, a peaceful 8-acre retreat at the end of a private country road with two separate homes, a large workshop, pool, and wooded trails. The site-built main home offers 1,833 SF with 3 bedrooms, 2 baths, vaulted and beamed ceilings, stone fireplace, and an open living-dining-kitchen that looks out over the shaded yard. Brand new LVP flooring make this home easy to move into and enjoy. Outside you’ll find a covered patio area, carport, storage shed, and a 36’x24’ spray-foam-insulated workshop with three overhead doors, electrical, and 220 service—ideal for hobbies, vehicles, or a small business. The separate 1,330 SF mobile home adds 3 bedrooms, 2 baths, a large covered front porch, storage room, and expansive covered parking, creating great options for multi-generational living, guests, or potential rental space. Both homes share one private water well, and each has its own septic system. A 15’x30’ above-ground pool with deck offers a place to cool off and relax. The 8 acres are fully fenced with a gated entrance, and the land around the homes is nicely wooded with trails and paths to explore. All of this is located in Lockhart ISD with convenient access to Lockhart, Bastrop, and Austin....
Contact an agent
Home facts
- Year built:2004
- Subdivision & Development:Walnut Crk
- Listing ID #:618595
- Added:89 day(s) ago
- Updated:September 30, 2026 at 02:33 PM
Rooms and interior
- Bedrooms:3
- Total bathrooms:2
- Full bathrooms:2
- Rooms Total:2
- Flooring:Tile
- Dining Description:Breakfast Bar, Kitchen/Dining Combo
- Bathrooms Description:Double Vanity, Jetted Tub, Separate Shower
- Kitchen Description:Dishwasher, Gas Range, Kitchen/Dining Combo, Pantry, Refrigerator, Some Gas Appliances, Walk-in Pantry
- Living area:1,833 sq. ft.
Heating and cooling
- Cooling:Ceiling Fans, Electric
- Heating:Electric
Structure and exterior
- Roof:Composition, Shingle
- Year built:2004
- Building area:1,833 sq. ft.
- Lot area:8.02 Acres
- Exterior Features:Covered, Covered Patio, Patio, Propane Tank Owned, Rain Gutters
- Foundation Description:Slab
- Levels:1 Story
Schools
- High school:Lockhart High School
- Middle school:Lockhart Junior High School
- Elementary school:Bluebonnet Elementary
Utilities
- Water:Private, Well
- Sewer:Aerobic Septic, Public Sewer
Finances and disclosures
- Price:$539,900
- Price per sq. ft.:$294.54
Features and amenities
- Appliances:Dishwasher, Gas Range, Refrigerator, Some Gas Appliances, Water Heater
- Laundry features:Laundry Room
- Amenities:Beamed Ceilings, High Ceilings, Prewired Security, Vaulted Ceilings, Walk-in Closets, Window Treatments
- Pool features:Above Ground
Parking
- Parking description:Attached Carport
- Carport spaces:1
New listings near 220 Clydesdale Drive
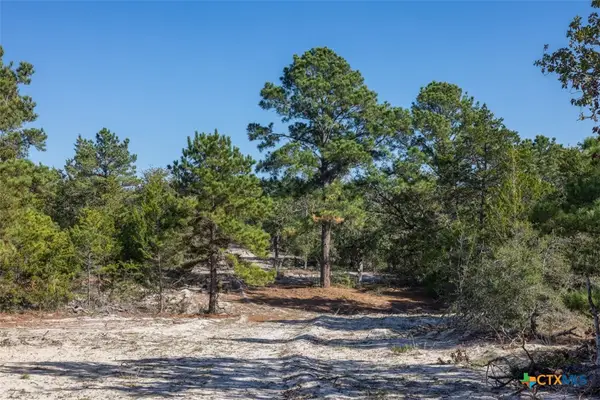 $1,699,950Pending-- beds -- baths
555 Altamira Lane, Dale, TX 78616
MLS# 626506Listed by: GRAND LAND REALTY, LLC- New
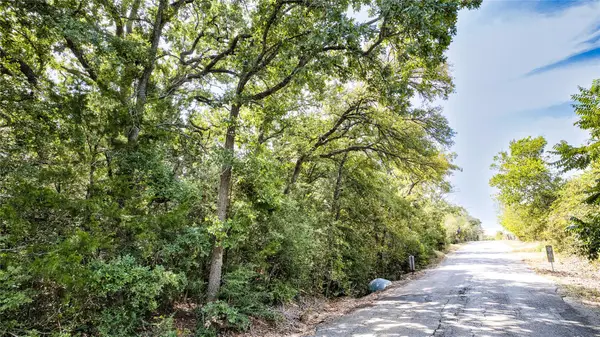 $185,000Active6.96 Acres
TBD Dale Ln, Dale, TX 78616
MLS# 3784047Listed by: LAND UNLIMITED - New
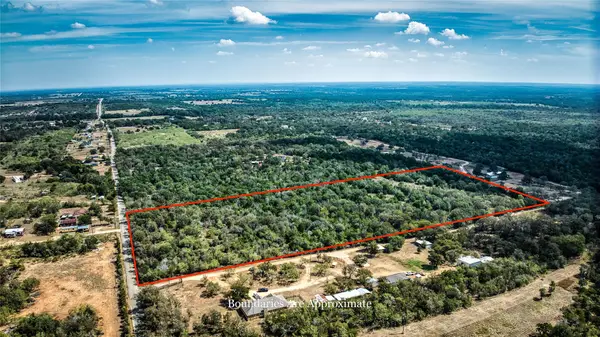 $260,000Active13.96 Acres
TBD Dale. Ln, Dale, TX 78616
MLS# 6467224Listed by: LAND UNLIMITED - New
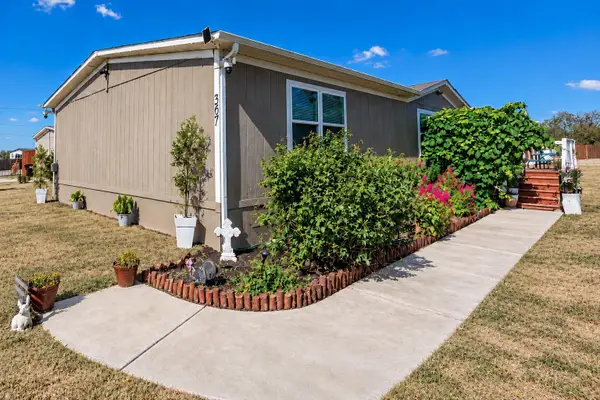 $270,000Active3 beds 2 baths1,568 sq. ft.
367 Margarita Dr, Dale, TX 78616
MLS# 2631632Listed by: COMPASS RE TEXAS, LLC - New
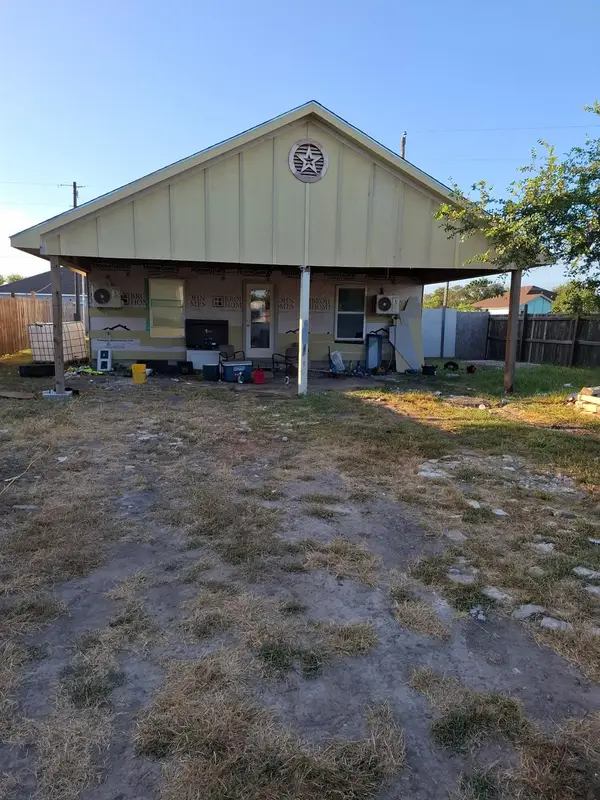 $199,000Active2 beds 1 baths900 sq. ft.
102 Sunflower Rd, Dale, TX 78616
MLS# 1570547Listed by: ALL CITY REAL ESTATE LTD. CO - New
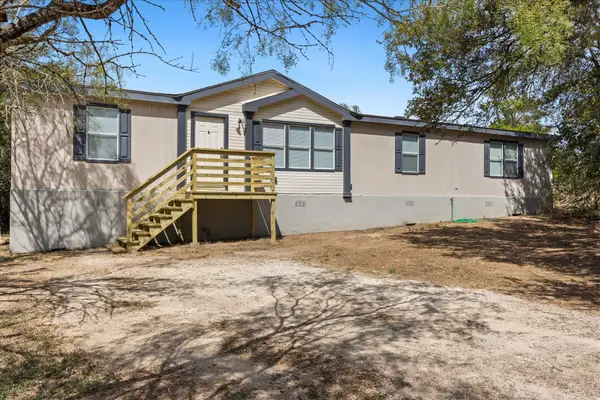 $349,990Active4 beds 2 baths2,046 sq. ft.
411 Texas Oak Dr, Cedar Creek, TX 78612
MLS# 6270701Listed by: ORCHARD BROKERAGE - New
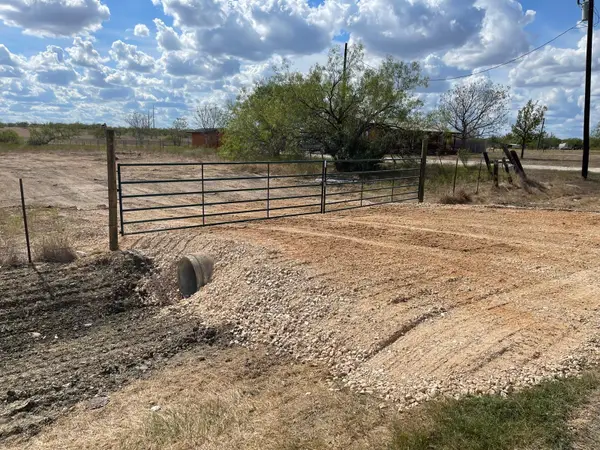 $290,000Active-- beds -- baths
12695 Fm 1854, Dale, TX 78616
MLS# 3404551Listed by: CASORA REALTY - New
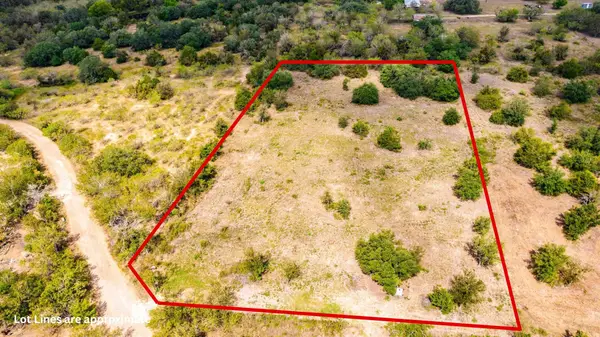 $210,000Active2.5 Acres
120 Hillcrest Ln, Dale, TX 78616
MLS# 6297693Listed by: REALTY ONE GROUP PROSPER - New
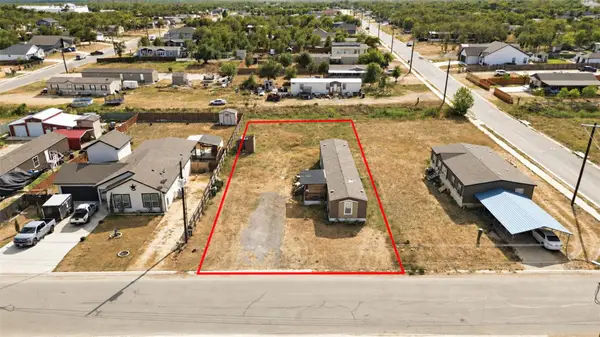 $118,000Active0.4 Acres
290 Margarita Dr, Dale, TX 78616
MLS# 5971644Listed by: REALTY OF AMERICA, LLC - New
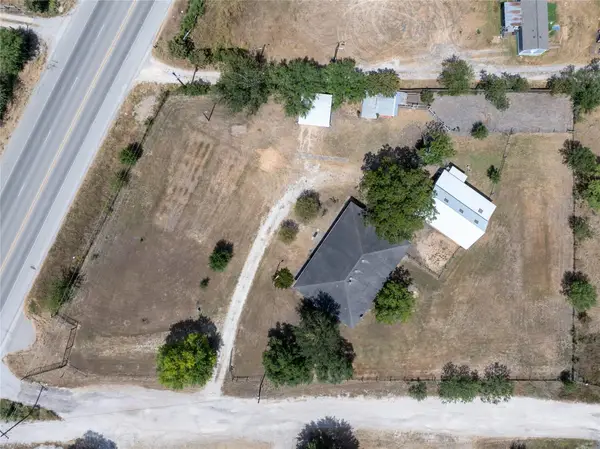 $399,900Active4 beds 2 baths2,582 sq. ft.
2481 Highway 21 W, Dale, TX 78616
MLS# 9164565Listed by: AIR PROPERTY GROUP


Protect your home and budget from life's surprises with an Assurant Home Warranty, backed by a partner that supports you through every step of homeownership. Explore Plans.
© 2023 - 2026 ERA Franchise Systems LLC. All rights reserved. ERA Franchise Systems LLC fully supports the principles of the Fair Housing Act and the Equal Opportunity Act. ERA, ERA Real Estate powered, and their respective logos are registered service marks of ERA Franchise Systems LLC. Each office is independently owned and operated.